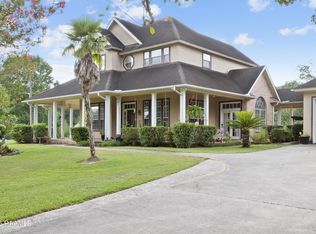
Your backyard retreat awaits at 618 Courtyard in Opelousas! This Acadian-style 4-bedroom, 2 and a half bathroom home welcomes you with a charming front porch, a split floor plan, and an open living area featuring cathedral ceilings, custom built-ins, and a gas fireplace. The kitchen offers stainless steel appliances and a spacious island with seating for five, while brick flooring adds character to the kitchen, dining, and laundry areas. The oversized laundry room includes countertops, cabinets, and a sink. Storage is abundant throughout the two-car garage, which features cabinets, counter space, and an additional storage area with a 1/2 bathroom. Energy-efficient sliding doors lead to a fully fenced backyard spanning over half an acre. An inviting outdoor seating and cooking area overlooks the expansive yard and pool, while an additional covered rear patio provides a shady spot to relax. Installed in 2022, the separately fenced pool features zero entry and a slide--ready for summer fun! Recent updates include a home GENERATOR installed in 2023, a roof replacement and new front doors in 2026, and an AC and hot water tank replaced in 2021. All kitchen appliances have been replaced within the last five years. Conveniently located near shopping, restaurants, medical facilities, and I-49, this home combines spacious living, thoughtful updates, and an outdoor setting you'll love!
For sale
$365,000
618 Courtyard Dr, Opelousas, LA 70570
4beds
2,147sqft
Single Family Residence
Built in ----
0.5 Acres Lot
$357,800 Zestimate®
$170/sqft
$-- HOA
What's special
Custom built-insSplit floor planExpansive yard and poolCharming front porchSpacious livingGas fireplaceCathedral ceilings
- 1 day
- 308
- 34
Likely to sell faster than
Zillow last checked:
Listing updated:
Listed by:
Lindsey Reed 337-303-3987,
Real Broker, LLC 337-534-0555
Source: RAA,MLS#: 2600009258
Facts & features
Interior
Bedrooms & bathrooms
- Bedrooms: 4
- Bathrooms: 3
- Full bathrooms: 2
- 1/2 bathrooms: 1
Heating
- Central, Electric
Cooling
- Central Air
Appliances
- Included: Dishwasher, Microwave, Gas Stove Con
Features
- High Ceilings, Beamed Ceilings, Bookcases, Built-in Features, Crown Molding, Separate Shower, Varied Ceiling Heights, Vaulted Ceiling(s), Walk-In Closet(s), Cathedral Ceiling(s), Kitchen Island, Formica Counters, Other Counters
- Flooring: Brick, Pavers, Wood, Wood Laminate
- Windows: Double Pane Windows
- Number of fireplaces: 1
- Fireplace features: 1 Fireplace, Gas Log, Gas
Interior area
- Total interior livable area: 2,147 sqft
Property
Parking
- Total spaces: 2
- Parking features: Attached, Garage Faces Side
- Garage spaces: 2
- Has uncovered spaces: Yes
Features
- Stories: 1
- Patio & porch: Covered, Open
- Exterior features: Lighting
- Fencing: Full,Privacy,Wood
Lot
- Size: 0.5 Acres
- Dimensions: .516 ACRES
- Features: 0 to 0.5 Acres, Level
Details
- Parcel number: 0102198000
- Other equipment: Generator
Construction
Type & style
- Home type: SingleFamily
- Architectural style: Acadian
- Property subtype: Single Family Residence
Materials
- Brick Veneer, HardiPlank Type, Brick
- Foundation: Slab
- Roof: Composition
Condition
- Resale
Utilities & green energy
- Electric: Elec: CLECO
- Sewer: Public Sewer
Community & HOA
Community
- Subdivision: Townsouth
Location
- Region: Opelousas
Financial & listing details
- Price per square foot: $170/sqft
- Tax assessed value: $282,300
- Annual tax amount: $896
- Date on market: 10/2/2026
- Exclusions: Other - See Remarks, Refrigerator
- Electric utility on property: Yes
Estimated market value
$357,800
$340,000 - $376,000
$1,641/mo
Price history
| Date | Event | Price |
|---|---|---|
| 10/2/2026 | Listed for sale | $365,000+37.7%$170/sqft |
Source:  RAA #2600009258 Report a problem RAA #2600009258 Report a problem | ||
| 7/5/2017 | Sold | -- |
Source: RAA #17003240 Report a problem | ||
| 5/12/2017 | Price change | $265,000-1.9%$123/sqft |
Source: Keaty Real Estate Company #17003240 Report a problem | ||
| 3/31/2017 | Listed for sale | $270,000$126/sqft |
Source: Keaty Real Estate Company #17003240 Report a problem | ||
Public tax history
| Year | Property taxes | Tax assessment |
|---|---|---|
| 2025 | $896 | $28,230 |
| 2024 | $896 +7.8% | $28,230 +7.8% |
| 2023 | $831 +2.1% | $26,180 +2.1% |
| 2022 | $813 | $25,630 |
| 2021 | $813 +7.3% | $25,630 |
| 2020 | $758 +2.1% | $25,630 +1.7% |
| 2019 | $742 +31.9% | $25,200 |
| 2017 | $563 -41.3% | $25,200 +1.8% |
| 2015 | $958 +0.2% | $24,750 |
| 2013 | $956 | $24,750 |
| 2012 | $956 +9.7% | $24,750 +6.6% |
| 2010 | $871 | $23,220 |
Find assessor info on the county website
Monthly payment
Est. payment
Payment breakdown
Explore the cost of this home by adjusting the details. Changes won't be saved.Climate risks
Neighborhood: 70570
Similar homes
- $385,0003 bd3 ba2.8k sqft497 Fort Hamilton Dr, Opelousas, LA 70570For Sale
 MLS ID #2600008661, Victoria Hargroder Emrick, Hargroder Real Estate Group. RAA
 - $369,9003 bd2 ba2.1k sqft146 Tecumseh Loop, Opelousas, LA 70570For Sale
 MLS ID #2600007851, Lindsey Reed, Real Broker, LLC. RAA
 - $400,0003 bd3 ba2.1k sqft288 Christian Point Rd, Opelousas, LA 70570For Sale
 MLS ID #2600007684, Krystal L Jones, Keller Williams Realty Acadiana. RAA
 - $419,0004 bd4 ba3k sqft129 Shaw Rd, Opelousas, LA 70570For Sale
 MLS ID #2600005612, Lana Soileau, Real Broker, LLC. RAA
 - $259,0004 bd3 ba2.2k sqft2105 Dustin Morgan Loop, Opelousas, LA 70570For SaleMLS ID #2500005756, Chris Lejeune, Real Broker, LLC. RAA
- $315,0003 bd3 ba2.4k sqft6720 N University Ave, Carencro, LA 70520For SaleMLS ID #2600009237, Jeanne Declouet, NextHome Cutting Edge Realty. RAA
- $300,0003 bd2 ba1.9k sqft139 Arapaho Ln, Opelousas, LA 70570For SaleMLS ID #2600004542, Robert Hillard, Keller Williams Realty Acadiana. RAA
- $242,0003 bd3 ba2k sqft1820 Alonzo St, Opelousas, LA 70570For SaleMLS ID #2600006817, Robert A Burke, Keller Williams Realty Acadiana. RAA
- $275,0003 bd2 ba1.9k sqft190 Leisure Dr, Opelousas, LA 70570For SaleMLS ID #2600005388, James Carey Leger, Real Broker, LLC. RAA
- $230,0003 bd2 ba1.6k sqft197 Garnet Dr, Opelousas, LA 70570New ConstructionMLS ID #2600009115, Kreshonda Robertson, Keller Williams Realty Acadiana. RAA
- $259,9003 bd3 ba2k sqft1915 Alonzo St, Opelousas, LA 70570For SaleMLS ID #2600005216, Toni L Effingger, RE/MAX Excellence. RAA
- $235,0003 bd3 ba2.4k sqft8709 Louisiana Ave #182, Opelousas, LA 70570For SaleMLS ID #2600007843, Abbie G Young, Oneness Real Estate, LLC. RAA
- $230,0004 bd2 ba1.6k sqft326 Compress Rd, Opelousas, LA 70570New ConstructionMLS ID #2600008961, Kreshonda Robertson, Keller Williams Realty Acadiana. RAA
- $279,9003 bd2 ba1.9k sqft284 Meadow Cir, Opelousas, LA 70570For SaleMLS ID #2500003814, Dianne D DeJean, Compass. RAA
- $403,0005 bd3 ba2k sqft104 Daybreak Dr, Sunset, LA 70584For SaleMLS ID #2600006983, Alison Periou, Real Broker, LLC. RAA
- $340,0003 bd3 ba2.7k sqft2563 Highway 742, Pt Barre, LA 70577For SaleMLS ID #2600002556, Leah Thibaut, Keller Williams Realty Acadiana. RAA
- $255,0003 bd2 ba1.5k sqft520 Montgomery Rd, Opelousas, LA 70570For SaleMLS ID #2600006601, Brittany Lee, EXP Realty, LLC. RAA
- $249,9993 bd2 ba1.8k sqft114 Wildflower Ln, Opelousas, LA 70570For SaleMLS ID #2600002668, Ericka Journet, Keller Williams Realty Acadiana. RAA
- $230,0004 bd2 ba1.6k sqft261 Percy Dr, Opelousas, LA 70570New ConstructionMLS ID #2600008962, Kreshonda Robertson, Keller Williams Realty Acadiana. RAA
- $232,0004 bd3 ba2.1k sqft414 Avenue A, Opelousas, LA 70570For SaleMLS ID #2020023990, Robert Hillard, Keller Williams Realty Acadiana. RAA
