Welcome to 618 Harrison Ave, a well-maintained 3 bedroom, 1 bath home in West Hamilton where you can truly unpack, settle in, and enjoy your new home. Close to downtown and just minutes away from Millville Park. Nothing to do but to move in! Whether you're a first time buyer, downsizing, or simply looking for a home that's ready to go, this one is worth a look! Roof is 2 years old. HVAC and Water Heater 2 years old. Gutters 2026 LVP Flooring 2024 Windows 2024 Updated Kitchen 2026
Pending
Price cut: $10K (9/21)
$220,000
618 Harrison Ave, Hamilton, OH 45013
3beds
1,571sqft
Single Family Residence
Built in 1951
5,632 Square Feet Lot
$-- Zestimate®
$140/sqft
$-- HOA
What's special
- 21 days
- 1,106
- 105
Zillow last checked:
Listing updated:
Listed by:
Sarah E Close (513)766-9200,
Keller Williams Advisors Rlty
Source: DABR MLS,MLS#: 968756 Originating MLS: Dayton Area Board of REALTORS
Originating MLS: Dayton Area Board of REALTORSFacts & features
Interior
Bedrooms & bathrooms
- Bedrooms: 3
- Bathrooms: 1
- Full bathrooms: 1
- Main level bathrooms: 1
Primary bedroom
- Level: Main
- Dimensions: 12 x 11
Bedroom
- Level: Main
- Dimensions: 11 x 12
Bedroom
- Level: Second
- Dimensions: 9 x 12
Kitchen
- Level: Main
- Dimensions: 10 x 11
Laundry
- Level: Basement
- Dimensions: 10 x 17
Living room
- Level: Main
- Dimensions: 18 x 12
Recreation
- Level: Basement
- Dimensions: 14 x 33
Heating
- Natural Gas
Cooling
- Central Air
Appliances
- Included: Dishwasher, Disposal, Range, Refrigerator
Features
- Granite Counters
- Windows: Vinyl
- Basement: Full,Partially Finished
- Has fireplace: Yes
- Fireplace features: Stove
Interior area
- Total structure area: 1,571
- Total interior livable area: 1,571 sqft
Property
Parking
- Total spaces: 1
- Parking features: Detached, Garage, One Car Garage
- Garage spaces: 1
Features
- Levels: Two
- Stories: 2
- Patio & porch: Patio
- Exterior features: Patio
Lot
- Size: 5,632 Square Feet
- Dimensions: .129 acres
Details
- Parcel number: P6412149000033
- Zoning: Residential
- Zoning description: Residential
Construction
Type & style
- Home type: SingleFamily
- Architectural style: Cape Cod
- Property subtype: Single Family Residence
Materials
- Vinyl Siding
Condition
- Year built: 1951
Utilities & green energy
- Utilities for property: Natural Gas Available
Community & HOA
Community
- Subdivision: Hyde Park
HOA
- Has HOA: No
Location
- Region: Hamilton
Financial & listing details
- Price per square foot: $140/sqft
- Tax assessed value: $157,440
- Annual tax amount: $2,350
- Date on market: 9/17/2026
Estimated market value
Not available
Estimated sales range
Not available
$1,650/mo
Price history
| Date | Event | Price |
|---|---|---|
| 9/25/2026 | Pending sale | $220,000$140/sqft |
Source:  Cincy MLS #1893697 Report a problem Cincy MLS #1893697 Report a problem | ||
| 9/21/2026 | Price change | $220,000-4.3%$140/sqft |
Source:  DABR MLS #968756 Report a problem DABR MLS #968756 Report a problem | ||
| 9/17/2026 | Listed for sale | $230,000+4.5%$146/sqft |
Source: Cincy MLS #1893697 Report a problem | ||
| 2/3/2025 | Sold | $220,000$140/sqft |
Source: Cincy MLS #1823737 Report a problem | ||
| 11/18/2024 | Pending sale | $220,000$140/sqft |
Source: Cincy MLS #1823737 Report a problem | ||
| 11/8/2024 | Listed for sale | $220,000+83.3%$140/sqft |
Source: Cincy MLS #1823737 Report a problem | ||
| 8/13/2024 | Sold | $120,000+30.4%$76/sqft |
Source: DABR MLS #912704 Report a problem | ||
| 6/26/2024 | Pending sale | $92,000$59/sqft |
Source: Cincy MLS #1807305 Report a problem | ||
| 6/4/2024 | Listed for sale | $92,000-21%$59/sqft |
Source: Cincy MLS #1807305 Report a problem | ||
| 5/11/2005 | Sold | $116,390$74/sqft |
Source: Public Record Report a problem | ||
Public tax history
| Year | Property taxes | Tax assessment |
|---|---|---|
| 2025 | $2,350 +42.9% | $55,100 +42% |
| 2024 | $1,644 +0.9% | $38,790 |
| 2023 | $1,629 +15.9% | $38,790 +37.1% |
| 2022 | $1,406 +13.4% | $28,290 +3.4% |
| 2021 | $1,240 -4% | $27,370 |
| 2020 | $1,291 +14.1% | $27,370 +15.4% |
| 2019 | $1,132 +2.7% | $23,720 |
| 2018 | $1,103 -0.8% | $23,720 |
| 2017 | $1,112 -4.1% | $23,720 +0.7% |
| 2016 | $1,159 +0.6% | $23,560 |
| 2015 | $1,153 -6.3% | $23,560 |
| 2014 | $1,231 | $23,560 -12% |
| 2013 | $1,231 +0.9% | $26,780 |
| 2012 | $1,220 | $26,780 -3% |
| 2011 | $1,220 -4.8% | $27,608 -7.9% |
| 2010 | $1,281 +2.1% | $29,971 |
| 2009 | $1,255 -0.7% | $29,971 -3.8% |
| 2008 | $1,263 +0.5% | $31,154 +5.6% |
| 2007 | $1,257 -1.1% | $29,495 |
| 2006 | $1,270 +16.2% | $29,495 |
| 2005 | $1,093 +0.3% | $29,495 |
| 2004 | $1,090 +1.5% | $29,495 |
| 2003 | $1,074 +2.9% | $29,495 |
| 2002 | $1,044 +19.3% | $29,495 +17.7% |
| 2001 | $875 +1.1% | $25,053 |
| 2000 | $865 | $25,053 |
Find assessor info on the county website
Monthly payment
Est. payment
Payment breakdown
Explore the cost of this home by adjusting the details. Changes won't be saved.Climate risks
Neighborhood: 45013
Nearby schools
Schools provided by the listing agent
- District: Hamilton
Source: DABR MLS. This data may not be complete. We recommend contacting the local school district to confirm school assignments for this home.
Similar homes
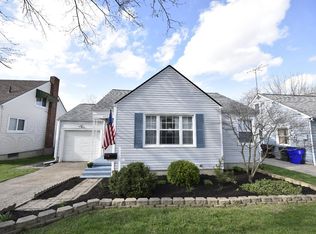
- $235,0003 bd2 ba1.2k sqft631 Eaton Ave, Hamilton, OH 45013For Sale

 MLS ID #1896001, Gregory R Unthank, Plum Tree Realty. Cincy MLS
 - $255,0003 bd1 ba1.1k sqft1646 Biscayne Dr, Hamilton, OH 45013For Sale
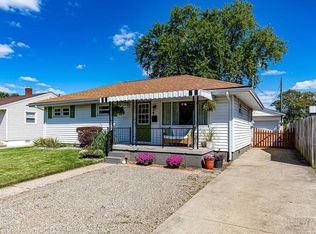 MLS ID #1895941, Bobbie Drew, Huff Realty. Cincy MLS
 - $214,9003 bd3 ba1.4k sqft361 Williams Ave, Hamilton, OH 45015For Sale
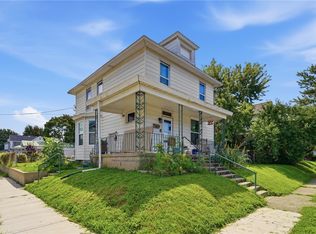
 MLS ID #967605, Tasha Batsche, Glasshouse Realty Group. DABR MLS
 - $295,0003 bd3 ba1.7k sqft90 Mollie Dr, Hamilton, OH 45013For Sale
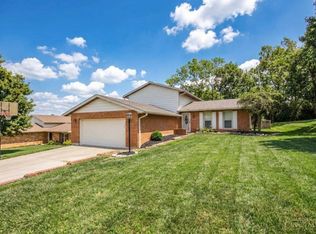 MLS ID #1895450, Devan K Sergent, Bowling & Kugler Realty. Cincy MLS
 - $249,9003 bd2 ba1.4k sqft1986 Vanda Ave, Hamilton, OH 45013For SaleMLS ID #966023, Scott Kiser, Sibcy Cline Inc.. DABR MLS
- $215,0003 bd2 ba1.6k sqft119 Wilson St, Hamilton, OH 45011For SaleMLS ID #941463, Jackson Brosier, NavX Realty, LLC. DABR MLS
- $199,9002 bd2 ba1k sqft312 S B St, Hamilton, OH 45013For SaleMLS ID #1887565, Cody B. Gertz, eXp Realty. Cincy MLS
- $149,9003 bd1 ba1.2k sqft319 N 11th St, Hamilton, OH 45011For SaleMLS ID #970257, Christopher Uphus, Glasshouse Realty Group. DABR MLS
- $299,9004 bd2 ba1.9k sqft2928 Pleasant Ave, Hamilton, OH 45015For SaleMLS ID #970248, Dana Kilian, Coldwell Banker Heritage. DABR MLS
- $180,9003 bd1 ba960 sqft2680 Topeka St, Cincinnati, OH 45231For SaleMLS ID #1896594, Chani Morris, Plum Tree Realty. Cincy MLS
- $219,9003 bd1 ba1.1k sqft5889 Willow Oak Ln, Cincinnati, OH 45239For SaleMLS ID #1894794, William K. Lutts, Align Right Realty Infinity. Cincy MLS
- $265,0003 bd2 ba1.1k sqft711 Noyes Ave, Hamilton, OH 45015For SaleMLS ID #967217, Shawnee McIntosh, RE/MAX Victory + Affiliates. DABR MLS
- $155,0003 bd2 ba1k sqft1332 Campbell Ave, Hamilton, OH 45011For SaleMLS ID #968193, Eric Jones, Keller Williams Community Part. DABR MLS
- $240,0003 bd1 ba1.1k sqft587 S Main St, Monroe, OH 45050For SaleMLS ID #1895787, Jackie Quigley, eXp Realty. Cincy MLS
- $215,0003 bd1 ba1.6k sqft7835 Bertha Ave, Middletown, OH 45042For SaleMLS ID #967203, Debbie W Frank, Coldwell Banker Heritage. DABR MLS
- $265,0004 bd1 ba1.2k sqft3678 Paramount Ridge Ln, Cincinnati, OH 45247For SaleMLS ID #1896185, Andrew Bittner, Key Realty, LTD.. Cincy MLS
- $180,0003 bd1 ba1.3k sqft2904 Goldman Ave, Middletown, OH 45044For SaleMLS ID #970374, Kaitlyn Lickliter, Irongate Inc.. DABR MLS
- $200,0002 bd2 ba1.8k sqft2740 Byrneside Dr, Cincinnati, OH 45239For SaleMLS ID #1896030, Maurie A. Hornsby, Keller Williams Advisors. Cincy MLS
- $250,0003 bd1 ba1k sqft6207 Kalbfleisch Rd, Middletown, OH 45042For SaleMLS ID #968039, Reva Owens, Coldwell Banker Heritage. DABR MLS
