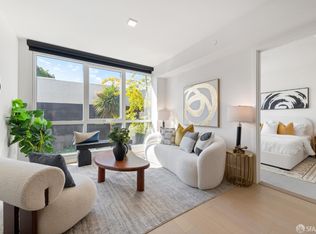
Welcome to 618 Peralta Ave beautifully renovated, turn-key sanctuary nestled in Bernal Heights, just steps from the panoramic views and open trails of Bernal Heights Park. Step through the sleek craftsman front door into a light-filled open layout, where the living room features elegant wall molding accents, recessed lighting, and seamless wood-toned flooring. At the center of the home is a designer kitchen built for entertaining, complete with crisp white shaker cabinets, warm brass hardware, quartz countertops, a marble-like tile backsplash, floating shelving, and premium stainless steel appliances surrounding a spacious breakfast bar. The bright primary bedroom serves as a true indoor-outdoor retreat, opening directly through sliding glass doors to a private deck and a beautifully landscaped, tiered backyard. The spa-inspired bathroom features a custom glass-enclosed walk-in shower wrapped in marble like tile. Delivering ultimate peace of mind, this home features major recent capital improvements, including a new roof, new water heater, updated windows, and a refreshed exterior with no expenses spared. A deeded one-car garage parking with extra generous storage space completes this rare offering. Schedule your private tour today or visit us during open house.
For sale
$1,095,000
618 Peralta Ave, San Francisco, CA 94110
2beds
750sqft
Condominium, Residential
Built in 1965
-- sqft lot
$-- Zestimate®
$1,460/sqft
$300/mo HOA
What's special
- 1 day
- 157
- 11
Zillow last checked:
Listing updated:
Listed by:
Kyle Wong 01431221 415-812-0668,
Nu Level Realty, Inc. 650-652-9439
Source: MLSListings Inc,MLS#: ML82061715
Facts & features
Interior
Bedrooms & bathrooms
- Bedrooms: 2
- Bathrooms: 1
- Full bathrooms: 1
Bathroom
- Features: StallShower
Dining room
- Features: EatinKitchen, NoFormalDiningRoom
Family room
- Features: NoFamilyRoom
Heating
- Other
Cooling
- None
Appliances
- Included: Dishwasher, Disposal, Microwave, Electric Oven/Range, Refrigerator, Washer/Dryer
- Laundry: In Garage
Features
- Flooring: Vinyl Linoleum
Interior area
- Total structure area: 750
- Total interior livable area: 750 sqft
Video & virtual tour
Property
Parking
- Total spaces: 1
- Parking features: Attached
- Attached garage spaces: 1
Accessibility
- Accessibility features: Parking
Features
- Stories: 1
- Exterior features: Back Yard
- Fencing: Wood
Details
- Parcel number: 5633030
- Zoning: RH2
- Special conditions: Standard
Construction
Type & style
- Home type: Condo
- Property subtype: Condominium, Residential
Materials
- Foundation: Wood Frame
- Roof: RolledHotMop
Condition
- New construction: No
- Year built: 1965
Utilities & green energy
- Gas: PublicUtilities
- Water: Public
- Utilities for property: Public Utilities, Water Public
Community & HOA
HOA
- Has HOA: Yes
- HOA fee: $300 monthly
Location
- Region: San Francisco
Financial & listing details
- Price per square foot: $1,460/sqft
- Tax assessed value: $508,268
- Annual tax amount: $6,736
- Date on market: 9/17/2026
- Listing agreement: ExclusiveRightToSell
- Listing terms: CashorConventionalLoan
Estimated market value
Not available
Estimated sales range
Not available
Not available
Price history
| Date | Event | Price |
|---|---|---|
| 9/17/2026 | Listed for sale | $1,095,000$1,460/sqft |
Source:  MLSListings Inc #ML82061715 Report a problem MLSListings Inc #ML82061715 Report a problem | ||
| 7/27/2022 | Listing removed | -- |
Source: Zillow Rental Manager Report a problem | ||
| 7/22/2022 | Listed for rent | $3,800$5/sqft |
Source: Zillow Rental Manager Report a problem | ||
Public tax history
| Year | Property taxes | Tax assessment |
|---|---|---|
| 2025 | $6,736 +2.9% | $508,268 +2% |
| 2024 | $6,545 +1.7% | $498,303 +2% |
| 2023 | $6,437 +2.2% | $488,533 +2% |
| 2022 | $6,300 +1.9% | $478,955 +2% |
| 2021 | $6,183 -0.7% | $469,565 +1% |
| 2020 | $6,226 +3.5% | $464,752 +2% |
| 2019 | $6,015 +3.5% | $455,640 +2% |
| 2018 | $5,812 +6.8% | $446,707 +2% |
| 2017 | $5,444 +2.1% | $437,949 +2% |
| 2016 | $5,333 +1.3% | $429,363 +1.5% |
| 2015 | $5,264 +2.7% | $422,915 +2% |
| 2014 | $5,125 | $414,632 +0.5% |
| 2013 | -- | $412,759 +2% |
| 2012 | -- | $404,666 +2% |
| 2011 | -- | $396,733 +0.8% |
| 2010 | -- | $393,763 -0.2% |
| 2009 | -- | $394,698 |
Find assessor info on the county website
Monthly payment
Est. payment
Payment breakdown
Explore the cost of this home by adjusting the details. Changes won't be saved.Climate risks
Neighborhood: Bernal Heights
Nearby schools
Schools provided by the listing agent
- District: SanFranciscoUnified
Source: MLSListings Inc. This data may not be complete. We recommend contacting the local school district to confirm school assignments for this home.
- $858,3002 bd1 ba750 sqft620 Peralta Ave, San Francisco, CA 94110Off Market

- $1,046,7002 bd1 ba800 sqft622 Peralta Ave, San Francisco, CA 94110Off Market

- $851,1002 bd1 ba812 sqft624 Peralta Ave, San Francisco, CA 94110Off Market
- $1,257,5002 bd1 ba950 sqft614 Peralta Ave, San Francisco, CA 94110Off Market
Similar homes
- $1,095,0002 bd2 ba1.1k sqft80 Richland Ave #A, San Francisco, CA 94110For Sale
 MLS ID #426163686, Stefano Dezerega DRE #01730431, Corcoran Icon Properties. SFAR
 - $1,295,0002 bd1 ba1.1k sqft3577 Folsom St, San Francisco, CA 94110For Sale
 MLS ID #426164162, Tim Johnson DRE #01476421, Compass. SFAR
 - $949,0002 bd1 ba1k sqft1169 Alabama St, San Francisco, CA 94110For Sale
 MLS ID #426162889, Ryan Richard Lenox DRE #01936540, Compass. SFAR
 - $1,249,0002 bd2 ba1k sqft950 Tennessee St #211, San Francisco, CA 94107For Sale
 MLS ID #426160643, Bradley W. Joe DRE #01956822, City Real Estate. SFAR
Local buyer's agents are ready to help
