This home provides plenty of room for the whole family! There is room for a swingset, garden, or just around the fire pit or under the pagoda. Shed: 30'x40' metal shed with workshop. Overhead doors on March St and through the alley. Will hold 3 cars, security cameras included, motion sensor lights, window ac, keypad access, ceiling fan. Patio/Workshop: 20'x32' has a 10 foot sunroom with window ac. Ennjoy the beautiful yard without the bugs. Small exterior deck. The workshop area has 2 overhead doors - one accesses the alley and the other opens to the yard. Motion sensor lighting and keypad access. There is a sandpoint for watering the yard. The home features a raised deck that runs the entire east side of the house with French doors that access the front of the house. Kitchen: Gas stove, dishwasher, refrigerator (5 months old) - all appliances stay and are less than 5 years old. Trash compactor. Living Room: Spacious room with two ceiling fans, carpet. 2 Bedrooms on the west side with corner windows and HUGE closets, ceiling fans. Bedroom: Built in bookshelf, walk in closet, carpet. Bath: Tub/Shower combo with lifetime warranty transferable to the new owner. Pedastal sink, commode, tile floor. Upstairs is another bedroom and potential for a second bath. Basement: Washer, dryer, chest freezer, water softener (owned) are included. HEGFA and heat pump for more efficiency. PEX plumbing with shut off box. This location is also a school bus stop so you don't have to worry about getting the kids to the bus
Under contract
$199,000
618 W 5th St, Beardstown, IL 62618
4beds
1,288sqft
Single Family Residence
Built in ----
0.33 Acres Lot
$196,000 Zestimate®
$155/sqft
$-- HOA
What's special
Security cameras includedMotion sensor lightsKeypad accessSmall exterior deckWindow acCeiling fanTrash compactor
- 35 days
- 27
- 0
Zillow last checked:
Listing updated:
Listed by:
Jamie Clements 217-320-5526,
Buffy Tillitt & Associates
Source: My State MLS,MLS#: 11973837
Facts & features
Interior
Bedrooms & bathrooms
- Bedrooms: 4
- Bathrooms: 1
- Full bathrooms: 1
Rooms
- Room types: Kitchen, Living Room
Basement
- Area: 0
Heating
- Gas, Heat Pump
Cooling
- Central
Appliances
- Included: Dishwasher, Dryer, Refrigerator, Oven, Washer, Stainless Steel Appliances
Features
- Flooring: Carpet, Tile
- Basement: Full,Unfinished
- Has fireplace: No
Interior area
- Total structure area: 1,288
- Total interior livable area: 1,288 sqft
- Finished area above ground: 1,288
Property
Parking
- Total spaces: 4
- Parking features: Detached
- Garage spaces: 4
- Has carport: Yes
Features
- Patio & porch: Patio, Enclosed Porch, Deck
- Fencing: Fenced
Lot
- Size: 0.33 Acres
- Features: Corner, Trees
Details
- Additional structures: Shed(s), Carport
- Parcel number: 0312701500
- Lease amount: $0
Construction
Type & style
- Home type: SingleFamily
- Property subtype: Single Family Residence
Materials
- Vinyl Siding
- Roof: Asphalt
Condition
- New construction: No
- Year built: 0
Utilities & green energy
- Electric: Amps(0)
- Sewer: Municipal
- Water: Municipal
Community & HOA
HOA
- Has HOA: No
Location
- Region: Beardstown
Financial & listing details
- Price per square foot: $155/sqft
- Tax assessed value: $115,215
- Annual tax amount: $3,091
- Date on market: 9/10/2026
- Date available: 09/10/2026
- Listing agreement: Exclusive
Estimated market value
$196,000
$186,000 - $206,000
$1,426/mo
Price history
| Date | Event | Price |
|---|---|---|
| 9/17/2026 | Contingent | $199,000$155/sqft |
Source: My State MLS #11973837 Report a problem | ||
| 9/10/2026 | Listed for sale | $199,000$155/sqft |
Source: My State MLS #11973837 Report a problem | ||
Public tax history
| Year | Property taxes | Tax assessment |
|---|---|---|
| 2024 | $2,423 +11.6% | $38,405 +9.6% |
| 2023 | $2,172 -2.1% | $35,040 +4.9% |
| 2022 | $2,218 +5.8% | $33,415 +2.7% |
| 2021 | $2,097 +4.8% | $32,535 +2% |
| 2020 | $2,001 | $31,910 +3.7% |
| 2019 | -- | $30,780 -10.6% |
| 2018 | $2,567 -3.7% | $34,435 +1.2% |
| 2017 | $2,666 -4.9% | $34,035 -5% |
| 2016 | $2,804 -0.8% | $35,835 +14.2% |
| 2015 | $2,827 +10% | $31,385 +2.3% |
| 2013 | $2,570 +3.2% | $30,680 +7.5% |
| 2012 | $2,491 +1.2% | $28,530 -1.4% |
| 2011 | $2,461 +3.9% | $28,935 -1.7% |
| 2010 | $2,368 | $29,430 |
Find assessor info on the county website
Monthly payment
Est. payment
Payment breakdown
Explore the cost of this home by adjusting the details. Changes won't be saved.Climate risks
Neighborhood: 62618

Similar homes
- $199,5004 bd2 ba1.4k sqft714 W 12th St, Beardstown, IL 62618For Sale
 MLS ID #11982022, Mary Buffy Tillitt-pratt, Buffy Tillitt & Associates. My State MLS
 - $244,9003 bd2 ba1.8k sqft1000 W 6th St, Beardstown, IL 62618For Sale
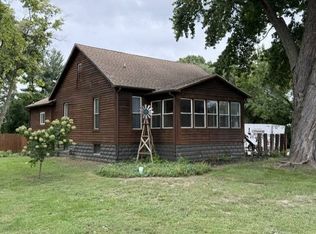 MLS ID #12001418, Mary Buffy Tillitt-pratt, Buffy Tillitt & Associates. My State MLS
 - $149,0003 bd1 ba1k sqft301 Adams St, Beardstown, IL 62618For Sale
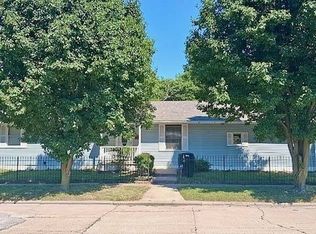 MLS ID #11961046, Dillon Mcneff, BUFFEY TILLITT AND ASSOCIATES. My State MLS
 - $189,0003 bd2 ba1.2k sqft205 Grandview Dr, Rushville, IL 62681For Sale
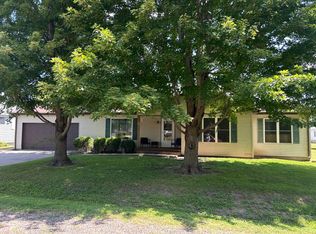 MLS ID #11955924, Lynn Stambaugh, CORBIN REAL ESTATE LLC. My State MLS
 - $195,0003 bd2 ba1.6k sqft101 E Washington St, Mount Sterling, IL 62353For Sale
 MLS ID #CA1045834, Courtney Newton, LG Realty. RMLS Alliance as distributed by MLS GRID
 - $164,9003 bd2 ba1.5k sqft167 Forrest Ln, Meredosia, IL 62665For SaleMLS ID #CA1045008, Raegan Parker, The Real Estate Group, Inc.. RMLS Alliance as distributed by MLS GRID
- $182,5003 bd1 ba1.2k sqft709 N Capitol Ave, Mount Sterling, IL 62353For SaleMLS ID #CA1044335, Lance Grady, LG Realty. RMLS Alliance as distributed by MLS GRID
- $226,5005 bd2 ba1.6k sqft109 E North St, Mount Sterling, IL 62353For SaleMLS ID #CA1043642, Lance Grady, LG Realty. RMLS Alliance as distributed by MLS GRID
- $155,9003 bd1 ba1.6k sqft761 830n Ave, Mount Sterling, IL 62353For Sale
 MLS ID #26044050, Aaron J Walker, Tarrant and Harman Real Estate and Auction Co. MARIS
 - $155,0002 bd2 ba1.2k sqft461 W Washington St, Rushville, IL 62681For SaleMLS ID #CA1044286, Courtney Newton, LG Realty. RMLS Alliance as distributed by MLS GRID
- $149,5002 bd1 ba1.3k sqft312 E Union St, Mount Sterling, IL 62353For SaleMLS ID #CA1047013, Lance Grady, LG Realty. RMLS Alliance as distributed by MLS GRID
- $129,9003 bd1 ba960 sqft507 E State St, Astoria, IL 61501For SaleMLS ID #PA1269245, Michelle L Campbell, Jim Maloof Realty, Inc.. RMLS Alliance as distributed by MLS GRID
- $120,0003 bd1 ba1.1k sqft110 N Morgan St, Meredosia, IL 62665For SaleMLS ID #CA1045700, Candice Daniel, eXp Realty. RMLS Alliance as distributed by MLS GRID
- $109,9005 bd2 ba1.7k sqft145 W Chrisman Dr, Meredosia, IL 62665For SaleMLS ID #CA1046482, Logan Dunaway, Campo Realty, Inc.. RMLS Alliance as distributed by MLS GRID
