Situated on a large .643-acre corner lot in the heart of Old Town Justin, this 3-bedroom, 2-bath home offers tons of potential! Adding even more possibilities is a 1-bedroom, 1-bath apartment above the garage, ready for your vision and finish-out. The property is being sold as-is and offers a great opportunity to renovate and make it your own. Enjoy the character of an established neighborhood with convenient access to shopping, dining, grocery stores, coffee shops, parks, and more. A rare opportunity with plenty of room and potential—come see the possibilities!
For sale
Price cut: $5K (8/15)
$395,000
618 W 5th St, Justin, TX 76247
3beds
2,631sqft
Single Family Residence
Built in 1954
0.64 Acres Lot
$381,500 Zestimate®
$150/sqft
$-- HOA
What's special
- 10 days
- 530
- 39
Likely to sell faster than
Zillow last checked:
Listing updated:
Listed by:
Katy Freeman 0681836 940-435-5682,
Mission To Close 817-380-3685
Source: NTREIS,MLS#: 21399699
Facts & features
Interior
Bedrooms & bathrooms
- Bedrooms: 3
- Bathrooms: 2
- Full bathrooms: 2
Primary bedroom
- Features: Ceiling Fan(s), Walk-In Closet(s)
- Level: First
- Dimensions: 0 x 0
Primary bedroom
- Features: Walk-In Closet(s)
- Level: First
- Dimensions: 14 x 14
Bedroom
- Features: Walk-In Closet(s)
- Level: First
- Dimensions: 13 x 14
Bedroom
- Features: Walk-In Closet(s)
- Level: First
- Dimensions: 14 x 12
Dining room
- Features: Built-in Features
- Level: First
- Dimensions: 14 x 13
Living room
- Features: Built-in Features, Fireplace
- Level: First
- Dimensions: 18 x 23
Heating
- Central, Fireplace(s)
Cooling
- Attic Fan, Central Air, Ceiling Fan(s)
Appliances
- Included: Double Oven, Dishwasher, Electric Cooktop, Gas Water Heater
- Laundry: Laundry in Utility Room
Features
- Cedar Closet(s), Eat-in Kitchen, Pantry, Paneling/Wainscoting, Walk-In Closet(s)
- Flooring: Carpet, Linoleum, Tile
- Windows: Shutters
- Has basement: No
- Number of fireplaces: 1
- Fireplace features: Living Room, Wood Burning
Interior area
- Total interior livable area: 2,631 sqft
Video & virtual tour
Property
Parking
- Total spaces: 4
- Parking features: Attached Carport, Carport, Garage
- Attached garage spaces: 2
- Carport spaces: 2
- Covered spaces: 4
Features
- Levels: One
- Stories: 1
- Pool features: None
- Fencing: Brick,Chain Link
Lot
- Size: 0.64 Acres
- Features: Acreage, Back Yard, Corner Lot, Lawn, Few Trees
Details
- Parcel number: R69957
Construction
Type & style
- Home type: SingleFamily
- Architectural style: Traditional,Detached
- Property subtype: Single Family Residence
- Attached to another structure: Yes
Materials
- Brick
- Foundation: Pillar/Post/Pier
- Roof: Asphalt,Shingle
Condition
- Year built: 1954
Utilities & green energy
- Sewer: Public Sewer
- Water: Public
- Utilities for property: Sewer Available, Water Available
Community & HOA
Community
- Features: Sidewalks
- Security: Smoke Detector(s)
- Subdivision: Fitch 2
HOA
- Has HOA: No
Location
- Region: Justin
Financial & listing details
- Price per square foot: $150/sqft
- Tax assessed value: $355,000
- Annual tax amount: $6,274
- Date on market: 9/30/2026
- Cumulative days on market: 11 days
- Listing terms: Cash,Conventional,FHA 203(k),Other
Estimated market value
$381,500
$362,000 - $401,000
$2,394/mo
Price history
| Date | Event | Price |
|---|---|---|
| 8/15/2026 | Price change | $395,000-1.3%$150/sqft |
Source: NTREIS #21308271 Report a problem | ||
| 6/26/2026 | Listed for sale | $400,000$152/sqft |
Source: NTREIS #21308271 Report a problem | ||
Public tax history
| Year | Property taxes | Tax assessment |
|---|---|---|
| 2025 | $4,747 +6.1% | $323,400 +10% |
| 2024 | $4,476 -3.2% | $294,000 -2% |
| 2023 | $4,624 -21.8% | $300,000 +7.7% |
| 2022 | $5,911 +19.6% | $278,454 +22.6% |
| 2021 | $4,942 +7% | $227,211 +8.8% |
| 2020 | $4,617 +328.4% | $208,789 -0.7% |
| 2019 | $1,078 +4.1% | $210,187 +10% |
| 2018 | $1,035 | $191,090 -7% |
| 2017 | -- | $205,390 +10% |
| 2016 | -- | $186,718 +7.8% |
| 2015 | -- | $173,192 +9.2% |
| 2014 | -- | $158,646 +3.6% |
| 2013 | -- | $153,069 +2.1% |
| 2012 | -- | $149,868 -0.2% |
| 2011 | -- | $150,152 +10% |
| 2010 | -- | $136,502 +10% |
| 2009 | -- | $124,093 -22% |
| 2007 | -- | $159,062 +70.6% |
| 2006 | $1,161 +2.3% | $93,233 +4.8% |
| 2005 | $1,135 | $88,978 -2% |
| 2004 | -- | $90,825 -7.5% |
| 2003 | -- | $98,175 +0.6% |
| 2002 | -- | $97,629 -0.4% |
| 2001 | -- | $98,056 |
Find assessor info on the county website
Monthly payment
Est. payment
Payment breakdown
Explore the cost of this home by adjusting the details. Changes won't be saved.Climate risks
Neighborhood: 76247
Nearby schools
Schools provided by the listing agent
- Elementary: Justin
- Middle: Pike
- High: Northwest
- District: Northwest ISD
Source: NTREIS. This data may not be complete. We recommend contacting the local school district to confirm school assignments for this home.
Similar homes
- $395,0004 bd2 ba2k sqft915 Timber Ridge Dr, Justin, TX 76247For Sale
 MLS ID #21407501, Coltin Sherrell. NTREIS
 - $379,9993 bd2 ba1.7k sqft1009 W 7th St, Justin, TX 76247For Sale
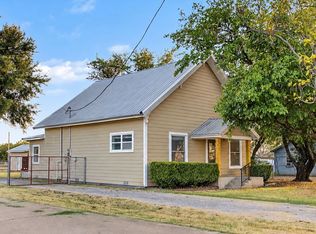 MLS ID #21344228, Vickie Cook. NTREIS
 - $--4 bd2 ba1.8k sqft253 Pine Crest Dr, Justin, TX 76247Auction
 Xome
Xome - $385,5004 bd2 ba2.2k sqft210 Ovaletta Dr, Justin, TX 76247For Sale
 MLS ID #21385511, Michelle Andes. NTREIS
