RARE CUSTOM HOME ON OVER ½ ACRE IN MEADOWLANDS!
You won’t find another home like this in the neighborhood. This 3-bedroom, 2-bath home on an exceptional 0.56-acre lot, providing privacy, mature landscaping, and an incredible amount of usable outdoor space.
Features include an oversized 3-car garage, long driveway, abundant additional parking, fully fenced yard, automatically irrigated productive garden, upgraded irrigation system, EV charger, in-ground basketball goal, marble fountain, and a large workshop with concrete foundation, built-in shelving, and workbench.
Mature oak, pecan, pistachio, and chinaberry trees surround the property, including a producing pecan tree yielding approximately 100 lbs annually, creating a setting that feels private and established.
Built with quality rarely found today, the home features 2x6 exterior construction, upgraded blown-in cellulose insulation, oversized windows, and approximately 200 sq ft of added attic storage. Inside you’ll find crown molding throughout, custom solid-oak kitchen cabinetry, and an office with fireplace.
Additional upgrades include LeafGuard covered gutters, reverse osmosis water filtration, whole-home security system, and EV charging. Freshly painted, exterior power washed, and professionally carpet cleaned—move-in ready.
½+ ACRE • OVERSIZED 3-CAR GARAGE • WORKSHOP • PRIVACY • PRODUCTIVE GARDEN • MATURE TREES • CUSTOM OAK CABINETRY • 2x6 CONSTRUCTION • EXTRA STORAGE • EV CHARGING • RO SYSTEM
A truly distinctive Meadowlands property offering the space, privacy, craftsmanship, and features that are increasingly difficult to find.
For sale
Price cut: $20K (10/5)
$440,000
101 Indian Paint Dr, Justin, TX 76247
3beds
2,173sqft
Single Family Residence
Built in 2003
0.56 Acres Lot
$434,600 Zestimate®
$202/sqft
$25/mo HOA
What's special
Freshly paintedIn-ground basketball goalFully fenced yardOversized windowsProfessionally carpet cleanedCrown molding throughoutOffice with fireplace
- 53 days
- 655
- 54
Zillow last checked:
Listing updated:
Listed by:
Weiting Yu 0787385 832-540-8804,
Texas Ally Real Estate Group 512-763-2559
Source: NTREIS,MLS#: 21362487
Facts & features
Interior
Bedrooms & bathrooms
- Bedrooms: 3
- Bathrooms: 2
- Full bathrooms: 2
Primary bedroom
- Level: First
- Dimensions: 18 x 14
Bedroom
- Level: First
- Dimensions: 12 x 12
Bedroom
- Level: First
- Dimensions: 14 x 12
Living room
- Level: First
- Dimensions: 21 x 18
Heating
- Central, Electric
Cooling
- Central Air, Electric
Appliances
- Included: Dryer, Dishwasher, Electric Range, Disposal, Microwave, Refrigerator, Water Purifier, Washer
- Laundry: Electric Dryer Hookup
Features
- Built-in Features, Natural Woodwork
- Flooring: Carpet
- Has basement: No
- Number of fireplaces: 1
Interior area
- Total interior livable area: 2,173 sqft
Video & virtual tour
Property
Parking
- Total spaces: 3
- Parking features: Additional Parking, Driveway, Electric Vehicle Charging Station(s), Garage, Oversized
- Attached garage spaces: 3
Features
- Levels: One
- Stories: 1
- Exterior features: Basketball Court, Garden, Rain Gutters, Storage, Fire Pit
- Pool features: None
Lot
- Size: 0.56 Acres
- Features: Garden, Interior Lot, Landscaped, Many Trees, Subdivision, Sprinkler System
- Residential vegetation: Grassed, Partially Wooded
Details
- Parcel number: R225884
Construction
Type & style
- Home type: SingleFamily
- Architectural style: Traditional,Detached
- Property subtype: Single Family Residence
Materials
- Brick, Rock, Stone
- Foundation: Slab
- Roof: Composition,Tile
Condition
- Resale
- Year built: 2003
Utilities & green energy
- Sewer: Public Sewer
- Water: Public
- Utilities for property: Sewer Available, Separate Meters, Water Available
Green energy
- Energy efficient items: Appliances, Insulation, Windows
- Construction elements: Productive Veggie Garden
Community & HOA
Community
- Features: Lake, Trails/Paths, Curbs
- Subdivision: Meadowlands Ph 3
HOA
- Has HOA: Yes
- Services included: Maintenance Grounds
- HOA fee: $25 monthly
- HOA name: Meadowlands Hoa
- HOA phone: 940-497-7328
Location
- Region: Justin
Financial & listing details
- Price per square foot: $202/sqft
- Tax assessed value: $452,505
- Annual tax amount: $8,779
- Date on market: 8/21/2026
- Cumulative days on market: 54 days
- Listing terms: Cash,Conventional,FHA,USDA Loan,VA Loan
Estimated market value
$434,600
$413,000 - $456,000
$2,300/mo
Price history
| Date | Event | Price |
|---|---|---|
| 10/5/2026 | Price change | $440,000-4.3%$202/sqft |
Source: NTREIS #21362487 Report a problem | ||
| 9/29/2026 | Price change | $460,000-4.7%$212/sqft |
Source: NTREIS #21362487 Report a problem | ||
| 9/17/2026 | Price change | $482,900-1.4%$222/sqft |
Source: NTREIS #21362487 Report a problem | ||
| 8/21/2026 | Listed for sale | $489,900+8.9%$225/sqft |
Source: NTREIS #21362487 Report a problem | ||
| 7/23/2025 | Sold | -- |
Source: NTREIS #20949654 Report a problem | ||
| 7/4/2025 | Pending sale | $450,000$207/sqft |
Source: NTREIS #20949654 Report a problem | ||
| 6/26/2025 | Contingent | $450,000$207/sqft |
Source: NTREIS #20949654 Report a problem | ||
| 6/19/2025 | Listed for sale | $450,000$207/sqft |
Source: NTREIS #20949654 Report a problem | ||
Public tax history
| Year | Property taxes | Tax assessment |
|---|---|---|
| 2025 | $1,335 | $452,505 +7.8% |
| 2024 | $1,335 | $419,629 +10% |
| 2023 | $1,335 -46.8% | $381,481 +10% |
| 2022 | $2,508 | $346,801 +10% |
| 2021 | $2,508 | $315,274 +4% |
| 2020 | $2,508 | $303,124 +2% |
| 2019 | $2,508 +1% | $297,242 +3.9% |
| 2018 | $2,483 +1.1% | $286,101 +6% |
| 2017 | $2,456 | $269,922 +6.3% |
| 2016 | $2,456 -2.9% | $253,930 +10% |
| 2015 | $2,529 | $230,845 +10% |
| 2014 | $2,529 | $209,859 +2.9% |
| 2013 | $2,529 | $203,947 -0.7% |
| 2012 | -- | $205,340 -3.4% |
| 2011 | -- | $212,608 +3.5% |
| 2010 | -- | $205,320 -2.1% |
| 2009 | -- | $209,729 +10.9% |
| 2007 | $3,835 -4.5% | $189,140 +2% |
| 2006 | $4,017 -2.7% | $185,509 -2.1% |
| 2005 | $4,129 | $189,549 +0.5% |
| 2004 | -- | $188,685 +1000.2% |
| 2003 | -- | $17,150 |
| 2002 | -- | $17,150 |
Find assessor info on the county website
Monthly payment
Est. payment
Payment breakdown
Explore the cost of this home by adjusting the details. Changes won't be saved.Climate risks
Neighborhood: 76247
Nearby schools
Schools provided by the listing agent
- Elementary: Justin
- Middle: Pike
- High: Northwest
- District: Northwest ISD
Source: NTREIS. This data may not be complete. We recommend contacting the local school district to confirm school assignments for this home.
Similar homes
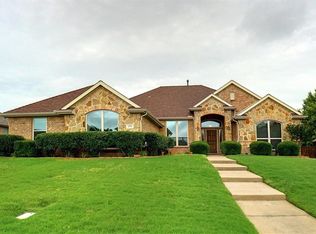
- $437,5003 bd2 ba2k sqft111 Honeysuckle Dr, Justin, TX 76247For Sale
 MLS ID #21344012, Erin Bergin. NTREIS
 - $429,5004 bd2 ba2.2k sqft106 Honeysuckle Dr, Justin, TX 76247For Sale
 MLS ID #21336097, Sharon Hodnett. NTREIS
 - $490,0004 bd3 ba2.4k sqft115 Honeysuckle Dr, Justin, TX 76247For Sale
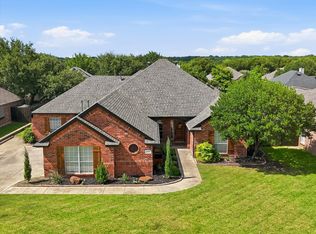 MLS ID #21345102, Tara Bosco. NTREIS
 - $395,0003 bd2 ba2.6k sqft618 W 5th St, Justin, TX 76247For Sale
 MLS ID #21399699, Katy Freeman. NTREIS
