Welcome to this charming brick home featuring a stunning addition with a cathedral-ceiling family room and fireplace— tons of natural light and perfect for entertaining guests or enjoying cozy evenings at home. Situated on a hard-to-find 200-foot fenced lot, this property offers exceptional outdoor space and privacy. The entry is nicely landscaped with an extra-large TREX deck. Step outside the family room to a spacious deck with built-in seating, ideal for relaxing or hosting gatherings. Hardwood floors throughout the main level add warmth and timeless appeal. The entry level also features two bedrooms and a full bath for convenient everyday living. The kitchen is updated with modern appliances, including an induction cooktop range. Upstairs, you'll find a private primary bedroom retreat with three large closets.
The finished basement provides more living space with a full bath, laundry room, and an extra-large area perfect for storage, hobbies, a home gym, or workshop. There's a new furnace, and abundant storage throughout the home ensures there's a place for everything. Car enthusiasts and hobbyists will appreciate the oversized 2.5-car garage with plenty of room for vehicles, projects, and storage. Located on a beautiful tree-lined, shaded street, this home offers an exceptional neighborhood lifestyle. Enjoy a huge park just one block away, along with several additional parks within walking distance. Trendy downtown Royal Oak, with its popular restaurants, shops, and entertainment, is just a short distance away. Come experience everything that makes this home and neighborhood so special. This is truly a must-see property!
Pending
$444,900
618 W Houstonia Ave, Royal Oak, MI 48073
3beds
1,890sqft
:
Get pre-qualified$3,107/mo
Single Family Residence
Built in 1951
10,018 Square Feet Lot
$450,300 Zestimate®
$235/sqft
$-- HOA
What's special
- 24 days |
- 68 |
- 0 |
Zillow last checked:
Listing updated:
Listed by:
Jason H McKevitt 248-644-3500,
The Agency Hall & Hunter 248-644-3500,
Gary W Newville 248-593-0805,
The Agency Hall & Hunter
Source: Realcomp II,MLS#: 20261044788
Facts & features
Interior
Bedrooms & bathrooms
- Bedrooms: 3
- Bathrooms: 2
- Full bathrooms: 2
Primary bedroom
- Level: Second
- Area: 260
- Dimensions: 26 X 10
Bedroom
- Level: Entry
- Area: 99
- Dimensions: 11 X 9
Bedroom
- Level: Entry
- Area: 120
- Dimensions: 12 X 10
Other
- Level: Entry
- Area: 42
- Dimensions: 7 X 6
Other
- Level: Basement
- Area: 30
- Dimensions: 6 X 5
Family room
- Level: Entry
- Area: 234
- Dimensions: 18 X 13
Flex room
- Level: Basement
- Area: 240
- Dimensions: 20 X 12
Kitchen
- Level: Entry
- Area: 136
- Dimensions: 17 X 8
Laundry
- Level: Basement
- Area: 104
- Dimensions: 13 X 8
Living room
- Level: Entry
- Area: 204
- Dimensions: 17 X 12
Heating
- Forced Air, Natural Gas
Cooling
- Ceiling Fans, Central Air
Appliances
- Included: Dishwasher, Disposal, Dryer, Free Standing Gas Range, Free Standing Refrigerator, Gas Cooktop, Microwave
- Laundry: Gas Dryer Hookup, Laundry Room, Washer Hookup
Features
- Basement: Finished,Interior Entry,Partial
- Has fireplace: Yes
- Fireplace features: Family Room
Interior area
- Total interior livable area: 1,890 sqft
- Finished area above ground: 1,390
- Finished area below ground: 500
Property
Parking
- Total spaces: 2.5
- Parking features: Twoand Half Car Garage, Detached, Electricityin Garage, Garage Faces Front, Garage Door Opener, Oversized
- Garage spaces: 2.5
Features
- Levels: One And One Half
- Stories: 1.5
- Entry location: GroundLevelwSteps
- Patio & porch: Deck
- Pool features: None
- Fencing: Fenced
Lot
- Size: 10,018 Square Feet
- Dimensions: 50 x 200
Details
- Parcel number: 2509408016
- Special conditions: Short Sale No,Standard
Construction
Type & style
- Home type: SingleFamily
- Architectural style: Bungalow,Cape Cod
- Property subtype: Single Family Residence
Materials
- Brick, Vinyl Siding
- Foundation: Basement, Block, Crawl Space
- Roof: Asphalt
Condition
- New construction: No
- Year built: 1951
Utilities & green energy
- Electric: Circuit Breakers
- Sewer: Public Sewer
- Water: Public
- Utilities for property: Above Ground Utilities
Community & HOA
Community
- Features: Sidewalks
- Subdivision: FOREST HEIGHTS
HOA
- Has HOA: No
Location
- Region: Royal Oak
Financial & listing details
- Price per square foot: $235/sqft
- Tax assessed value: $152,740
- Annual tax amount: $5,856
- Date on market: 6/19/2026
- Cumulative days on market: 24 days
- Listing agreement: Exclusive Right To Sell
- Listing terms: Cash,Conventional
Estimated market value
$450,300
$428,000 - $473,000
$3,031/mo
Price history
| Date | Event | Price |
|---|---|---|
| 6/27/2026 | Pending sale | $444,900$235/sqft |
Source:  Realcomp II #20261044788 Report a problem Realcomp II #20261044788 Report a problem | ||
| 6/19/2026 | Listed for sale | $444,900+80.9%$235/sqft |
Source: Realcomp II #20261044788 Report a problem | ||
| 3/6/2015 | Sold | $246,000-1.6%$130/sqft |
Source: Public Record Report a problem | ||
| 1/22/2015 | Price change | $249,900-3.8%$132/sqft |
Source: Keller Williams #215003334 Report a problem | ||
| 1/13/2015 | Listed for sale | $259,900+16.3%$138/sqft |
Source: Keller Williams #215003334 Report a problem | ||
| 10/2/2012 | Sold | $223,500+0.7%$118/sqft |
Source: Public Record Report a problem | ||
| 7/21/2012 | Pending sale | $222,000$117/sqft |
Source: MAX BROOCK, REALTORS-BIRMINGHAM #212072875 Report a problem | ||
| 7/17/2012 | Listed for sale | $222,000-9.4%$117/sqft |
Source: MAX BROOCK, REALTORS-BIRMINGHAM #212072875 Report a problem | ||
| 5/14/2008 | Listing removed | $244,900$130/sqft |
Source: eWebEngine #28068584 Report a problem | ||
| 4/25/2008 | Listed for sale | $244,900+8.8%$130/sqft |
Source: eWebEngine #28068584 Report a problem | ||
| 9/7/2005 | Sold | $225,000$119/sqft |
Source:  MiRealSource #720482 Report a problem MiRealSource #720482 Report a problem | ||
Public tax history
| Year | Property taxes | Tax assessment |
|---|---|---|
| 2025 | -- | $183,070 +7.4% |
| 2024 | -- | $170,420 +7.2% |
| 2023 | -- | $158,920 +5.6% |
| 2022 | -- | $150,460 +5.7% |
| 2021 | -- | $142,390 -0.1% |
| 2020 | -- | $142,540 +9% |
| 2019 | -- | $130,800 +2.4% |
| 2018 | -- | $127,740 |
| 2017 | -- | $127,740 +13% |
| 2015 | -- | $113,050 +1.5% |
| 2014 | -- | $111,330 +33.9% |
| 2011 | -- | $83,140 -1.3% |
| 2010 | $3,041 -10.5% | $84,270 -11.5% |
| 2009 | $3,399 +56% | $95,270 -50.8% |
| 2005 | $2,178 | $193,570 +65.5% |
| 2003 | -- | $116,940 +14.5% |
| 2002 | -- | $102,110 +56.3% |
| 2001 | $2,314 +2.4% | $65,310 +3.2% |
| 2000 | $2,259 | $63,290 |
Find assessor info on the county website
Monthly payment
Est. payment
Payment breakdown
Explore the cost of this home by adjusting the details. Changes won't be saved.Climate risks
Neighborhood: 48073
Nearby schools
GreatSchools rating
- 10/10Northwood Elementary SchoolGrades: K-5Distance: 0.2 mi
- 7/10Royal Oak Middle SchoolGrades: 6-8Distance: 0.9 mi
- 9/10Royal Oak High SchoolGrades: 9-12Distance: 1.2 mi
- $317,1003 bd1 ba1k sqft622 W Houstonia Ave, Royal Oak, MI 48073Off Market
- $357,7002 bd1 ba1.2k sqft608 W Houstonia Ave, Royal Oak, MI 48073Off Market
- $283,5003 bd2 ba1.5k sqft628 W Houstonia Ave, Royal Oak, MI 48073Sold
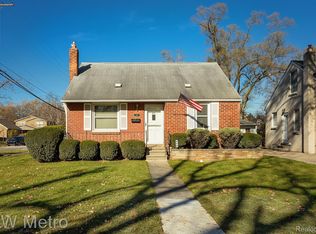
- $509,2004 bd3 ba2.1k sqft612 W Houstonia Ave, Royal Oak, MI 48073Sold

- $414,2003 bd1 ba1.7k sqft602 W Houstonia Ave, Royal Oak, MI 48073Off Market
- $484,4003 bd2 ba1.5k sqft623 Lloyd Ave, Royal Oak, MI 48073Off Market
- $425,4003 bd2 ba1.5k sqft534 W Houstonia Ave, Royal Oak, MI 48073Off Market
- $365,0003 bd3 ba1.1k sqft627 Lloyd Ave, Royal Oak, MI 48073Off Market
A local agent can set up tours, give advice and negotiate with sellers.
Similar homes
- $598,9003 bd3 ba2.7k sqft3803 Linwood Ave, Royal Oak, MI 48073For Sale

 MLS ID #20261056754, Manette Klein, The Agency Hall & Hunter. Realcomp II
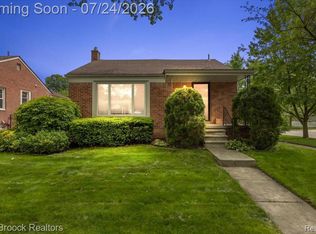
 - $475,0003 bd3 ba1.8k sqft1493 E Melton Rd, Birmingham, MI 48009For Sale
 MLS ID #20261056479, Mike Sher, Max Broock, REALTORS®-Bloomfield Hills. Realcomp II
 - $415,0004 bd2 ba2.1k sqft754 W Baker Ave, Clawson, MI 48017For Sale
 MLS ID #20261049111, Chantel T Hines, Keller Williams Lakeside. Realcomp II
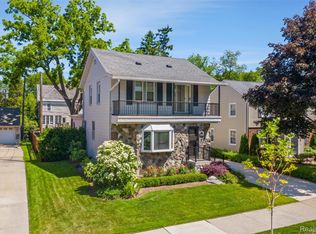
 - $539,0003 bd2 ba1.7k sqft10504 Borgman Ave, Huntington Woods, MI 48070For Sale
 MLS ID #20261050736, Christine Lynn, The Agency Hall & Hunter. Realcomp II
 - $379,0003 bd2 ba2k sqft1214 McLean Ave, Royal Oak, MI 48067For SaleMLS ID #20261044917, Rita Polizzi, Leone Realty Inc. Realcomp II
- $299,0003 bd1 ba1.1k sqft3317 Normandy Rd, Royal Oak, MI 48073For SaleMLS ID #20261021550, Nancy R Robinson, Real Broker, LLC Berkley. Realcomp II
- $259,9003 bd1 ba1.1k sqft527 E Sunnybrook Dr, Royal Oak, MI 48073For SaleMLS ID #20261025234, Pamela McCoy, Benchmark Realty Group Inc. Realcomp II
- $389,0003 bd1 ba1.3k sqft15690 Birwood Ave, Beverly Hills, MI 48025For SaleMLS ID #20261047492, Andrea L Courey, 3DX Real Estate LLC. Realcomp II
- $474,9003 bd2 ba2.2k sqft1239 Ashover Dr, Bloomfield Hills, MI 48304For SaleMLS ID #20261048676, Janet Graham, Howard Hanna Birmingham. Realcomp II
- $379,0003 bd2 ba1.1k sqft2841 Royal Ave, Berkley, MI 48072For SaleMLS ID #20261047698, Susan Sourbeck, Remerica Hometown III. Realcomp II
- $334,9003 bd2 ba2.4k sqft3173 Hedge Dr, Sterling Heights, MI 48310For SaleMLS ID #20261057413, Sarmad Bahnam, Community Choice Realty Inc. Realcomp II
- $369,9003 bd2 ba2k sqft39062 Hyland Dr, Sterling Heights, MI 48310For SaleMLS ID #20261056832, Dan Walker, Aurora Realty Group. Realcomp II
- $435,0002 bd2 ba1.5k sqft23270 Fleming Dr, Farmington, MI 48335For SaleMLS ID #20261052474, Tushar V Vakhariya, KW Domain. Realcomp II
- $425,0004 bd2 ba2.5k sqft24567 Westmoreland Dr, Farmington Hills, MI 48336For SaleMLS ID #20261048609, Michelle Makowiec, Crown Real Estate Group. Realcomp II
- $349,0003 bd2 ba1.8k sqft4821 Shelbyshire Dr, Shelby Township, MI 48316For SaleMLS ID #20261057493, Michael Heiwig, Signature Sotheby's International Realty Bham. Realcomp II
- $599,9004 bd3 ba2.5k sqft26642 York Rd, Huntington Woods, MI 48070For SaleMLS ID #20261050122, Corey Light, @properties Christie's Int'l R.E. Birmingham. Realcomp II
- $410,0005 bd3 ba2k sqft4942 Butler Dr, Troy, MI 48085For SaleMLS ID #20261050095, Melissa Palazzola, Keller Williams Lakeside. Realcomp II
- $485,0004 bd2 ba2.4k sqft493-495 Saint Clair Ave, Grosse Pointe, MI 48230For Sale
 MLS ID #50215784, Charles Gates, Sine & Monaghan LLC. MiRealSource
 - $419,0003 bd3 ba2.5k sqft16515 Festian Dr, Clinton Township, MI 48035For SaleMLS ID #20261052874, Diana Mamo, Community Choice Realty Inc. Realcomp II
- $299,9953 bd2 ba2.2k sqft28025 Sunset Blvd W, Lathrup Village, MI 48076For SaleMLS ID #20251047230, Lashawn Peterson, EXP Realty Main. Realcomp II
