Welcome to 619 Buttonwood Street in Perkasie! This charming 3-bedroom, 1.5-bath home offers a comfortable layout and a convenient location close to all that Perkasie has to offer. The main level provides inviting living space with a practical flow into the dining and kitchen areas, a renovated kitchen and a half bathroom. The three bedrooms upstairs offer flexibility for family, guests, or a home office, along with a fully renovated full bathroom. A full basement provides valuable storage and additional usable space, and the detached garage adds convenient parking and storage options. Situated on a manageable, fully fenced in yard with a firepit area for entertaining and relaxing. Located in an established residential neighborhood and walking distance to Guth Elementary, this home is an excellent opportunity for a buyer looking to purchase their first home. Enjoy easy access to local shopping, dining, parks, schools, and downtown Perkasie.
Pending
$350,000
619 Buttonwood St, Perkasie, PA 18944
3beds
1,224sqft
Single Family Residence
Built in 1930
4,144 Square Feet Lot
$346,000 Zestimate®
$286/sqft
$-- HOA
What's special
- 19 days
- 17
- 0
Zillow last checked:
Listing updated:
Listed by:
Becky Bostic 215-313-1930,
Real of Pennsylvania 8554500442,
Listing Team: The Destination Group
Source: Bright MLS,MLS#: PABU2131624
Facts & features
Interior
Bedrooms & bathrooms
- Bedrooms: 3
- Bathrooms: 2
- Full bathrooms: 1
- 1/2 bathrooms: 1
- Main level bathrooms: 1
Basement
- Area: 600
Heating
- Baseboard, Oil
Cooling
- Window Unit(s), Electric
Appliances
- Included: Water Heater
Features
- Basement: Concrete,Unfinished
- Has fireplace: No
Interior area
- Total structure area: 1,824
- Total interior livable area: 1,224 sqft
- Finished area above ground: 1,224
- Finished area below ground: 0
Property
Parking
- Total spaces: 2
- Parking features: Garage Faces Rear, Storage, Detached, Driveway
- Garage spaces: 1
- Uncovered spaces: 1
Accessibility
- Accessibility features: None
Features
- Levels: Three
- Stories: 3
- Pool features: None
Lot
- Size: 4,144 Square Feet
Details
- Additional structures: Above Grade, Below Grade
- Parcel number: 33006223
- Zoning: R2
- Special conditions: Standard
Construction
Type & style
- Home type: SingleFamily
- Architectural style: Traditional
- Property subtype: Single Family Residence
- Attached to another structure: Yes
Materials
- Mixed
- Foundation: Concrete Perimeter
Condition
- New construction: No
- Year built: 1930
Utilities & green energy
- Sewer: Public Sewer
- Water: Public
Community & HOA
HOA
- Has HOA: No
Location
- Region: Perkasie
- Municipality: PERKASIE BORO
Financial & listing details
- Price per square foot: $286/sqft
- Tax assessed value: $19,600
- Annual tax amount: $3,592
- Date on market: 9/23/2026
- Listing agreement: Exclusive Right To Sell
- Listing terms: Cash,Conventional,FHA,VA Loan
- Inclusions: Washer, Dryer, Refridgerator
- Exclusions: Green House, Assorted Plants And Bulbs.
- Ownership: Fee Simple
Estimated market value
$346,000
$329,000 - $363,000
$2,374/mo
Price history
| Date | Event | Price |
|---|---|---|
| 9/23/2026 | Pending sale | $350,000+130.3%$286/sqft |
Source:  Bright MLS #PABU2131624 Report a problem Bright MLS #PABU2131624 Report a problem | ||
| 1/23/2020 | Sold | $152,000-7.9%$124/sqft |
Source: Public Record Report a problem | ||
| 7/20/2012 | Sold | $165,000+20.4%$135/sqft |
Source: Public Record Report a problem | ||
| 7/25/2003 | Sold | $137,000+19.2%$112/sqft |
Source: Public Record Report a problem | ||
| 4/9/1996 | Sold | $114,900$94/sqft |
Source: Public Record Report a problem | ||
Public tax history
| Year | Property taxes | Tax assessment |
|---|---|---|
| 2026 | $3,510 +4.1% | $19,600 |
| 2025 | $3,370 | $19,600 |
| 2024 | $3,370 +1.2% | $19,600 |
| 2023 | $3,331 | $19,600 |
| 2022 | $3,331 +1.8% | $19,600 |
| 2021 | $3,272 | $19,600 |
| 2020 | $3,272 +0.6% | $19,600 |
| 2018 | $3,253 +0.8% | $19,600 |
| 2017 | $3,228 | $19,600 |
| 2016 | $3,228 | $19,600 |
| 2015 | -- | $19,600 |
| 2014 | -- | $19,600 |
| 2013 | -- | $19,600 |
| 2012 | -- | $19,600 |
| 2011 | -- | $19,600 |
| 2010 | -- | $19,600 |
| 2009 | -- | $19,600 |
| 2008 | -- | $19,600 |
| 2007 | -- | $19,600 |
| 2006 | -- | $19,600 |
| 2005 | -- | $19,600 +300% |
| 2004 | -- | $4,900 |
| 2003 | -- | $4,900 |
| 2002 | -- | $4,900 |
| 2000 | -- | $4,900 |
Find assessor info on the county website
Monthly payment
Est. payment
Payment breakdown
Explore the cost of this home by adjusting the details. Changes won't be saved.Climate risks
Neighborhood: 18944
Nearby schools
Schools provided by the listing agent
- District: Pennridge
Source: Bright MLS. This data may not be complete. We recommend contacting the local school district to confirm school assignments for this home.


Similar homes
- $369,0003 bd2 ba1.6k sqft38 N Main St, Perkasie, PA 18944For Sale
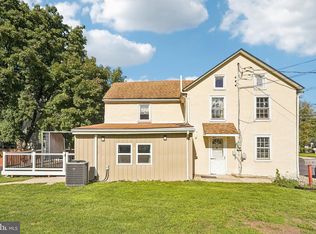
 MLS ID #PABU2132214, Diane Winkelman, Redfin Corporation. Bright MLS
 - $415,0003 bd1 ba936 sqft321 N 7th St, Perkasie, PA 18944For Sale
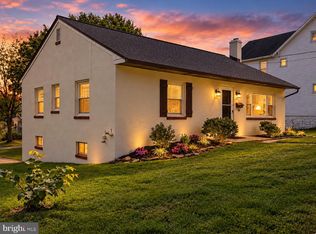 MLS ID #PABU2131872, Tim Dimmick, RE/MAX Reliance. Bright MLS
 - $429,9003 bd2 ba1.6k sqft411 E Walnut St, Perkasie, PA 18944For Sale
 MLS ID #PABU2130792, Michael Tatarowicz, RE/MAX Centre Realtors. Bright MLS
 - $330,0003 bd2 ba1.1k sqft258 N 4th St, Perkasie, PA 18944For Sale
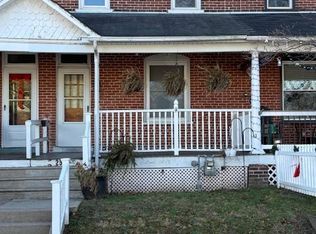 MLS ID #PABU2110208, Nick Balbi, Keller Williams Real Estate-Montgomeryville. Bright MLS
 - $525,0003 bd3 ba1.8k sqft329 Thistle Ln, Perkasie, PA 18944For SaleMLS ID #PABU2130386, Tom Smeland, EXP Realty, LLC. Bright MLS
- $419,9003 bd2 ba1.4k sqft140 E Walnut St, Sellersville, PA 18960For SaleMLS ID #PABU2131356, Jeffrey Torchia, Preferred Properties Plus. Bright MLS
- $350,0002 bd1 ba1.7k sqft1318 Clymer Rd, Hatfield, PA 19440For SaleMLS ID #PAMC2193594, Tina Guerrieri, RE/MAX Central - Blue Bell. Bright MLS
- $389,9002 bd1 ba1.4k sqft1510 Mink Rd, Perkasie, PA 18944For SaleMLS ID #PABU2130308, Scott Freeman, Coldwell Banker Hearthside Realtors- Ottsville. Bright MLS
- $340,0003 bd2 ba1.6k sqft111 Cypress Dr, Quakertown, PA 18951For SaleMLS ID #PABU2131280, Michael Gallagher, Real of Pennsylvania. Bright MLS
- $450,0003 bd2 ba1k sqft3 Nanlyn Ave, Sellersville, PA 18960For SaleMLS ID #PABU2128720, Deneen Thomas, EXP Realty, LLC. Bright MLS
- $319,9003 bd2 ba1.6k sqft216 N Main St, Souderton, PA 18964For SaleMLS ID #PAMC2191360, Larry Tran, Realty Mark Associates - KOP. Bright MLS
- $299,9003 bd2 ba1.3k sqft228 N Ambler St, Quakertown, PA 18951For SaleMLS ID #PABU2130662, Jennifer Erbrick, RE/MAX Reliance. Bright MLS
- $325,0003 bd2 ba1.7k sqft311 Broad St, Harleysville, PA 19438For SaleMLS ID #PAMC2193832, Bernadette Robinson, Keller Williams Real Estate-Blue Bell. Bright MLS
- $439,9003 bd2 ba1.7k sqft601 Orchard Rd, Sellersville, PA 18960For SaleMLS ID #PABU2122112, Rich Kirk, Rich Kirk Realty. Bright MLS
- $329,9003 bd2 ba1.2k sqft334 Railroad Ave, Souderton, PA 18964For SaleMLS ID #PAMC2195518, Kathleen Gregory, Better Homes and Gardens Real Estate Cassidon Realty. Bright MLS
- $429,9003 bd1 ba1.5k sqft120 Fairview Ave, Chalfont, PA 18914For SaleMLS ID #PABU2132014, Kimberley Porter, Keller Williams Real Estate-Doylestown. Bright MLS
- $440,0003 bd2 ba1.7k sqft3131 Bedminster Rd, Ottsville, PA 18942For SaleMLS ID #PABU2131918, Dafni Dimopoulos, Compass RE. Bright MLS
- $355,0002 bd2 ba1k sqft3938 Captain Molly Cir, Doylestown, PA 18902For SaleMLS ID #PABU2132930, Cory Benhardt, Keller Williams Main Line. Bright MLS
