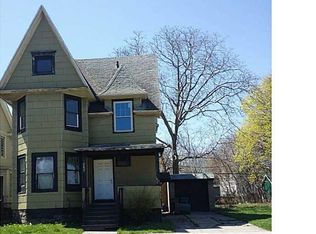
EXTENSIVELY REMODELED 4-BEDROOM, 2-FULL-BATH SMART HOME WITH FULLY FINISHED ATTIC - 2108 SQ FT
Bright Main Living Areas Feature Marble-Look Ceramic Tile, Recessed LED Lighting, And Modern Finishes — The Remodeled Kitchen Has Granite Countertops, Updated Cabinets, Electric Cooktop, Newer Refrigerator, Generous Storage, And A Breakfast/Bar Counter — Both Bathrooms Are Fully Remodeled — The Upstairs Spa-Style Bath Includes A Jetted Hydro-Massage System, Steam/Sauna Features, Built-In Audio — The Second Bath Has Marble-Look Tile, Glass Shower Enclosure, Modern Vanity, And Updated Fixtures — Smart-Home Features Include Phone Control For Compatible Lighting, Security/Alarm, Heating, TVs, And Other Connected Devices — Individual A/C Units Serve The Bedrooms And Main Living Area — The Finished Old West-Style Attic Is A Unique Entertainment Space With Custom Wood Finishes, Bar, Barrel-Style Tables, Game/Lounge Areas, LED Lighting, And Laminate Flooring — Plumbing Is Roughed In To The Attic For A Possible Future Sink/Wet Bar And Potential Bathroom Or Shower, Subject To Permits And Local Requirements — Other Upgrades Include A Newer Heating System, Extensive Insulation From Top To Bottom, 50% Of The Roof Replaced Around Two Years Ago — Full Unfinished Basement With Concrete Floor And Good Storage/Workshop Space — Off-Street Parking — My Favorite Features Are The Bright Marble-Look Tile, Recessed LED Lighting, Remodeled Granite Kitchen, Two Luxury Bathrooms, And Smart-Home Controls — The Upstairs Spa-Style Bath Has Jetted Hydro-Massage, Steam/Sauna Features, Audio, And Phone Connectivity — The Finished Old West-Style Attic Is A Unique Game/Lounge Area With A Custom Bar, LED Lighting, And Plumbing Roughed In For A Possible Future Sink Or Bathroom — The Home Also Has Newer Heating, Extensive Insulation, Individual A/C Units, And About Half Of The Roof Was Replaced Around Two Years Ago — 4th bedroom, and Square footage includes the finished attic - https://schedulingsso.showingtime.com/ContactInfo
Active
Price increase: $29.9K (10/2)
$229,888
619 Dewey Ave, Rochester, NY 14613
4beds
2,108sqft
Single Family Residence
Built in 1900
2,631 Square Feet Lot
$-- Zestimate®
$109/sqft
$-- HOA
What's special
Modern vanityModern finishesOff-street parkingNewer heating systemNewer refrigeratorBuilt-in audioUpstairs spa-style bath
- 10 days
- 114
- 9
Zillow last checked:
Listing updated:
Listed by:
Lombardo Homes & Estates 516-316-9974,
Joseph V. Lombardo 516-200-6448
Source: NYSAMLSs,MLS#: R1719038 Originating MLS: Rochester
Originating MLS: RochesterFacts & features
Interior
Bedrooms & bathrooms
- Bedrooms: 4
- Bathrooms: 2
- Full bathrooms: 2
- Main level bathrooms: 1
Heating
- Other, See Remarks, Forced Air
Cooling
- Other, See Remarks
Appliances
- Included: Gas Water Heater, See Remarks
Features
- Attic, Other, See Remarks
- Flooring: Ceramic Tile, Laminate, Marble, Varies
- Has fireplace: No
Interior area
- Total structure area: 2,108
- Total interior livable area: 2,108 sqft
Property
Parking
- Parking features: No Garage
Features
- Stories: 3
- Exterior features: Blacktop Driveway, Gravel Driveway
Lot
- Size: 2,631 Square Feet
- Dimensions: 41 x 62
- Features: Other, Rectangular, Rectangular Lot, See Remarks
Details
- Parcel number: 26140010534000010580000000
- Special conditions: Standard
Construction
Type & style
- Home type: SingleFamily
- Architectural style: Colonial,Two Story
- Property subtype: Single Family Residence
Materials
- Block, Other, Concrete, See Remarks, Vinyl Siding
- Foundation: Block, Slab
- Roof: Architectural,Shingle
Condition
- Resale
- Year built: 1900
Utilities & green energy
- Sewer: Connected
- Water: Other, See Remarks
- Utilities for property: Electricity Connected, Sewer Connected
Green energy
- Energy efficient items: Appliances, HVAC, Lighting, Windows
Community & HOA
Community
- Subdivision: Monroe Co Op Assn Tr
Location
- Region: Rochester
Financial & listing details
- Price per square foot: $109/sqft
- Tax assessed value: $78,900
- Annual tax amount: $1,437
- Date on market: 9/30/2026
- Cumulative days on market: 10 days
- Listing terms: Cash,Conventional,FHA
Estimated market value
Not available
Estimated sales range
Not available
Not available
Price history
| Date | Event | Price |
|---|---|---|
| 10/2/2026 | Price change | $229,888+14.9%$109/sqft |
Source:  NYSAMLSs #R1719038 Report a problem NYSAMLSs #R1719038 Report a problem | ||
| 9/8/2026 | Listed for sale | $200,000+33.3%$95/sqft |
Source: Owner Report a problem | ||
| 5/1/2026 | Listing removed | $150,000$71/sqft |
Source: NYSAMLSs #R1654379 Report a problem | ||
| 12/12/2025 | Listed for sale | $150,000+368.8%$71/sqft |
Source: NYSAMLSs #R1654379 Report a problem | ||
| 7/14/2023 | Sold | $32,000$15/sqft |
Source: Public Record Report a problem | ||
| 10/25/2019 | Sold | $32,000-14.7%$15/sqft |
Source: NYSAMLSs #R1199596 Report a problem | ||
| 8/19/2019 | Pending sale | $37,500$18/sqft |
Source: Hunt Real Estate #R1199596 Report a problem | ||
| 7/22/2019 | Price change | $37,500-6%$18/sqft |
Source: Greece Branch #R1199596 Report a problem | ||
| 7/1/2019 | Price change | $39,900-7%$19/sqft |
Source: Greece Branch #R1199596 Report a problem | ||
| 6/6/2019 | Listed for sale | $42,900+26.2%$20/sqft |
Source: Hunt Real Estate ERA/Columbus #R1199596 Report a problem | ||
| 8/21/2016 | Listing removed | $34,000$16/sqft |
Source: Owner Report a problem | ||
| 5/4/2016 | Listed for sale | $34,000+6.3%$16/sqft |
Source: Owner Report a problem | ||
| 2/22/2016 | Listing removed | $850 |
Source: Owner Report a problem | ||
| 10/2/2015 | Listed for rent | $850 |
Source: Owner Report a problem | ||
| 4/2/2015 | Sold | $32,000+128.6%$15/sqft |
Source: Agent Provided Report a problem | ||
| 1/9/2015 | Sold | $14,000-36.4%$7/sqft |
Source: NYSAMLSs #R258961 Report a problem | ||
| 11/6/2014 | Price change | $22,000-11.6%$10/sqft |
Source: RE/MAX Realty Group #R258961 Report a problem | ||
| 10/1/2014 | Listed for sale | $24,900+24.6%$12/sqft |
Source: RE/MAX Realty Group #R258961 Report a problem | ||
| 12/29/2011 | Sold | $19,990$9/sqft |
Source: Public Record Report a problem | ||
Public tax history
| Year | Property taxes | Tax assessment |
|---|---|---|
| 2025 | -- | $78,900 |
| 2024 | -- | $78,900 +121.6% |
| 2023 | -- | $35,600 |
| 2022 | -- | $35,600 |
| 2021 | -- | $35,600 |
| 2020 | -- | $35,600 +11.3% |
| 2018 | -- | $32,000 |
| 2017 | $1,768 | $32,000 |
| 2016 | -- | $32,000 +52.4% |
| 2015 | $1,565 | $21,000 |
| 2014 | -- | $21,000 |
| 2013 | -- | $21,000 |
| 2012 | -- | $21,000 +16.7% |
| 2011 | -- | $18,000 |
| 2010 | -- | $18,000 |
| 2009 | -- | $18,000 -11.8% |
| 2007 | -- | $20,400 |
| 2006 | -- | $20,400 |
| 2005 | -- | $20,400 |
| 2004 | -- | $20,400 -0.5% |
| 2003 | -- | $20,500 |
| 2002 | -- | $20,500 |
| 2001 | -- | $20,500 |
| 2000 | -- | $20,500 |
Find assessor info on the county website
Monthly payment
Climate risks
Neighborhood: Edgerton
Nearby schools
Schools provided by the listing agent
- District: Rochester
Source: NYSAMLSs. This data may not be complete. We recommend contacting the local school district to confirm school assignments for this home.
Similar homes
- $239,9007 bd3 ba2.7k sqft225-227 Ravine Ave, Rochester, NY 14613For Sale
 MLS ID #R1713023, Becky M Sobolewski, Listing by: Rise Real Estate Services LLC. NYSAMLSs
 - $224,9004 bd3 ba2.1k sqft652 Elmgrove Rd, Rochester, NY 14606For Sale
 MLS ID #R1718526, Susan E. Glenz, Listing by: Keller Williams Realty Greater Rochester. NYSAMLSs
 - $250,0004 bd3 ba2.1k sqft1067 Dewey Ave, Rochester, NY 14613For Sale
 MLS ID #R1706106, DeQuan Drake, Listing by: Hunt Real Estate ERA/Columbus. NYSAMLSs
 - $259,9003 bd2 ba2k sqft526 Sharon Dr, Rochester, NY 14626For Sale
 MLS ID #R1721278, Xue Ru Zheng, Listing by: Century 21 APEX. NYSAMLSs
 - $249,0003 bd2 ba1.6k sqft185 Rogene St, Rochester, NY 14616For SaleMLS ID #R1716864, Kenneth C. Currie, Listing by: RE/MAX Realty Group. NYSAMLSs
- $216,9004 bd2 ba1.6k sqft879 Maiden Aka 11 Black Walnut Drive Ln, Rochester, NY 14615For SaleMLS ID #R1706006, Deborah Ruffell, Listing by: Coldwell Banker Custom Realty. NYSAMLSs
- $275,5004 bd2 ba1.7k sqft50 Ballad Ave, Rochester, NY 14626For SaleMLS ID #R1721163, Tina M. Zwetsch, Listing by: Blue Arrow Real Estate. NYSAMLSs
- $210,0004 bd2 ba1.8k sqft102 Post Ave, Rochester, NY 14619For SaleMLS ID #R1712184, Mary Jane Griggs, Listing by: Upstate Realty and Relocation. NYSAMLSs
- $259,9004 bd2 ba1.3k sqft5 Woodale Dr, Rochester, NY 14616For SaleMLS ID #R1716492, Octavio Garcia, Listing by: Howard Hanna. NYSAMLSs
- $219,9005 bd2 ba2.4k sqft35 Banker Pl, Rochester, NY 14616For SaleMLS ID #R1707947, Darlene Maimone, Listing by: Howard Hanna. NYSAMLSs
- $249,9004 bd2 ba2k sqft25 Kensington Ct, Rochester, NY 14612For SaleMLS ID #R1716194, Jeffrey A. Scofield, Listing by: RE/MAX Plus. NYSAMLSs
- $124,9004 bd2 ba1.8k sqft97 Locust St, Rochester, NY 14613For SaleMLS ID #R1715404, Cora Murphy, Listing by: One Eighty Realty LLC. NYSAMLSs
- $249,9003 bd2 ba1.6k sqft111 Stoneycreek Dr, Rochester, NY 14616For SaleMLS ID #R1720225, Nunzio Salafia, Listing by: RE/MAX Plus. NYSAMLSs
- $150,0005 bd2 ba1.8k sqft20 Home Pl, Rochester, NY 14611For SaleMLS ID #R1720237, Colin Dombek, Listing by: RE/MAX Plus. NYSAMLSs
- $274,9004 bd2 ba1.5k sqft32 Yorktown Dr, Rochester, NY 14616For SaleMLS ID #R1719357, Robert Piazza Palotto, Listing by: High Falls Sotheby's International Realty. NYSAMLSs
- $184,9004 bd2 ba1.8k sqft70 Colvin St, Rochester, NY 14611For SaleMLS ID #R1712201, Brian Maier, Listing by: Cornerstone Realty Associates. NYSAMLSs
- $219,9003 bd2 ba1.4k sqft3 Ingram Dr, Rochester, NY 14624For SaleMLS ID #R1717296, Myoungjin Joo, Listing by: Myoungjin Joo. NYSAMLSs
- $260,0005 bd3 ba2.8k sqft1357-1359 Culver Rd, Rochester, NY 14609For SaleMLS ID #R1720030, Maria Reed, Listing by: Berkshire Hathaway HS Zambito. NYSAMLSs
- $244,9004 bd2 ba1.7k sqft45 Brasser Dr, Rochester, NY 14624For SaleMLS ID #R1716925, Anthony C. Butera, Listing by: Keller Williams Realty Greater Rochester. NYSAMLSs
- $259,9993 bd2 ba2k sqft595 Hinchey Rd, Rochester, NY 14624For SaleMLS ID #R1715236, Mirna Monnat, Listing by: Hunt Real Estate ERA/Columbus. NYSAMLSs
