Calling all investors and handy homeowners! Home features 3 main-level bedrooms, a spacious kitchen with ample room for dining and entertaining. Home includes a 2 car detached garage and fenced in backyard. Whether you're looking to renovate and resell, add to your rental portfolio, or create your own home with some updates, this property offers an excellent opportunity. Don't miss your chance to unlock the potential this investor-ready home has to offer!
Pending
Price cut: $1K (8/24)
$63,900
619 E 27th St, Anderson, IN 46016
3beds
1,880sqft
Residential, Single Family Residence
Built in 1924
6,098 Square Feet Lot
$-- Zestimate®
$34/sqft
$-- HOA
What's special
- 88 days
- 21
- 2
Zillow last checked:
Listing updated:
Listed by:
Nicholas Rodgers Nick@877CallNick.com,
RE/MAX Real Estate Solutions,
Trevar Denney 765-810-8574
Source: MIBOR as distributed by MLS GRID,MLS#: 22112772
Facts & features
Interior
Bedrooms & bathrooms
- Bedrooms: 3
- Bathrooms: 1
- Full bathrooms: 1
- Main level bathrooms: 1
- Main level bedrooms: 3
Primary bedroom
- Level: Main
- Area: 100 Square Feet
- Dimensions: 10x10
Bedroom 2
- Level: Main
- Area: 100 Square Feet
- Dimensions: 10x10
Bedroom 3
- Level: Main
- Area: 100 Square Feet
- Dimensions: 10x10
Kitchen
- Level: Main
- Area: 144 Square Feet
- Dimensions: 12x12
Living room
- Level: Main
- Area: 100 Square Feet
- Dimensions: 10x10
Heating
- Forced Air
Cooling
- Central Air
Appliances
- Included: None
Features
- Ceiling Fan(s)
- Basement: Unfinished
Interior area
- Total structure area: 1,880
- Total interior livable area: 1,880 sqft
- Finished area below ground: 0
Property
Parking
- Total spaces: 2
- Parking features: Detached
- Garage spaces: 2
Features
- Levels: One
- Stories: 1
Lot
- Size: 6,098 Square Feet
Details
- Parcel number: 481219202085000003
- Special conditions: As Is
- Horse amenities: None
Construction
Type & style
- Home type: SingleFamily
- Architectural style: Bungalow
- Property subtype: Residential, Single Family Residence
Materials
- Aluminum Siding
- Foundation: Block
Condition
- New construction: No
- Year built: 1924
Utilities & green energy
- Water: Public
Community & HOA
Community
- Subdivision: Colonial
HOA
- Has HOA: No
Location
- Region: Anderson
Financial & listing details
- Price per square foot: $34/sqft
- Tax assessed value: $51,000
- Annual tax amount: $1,124
- Date on market: 7/8/2026
- Cumulative days on market: 65 days
Estimated market value
Not available
Estimated sales range
Not available
Not available
Price history
| Date | Event | Price |
|---|---|---|
| 8/29/2026 | Pending sale | $63,900$34/sqft |
Source:  MIBOR as distributed by MLS GRID #22112772 Report a problem MIBOR as distributed by MLS GRID #22112772 Report a problem | ||
| 8/24/2026 | Price change | $63,900-1.5%$34/sqft |
Source: MIBOR as distributed by MLS GRID #22112772 Report a problem | ||
| 8/17/2026 | Price change | $64,900-3%$35/sqft |
Source: MIBOR as distributed by MLS GRID #22112772 Report a problem | ||
| 8/11/2026 | Price change | $66,900-1.5%$36/sqft |
Source: MIBOR as distributed by MLS GRID #22112772 Report a problem | ||
| 7/27/2026 | Price change | $67,900-1.5%$36/sqft |
Source: MIBOR as distributed by MLS GRID #22112772 Report a problem | ||
| 7/16/2026 | Price change | $68,900-1.4%$37/sqft |
Source: MIBOR as distributed by MLS GRID #22112772 Report a problem | ||
| 7/8/2026 | Listed for sale | $69,900$37/sqft |
Source: MIBOR as distributed by MLS GRID #22112772 Report a problem | ||
Public tax history
| Year | Property taxes | Tax assessment |
|---|---|---|
| 2025 | $964 +8.1% | $51,000 +17.5% |
| 2024 | $893 +1.8% | $43,400 +8.8% |
| 2023 | $877 +8% | $39,900 +1.8% |
| 2022 | $812 +4.8% | $39,200 +8.6% |
| 2021 | $775 +2% | $36,100 +5.2% |
| 2020 | $760 +6.2% | $34,300 +2.1% |
| 2019 | $716 +16.2% | $33,600 +8.4% |
| 2018 | $616 | $31,000 +0.6% |
| 2017 | $616 | $30,800 |
| 2016 | $616 +2% | $30,800 +2% |
| 2014 | $604 | $30,200 |
| 2013 | $604 +2217.7% | $30,200 -40.4% |
| 2012 | $26 | $50,700 +13.9% |
| 2011 | -- | $44,500 |
| 2010 | -- | $44,500 -0.9% |
| 2009 | -- | $44,900 -14.1% |
| 2006 | -- | $52,300 +7.8% |
| 2005 | -- | $48,500 |
Find assessor info on the county website
Monthly payment
Est. payment
Payment breakdown
Explore the cost of this home by adjusting the details. Changes won't be saved.Climate risks
Neighborhood: 46016
Nearby schools
Schools provided by the listing agent
- Middle: Highland Middle School
Source: MIBOR as distributed by MLS GRID. This data may not be complete. We recommend contacting the local school district to confirm school assignments for this home.
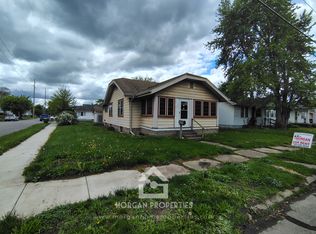
Similar homes
- $65,0003 bd1 ba1.9k sqft1132 Manor Ct, Anderson, IN 46016Active
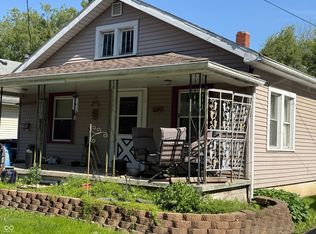 MLS ID #22101532, Taylor Licht, RE/MAX Complete. MIBOR as distributed by MLS GRID
 - $64,9002 bd1 ba948 sqft627 E 31st St, Anderson, IN 46016Active
 MLS ID #22107181, Nichole Marshall, F.C. Tucker/Prosperity. MIBOR as distributed by MLS GRID
 - $--3 bd1 ba1.5k sqft1825 Noble St, Anderson, IN 46016Auction
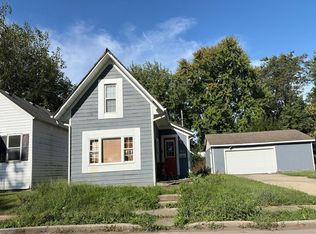 Auction.com 2
 - $68,0003 bd1 ba1.2k sqft2202 Columbus Ave, Anderson, IN 46016Active
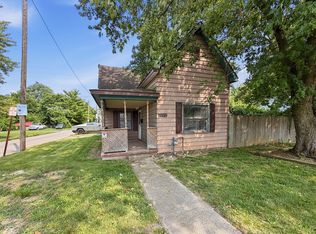 MLS ID #22120419, Terry Young, Red Bridge Real Estate. MIBOR as distributed by MLS GRID
