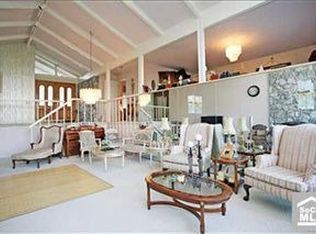
One of the few homes in prestigious Sunny Hills Estates offering direct access to Laguna Lake, this exceptional Midcentury Modern residence lets you enjoy fishing, biking, hiking, and scenic walks along the trails—all just steps away, like having nature in your own backyard. Set on an expansive approximately 28,000-square-foot lot, this single-story home offers beautiful lake views and approximately 4,000 square feet of living space. Tucked away on a cul-de-sac, the property features a gated entrance and driveway for added privacy. The interior showcases onyx slate flooring, stainless steel appliances, and two stone fireplaces—one in the living room and another in the primary suite. The spacious floor plan includes a living room, family room, and bonus room. The backyard features a sparkling pool and spa, covered patio, and mature fruit trees, with potential for future expansion. Enjoy the peaceful surroundings, scenic walking, biking, and horse trails, and recreational opportunities at Laguna Lake. Located in an area served by award-winning schools, this is a rare opportunity to own a distinctive home offering lake views, privacy, generous outdoor space, and timeless Midcentury Modern charm.
For sale
Listed by: T.N.G. Real Estate Consultants • Nicole Yi • Contact: 7148229893
$3,190,000
619 Lakeside Dr, Fullerton, CA 92835
4beds
3,870sqft
Single Family Residence
Built in 1961
0.66 Acres Lot
$3,094,900 Zestimate®
$824/sqft
$-- HOA
What's special
- 3 days
- 725
- 53
Zillow last checked:
Listing updated:
Listed by:
Nicole Yi DRE #01986727 7148229893,
T.N.G. Real Estate Consultants
Source: CRMLS,MLS#: PW26217113 Originating MLS: California Regional MLS
Originating MLS: California Regional MLSFacts & features
Interior
Bedrooms & bathrooms
- Bedrooms: 4
- Bathrooms: 4
- Full bathrooms: 3
- 1/2 bathrooms: 1
- Main level bathrooms: 4
- Main level bedrooms: 4
Rooms
- Room types: Bonus Room, Bedroom, Family Room, Kitchen, Laundry, Living Room, Primary Bathroom, Primary Bedroom, Other
Primary bedroom
- Features: Main Level Primary
Bedroom
- Features: Bedroom on Main Level
Bedroom
- Features: All Bedrooms Down
Bathroom
- Features: Bathtub, Dual Sinks, Remodeled, Separate Shower, Tub Shower
Family room
- Features: Separate Family Room
Kitchen
- Features: Kitchen/Family Room Combo
Other
- Features: Walk-In Closet(s)
Heating
- Central
Cooling
- Central Air
Appliances
- Included: Built-In Range, Dishwasher, Gas Cooktop, Refrigerator, Range Hood
- Laundry: Inside, Laundry Room
Features
- Breakfast Bar, All Bedrooms Down, Bedroom on Main Level, Main Level Primary, Walk-In Closet(s)
- Flooring: Laminate, Stone
- Has fireplace: Yes
- Fireplace features: Family Room, Primary Bedroom
- Common walls with other units/homes: No Common Walls
Interior area
- Total interior livable area: 3,870 sqft
Property
Parking
- Total spaces: 2
- Parking features: Direct Access, Garage
- Attached garage spaces: 2
Features
- Levels: One
- Stories: 1
- Entry location: Front
- Patio & porch: Front Porch, Open, Patio, Porch
- Has private pool: Yes
- Pool features: In Ground, Private, Waterfall
- Has spa: Yes
- Spa features: In Ground
- Fencing: Wrought Iron
- Has view: Yes
- View description: Lake, Trees/Woods
- Has water view: Yes
- Water view: Lake
Lot
- Size: 0.66 Acres
- Features: 0-1 Unit/Acre
Details
- Parcel number: 29234109
- Special conditions: Standard
- Horse amenities: Riding Trail
Construction
Type & style
- Home type: SingleFamily
- Architectural style: Mid-Century Modern
- Property subtype: Single Family Residence
Condition
- New construction: No
- Year built: 1961
Utilities & green energy
- Sewer: Public Sewer
- Water: Public
Community & HOA
Community
- Features: Biking, Fishing, Horse Trails, Lake, Park
- Security: Carbon Monoxide Detector(s), Security Gate, Smoke Detector(s)
Location
- Region: Fullerton
Financial & listing details
- Price per square foot: $824/sqft
- Tax assessed value: $2,601,000
- Date on market: 10/9/2026
- Cumulative days on market: 3 days
- Listing terms: Cash,Cash to New Loan
Estimated market value
$3,094,900
$2.94M - $3.25M
$7,584/mo
Price history
| Date | Event | Price |
|---|---|---|
| 10/9/2026 | Listed for sale | $3,190,000+27.6%$824/sqft |
Source:  CRMLS #PW26217113 Report a problem CRMLS #PW26217113 Report a problem | ||
| 4/8/2024 | Sold | $2,500,000-3.8%$646/sqft |
Source: CRMLS #PW23219429 Report a problem | ||
| 4/2/2024 | Pending sale | $2,600,000$672/sqft |
Source: CRMLS #PW23219429 Report a problem | ||
| 2/7/2024 | Contingent | $2,600,000$672/sqft |
Source: CRMLS #PW23219429 Report a problem | ||
| 12/1/2023 | Listed for sale | $2,600,000+4%$672/sqft |
Source: CRMLS #PW23219429 Report a problem | ||
| 4/18/2022 | Sold | $2,500,000$646/sqft |
Source: Public Record Report a problem | ||
| 4/6/2022 | Contingent | $2,500,000$646/sqft |
Source: CRMLS #OC22063216 Report a problem | ||
| 4/1/2022 | Listed for sale | $2,500,000$646/sqft |
Source: CRMLS #OC22063216 Report a problem | ||
| 4/1/2022 | Contingent | $2,500,000$646/sqft |
Source: CRMLS #OC22063216 Report a problem | ||
| 4/1/2022 | Listed for sale | $2,500,000$646/sqft |
Source: CRMLS #OC22063216 Report a problem | ||
Public tax history
| Year | Property taxes | Tax assessment |
|---|---|---|
| 2026 | -- | $2,601,000 +2% |
| 2025 | $28,094 -0.1% | $2,550,000 -2% |
| 2024 | $28,132 +2.4% | $2,601,000 +2% |
| 2023 | $27,471 -26.6% | $2,550,000 +647.3% |
| 2022 | $37,406 +858.7% | $341,217 +2% |
| 2021 | $3,902 +0.6% | $334,527 +1% |
| 2020 | $3,879 | $331,097 +2% |
| 2019 | $3,879 +2.6% | $324,605 +2% |
| 2018 | $3,781 +3.3% | $318,241 +2% |
| 2017 | $3,660 | $312,001 +2% |
| 2016 | $3,660 +2.1% | $305,884 +1.5% |
| 2015 | $3,584 +5.9% | $301,290 +2% |
| 2014 | $3,384 | $295,389 +0.5% |
| 2013 | -- | $294,054 +2% |
| 2012 | -- | $288,289 +2% |
| 2011 | -- | $282,637 +0.8% |
| 2010 | -- | $280,525 -0.2% |
| 2009 | -- | $281,193 +2% |
| 2008 | -- | $275,680 +2% |
| 2007 | -- | $270,275 +2% |
| 2006 | -- | $264,976 +2% |
| 2005 | -- | $259,781 +2% |
| 2004 | -- | $254,688 +1.9% |
| 2003 | -- | $250,021 +2% |
| 2002 | -- | $245,119 +2% |
| 2001 | $2,444 +2% | $240,313 +2% |
| 2000 | $2,397 | $235,601 |
Find assessor info on the county website
Monthly payment
Est. payment
Payment breakdown
Explore the cost of this home by adjusting the details. Changes won't be saved.Climate risks
Neighborhood: 92835
Nearby schools
Schools provided by the listing agent
- Elementary: Laguna
- Middle: Parks
- High: Sunny Hills
Source: CRMLS. This data may not be complete. We recommend contacting the local school district to confirm school assignments for this home.
Similar homes
- $2,999,9995 bd4 ba2.6k sqft3271 Santa Maria Ave, Fullerton, CA 92835For Sale
 MLS ID #OC26199025, Justin Tye, Real Broker. CRMLS
 - $2,849,0007 bd4 ba3.7k sqft931 Rancho Cir, Fullerton, CA 92835For Sale
 MLS ID #IV26208150, SARAH AYALA, Tower Agency. CRMLS
 - $1,599,0004 bd3 ba2.8k sqft525 Via Codo, Fullerton, CA 92835For Sale
 MLS ID #PW26216060, Wenxiao Luo, RE/MAX Galaxy. CRMLS
 - $2,190,0004 bd4 ba3.8k sqft941 Laguna Rd, Fullerton, CA 92835For Sale
 MLS ID #PW26197193, Tholfaqar Al Emara, Keller Williams Coastal Prop.. CRMLS
