Stunning new-construction luxury modern farmhouse blending sleek contemporary design with timeless Midwestern charm. Set on a generous 0.31-acre lot with a deep backyard and an oversized 3-car garage with abundant storage. With 5 bedrooms and 4 full bathrooms, this home offers flexibility for every lifestyle: a main-floor bedroom perfect as a home office, three bedrooms up including a spa-like master suite with a his-and-her walk-in closet, freestanding tub, walk-in shower, and 8-foot vanity, plus convenient second-floor laundry. Step into a huge, light-filled foyer that sets the tone for this thoughtfully designed home. The dramatic front window wall and an 11-foot-wide 4-lite patio door flood the living room with natural light, while a cozy electric fireplace adds warmth. The gourmet kitchen is wrapped in full quartz countertops, backsplash, and range hood, paired with sleek slim shaker cabinets - flowing seamlessly into a bright east-facing dining room.
Active
$595,000
619 Rose Xing, Normal, IL 61761
5beds
3,881sqft
Single Family Residence
Built in 2026
0.31 Acres Lot
$-- Zestimate®
$153/sqft
$33/mo HOA
What's special
Cozy electric fireplaceDramatic front window wallSpa-like master suiteBright east-facing dining roomHuge light-filled foyerSleek slim shaker cabinetsFreestanding tub
- --
- 545
- views
- 17
- saves
Zillow last checked:
Listing updated:
Listed by:
Dayakar R Jale 224-595-3572,
Vernon Realty Inc.
Source: MRED as distributed by MLS GRID,MLS#: 12735417
Facts & features
Interior
Bedrooms & bathrooms
- Bedrooms: 5
- Bathrooms: 4
- Full bathrooms: 4
Rooms
- Room types: Foyer, Mud Room, Pantry, Walk In Closet, Sitting Room, Enclosed Porch, Bedroom 5, Family Room, Utility Room-Lower Level
Primary bedroom
- Features: Flooring (Carpet), Bathroom (Full, Double Sink, Tub & Separate Shwr)
- Level: Second
- Area: 256 Square Feet
- Dimensions: 16X16
Bedroom 2
- Features: Flooring (Carpet)
- Level: Second
- Area: 192 Square Feet
- Dimensions: 16X12
Bedroom 3
- Features: Flooring (Carpet)
- Level: Second
- Area: 143 Square Feet
- Dimensions: 13X11
Bedroom 4
- Features: Flooring (Engineered Hardwood)
- Level: Main
- Area: 180 Square Feet
- Dimensions: 15X12
Bedroom 5
- Features: Flooring (Luxury Vinyl)
- Level: Basement
- Area: 180 Square Feet
- Dimensions: 15X12
Dining room
- Features: Flooring (Engineered Hardwood)
- Level: Main
- Area: 132 Square Feet
- Dimensions: 11X12
Enclosed porch
- Level: Main
- Area: 60 Square Feet
- Dimensions: 12X5
Other
- Features: Flooring (Luxury Vinyl)
- Level: Basement
- Area: 600 Square Feet
- Dimensions: 30X20
Foyer
- Features: Flooring (Engineered Hardwood)
- Level: Main
- Area: 204 Square Feet
- Dimensions: 12X17
Kitchen
- Features: Kitchen (Island, Pantry-Walk-in), Flooring (Engineered Hardwood)
- Level: Main
- Area: 176 Square Feet
- Dimensions: 16X11
Laundry
- Features: Flooring (Ceramic Tile)
- Level: Second
- Area: 70 Square Feet
- Dimensions: 10X7
Living room
- Features: Flooring (Engineered Hardwood)
- Level: Main
- Area: 300 Square Feet
- Dimensions: 15X20
Mud room
- Features: Flooring (Ceramic Tile)
- Level: Main
- Area: 66 Square Feet
- Dimensions: 11X6
Pantry
- Features: Flooring (Engineered Hardwood)
- Level: Main
- Area: 40 Square Feet
- Dimensions: 8X5
Sitting room
- Features: Flooring (Luxury Vinyl)
- Level: Basement
- Area: 144 Square Feet
- Dimensions: 12X12
Other
- Level: Basement
- Area: 78 Square Feet
- Dimensions: 13X6
Walk in closet
- Features: Flooring (Engineered Hardwood)
- Level: Main
- Area: 40 Square Feet
- Dimensions: 8X5
Heating
- Natural Gas
Cooling
- Central Air, Electric, Dual
Appliances
- Included: Range, Microwave, Dishwasher, Disposal, Stainless Steel Appliance(s)
- Laundry: Upper Level, Electric Dryer Hookup, In Unit
Features
- 1st Floor Bedroom, 1st Floor Full Bath, Walk-In Closet(s), High Ceilings, Open Floorplan, Pantry, Quartz Counters
- Flooring: Hardwood, Carpet
- Basement: Finished,Egress Window,9 ft + pour,Rec/Family Area,Sleeping Area,Storage Space,Daylight,Full
- Number of fireplaces: 1
- Fireplace features: Electric, Living Room
Interior area
- Total structure area: 4,128
- Total interior livable area: 3,881 sqft
- Finished area below ground: 1,128
Property
Parking
- Total spaces: 3
- Parking features: Concrete, Garage Door Opener, EV Ready, Yes, Garage Owned, Attached, Garage
- Attached garage spaces: 3
- Has uncovered spaces: Yes
Accessibility
- Accessibility features: No Disability Access
Features
- Stories: 2
Lot
- Size: 0.31 Acres
- Dimensions: 80X165
Details
- Parcel number: 1519453003
- Special conditions: None
Construction
Type & style
- Home type: SingleFamily
- Architectural style: Traditional
- Property subtype: Single Family Residence
Materials
- Vinyl Siding, Fiber Cement
- Roof: Asphalt
Condition
- New Construction
- New construction: Yes
- Year built: 2026
Utilities & green energy
- Sewer: Public Sewer
- Water: Public
Community & HOA
Community
- Subdivision: Franklin Heights
HOA
- Has HOA: Yes
- Services included: Other
- HOA fee: $400 annually
Location
- Region: Normal
Financial & listing details
- Price per square foot: $153/sqft
- Tax assessed value: $74,250
- Annual tax amount: $1,827
- Date on market: 8/19/2026
- Ownership: Fee Simple w/ HO Assn.
Estimated market value
Not available
Estimated sales range
Not available
Not available
Price history
| Date | Event | Price |
|---|---|---|
| 5/28/2024 | Sold | $70,000+27.3%$18/sqft |
Source: Public Record Report a problem | ||
| 12/16/2020 | Listing removed | $55,000$14/sqft |
Source: RE/MAX Rising #10247754 Report a problem | ||
| 10/30/2019 | Listed for sale | $55,000$14/sqft |
Source: RE/MAX Rising #10247754 Report a problem | ||
Public tax history
| Year | Property taxes | Tax assessment |
|---|---|---|
| 2025 | $1,827 +3436.5% | $24,750 +3610.6% |
| 2024 | $52 +7.3% | $667 +12.1% |
| 2023 | $48 +7% | $595 +11% |
| 2022 | $45 +6% | $536 +7.8% |
| 2021 | $42 | $497 +1.2% |
| 2020 | -- | $491 -1.4% |
| 2019 | -- | $498 |
| 2018 | $41 | $498 |
| 2017 | $41 +4.3% | $498 |
| 2016 | $40 +2% | $498 +1.6% |
| 2015 | $39 | $490 +1.4% |
| 2014 | $39 +5% | $483 +2.3% |
| 2013 | $37 +142.3% | $472 |
| 2012 | $15 | $472 +132.5% |
| 2011 | $15 +0.5% | $203 |
| 2010 | $15 -56.7% | $203 -57.2% |
| 2009 | $35 +1.3% | $474 |
| 2008 | $35 +2.9% | $474 |
| 2007 | $34 | $474 |
| 2006 | -- | $474 |
Find assessor info on the county website
Monthly payment
Est. payment
Payment breakdown
Explore the cost of this home by adjusting the details. Changes won't be saved.Climate risks
Neighborhood: 61761
Nearby schools
Schools provided by the listing agent
- Elementary: Towanda Elementary
- Middle: Evans Jr High
- High: Normal Community High School
- District: 5
Source: MRED as distributed by MLS GRID. This data may not be complete. We recommend contacting the local school district to confirm school assignments for this home.
Similar homes
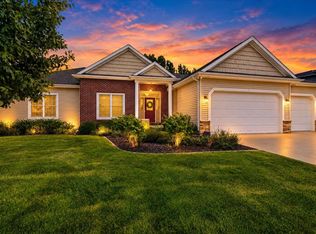
- $550,0004 bd4 ba4.6k sqft3790 Renaissance Dr, Normal, IL 61761Active
 MLS ID #12755762, Chad Allen Lange, RE/MAX Rising. MRED as distributed by MLS GRID
 - $387,0005 bd3 ba4.2k sqft4397 Renaissance Dr, Normal, IL 61761Active
 MLS ID #12750575, Cindy Eckols, RE/MAX Choice. MRED as distributed by MLS GRID
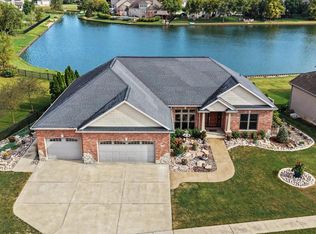
 - $610,0005 bd3 ba4.2k sqft3608 Pamela Dr, Bloomington, IL 61704Active
 MLS ID #12752177, Rachel Griffore, RE/MAX Rising. MRED as distributed by MLS GRID
 - $675,0006 bd4 ba4.6k sqft1203 Silver Oak Cir, Normal, IL 61761Active
 MLS ID #12718118, Laura Thompson, RE/MAX Rising. MRED as distributed by MLS GRID
