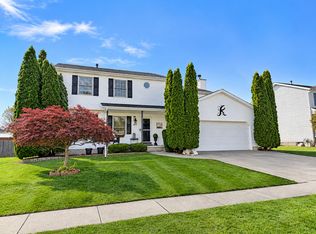
Welcome to INDIANCREEK, in Towanda just minutes away for Blo/No. You will be delighted with this beautifully updated 2 story 5 Bedroom, 3.5 bath, just minutes away form Blo/NO, located in Towanda. It features Unit 5 schools. This home features a long list of improvements and thoughtful updates throughout. The main level offers beautiful solid hickory wood flooring in the kitchen, living room, dining room and family room, along with a convenient half bath & 2nd laundry area on the main level is optional. The home features a whole-house generator, water softener, tankless water heater, and reverse osmosis system. The water softener is owned and remain in the home. The dining room includes a newer window, and the exterior front door has been replaced. On the 2nd floor step into over sized bedrooms. Enjoy 4 bedrooms with new carpet, bedrooms are accented with newer all wood interior bedroom doors with new hardware. Light fixtures throughout the home have been updated within the last 5 years. Additional improvements include new windows, updated siding in 2023 and newer gutters. The deep 2.5-car garage provides plenty of room for vehicles and storage. This home offers two laundry areas, with washer and dryer hookups in the mudroom on the main floor as well as washer and dryer hookups in the basement. The washer and dryer currently is in the basement and can remain. The finished basement provides an additional family room with plenty of space to relax or entertain company. The couch currently in the basement may also stay for the buyers if desired. The roof is approximately 5 years old, adding to the extensive list of updates. With its solid hickory flooring, newer siding, updated windows and fixtures, tankless water heater, whole-house generator, and versatile living spaces, this home offers comfort, functionality and numerous recent improvements. AC 15 years old, furnace 15 years, water softener 14 years old. The subdivision has an annual HOA fee of $1,000, paid quarterly at $250 per quarter, which includes water/well service.
New
$435,000
7 Fox Creek Rd, Towanda, IL 61776
4beds
3,178sqft
Single Family Residence
Built in 1993
0.58 Acres Lot
$-- Zestimate®
$137/sqft
$83/mo HOA
What's special
Newer sidingNewer guttersNew windowsUpdated windows and fixturesSolid hickory flooring
- --
- 11
- views
- 3
- saves
Zillow last checked:
Listing updated:
Listed by:
Becky Gerig, ABR,CRS 309-212-4120,
RE/MAX Choice
Source: MRED as distributed by MLS GRID,MLS#: 12783083
Facts & features
Interior
Bedrooms & bathrooms
- Bedrooms: 4
- Bathrooms: 4
- Full bathrooms: 3
- 1/2 bathrooms: 1
Rooms
- Room types: Family Room, Other Room
Primary bedroom
- Features: Flooring (Carpet), Bathroom (Full, Double Sink)
- Level: Second
- Area: 240 Square Feet
- Dimensions: 15X16
Bedroom 2
- Features: Flooring (Carpet)
- Level: Second
- Area: 156 Square Feet
- Dimensions: 12X13
Bedroom 3
- Features: Flooring (Carpet)
- Level: Second
- Area: 132 Square Feet
- Dimensions: 11X12
Bedroom 4
- Features: Flooring (Carpet)
- Level: Second
- Area: 120 Square Feet
- Dimensions: 10X12
Dining room
- Features: Flooring (Hardwood)
- Level: Main
- Area: 195 Square Feet
- Dimensions: 15X13
Family room
- Features: Flooring (Hardwood)
- Level: Main
- Area: 308 Square Feet
- Dimensions: 22X14
Other
- Features: Flooring (Carpet)
- Level: Basement
- Area: 322 Square Feet
- Dimensions: 23X14
Kitchen
- Features: Kitchen (Eating Area-Table Space, SolidSurfaceCounter), Flooring (Hardwood)
- Level: Main
- Area: 204 Square Feet
- Dimensions: 12X17
Laundry
- Features: Flooring (Ceramic Tile)
- Level: Main
- Area: 35 Square Feet
- Dimensions: 7X5
Living room
- Level: Main
- Area: 180 Square Feet
- Dimensions: 12X15
Other
- Features: Flooring (Carpet)
- Level: Basement
- Area: 132 Square Feet
- Dimensions: 12X11
Heating
- Has Heating (Unspecified Type)
Cooling
- Central Air
Appliances
- Included: Range, Microwave, Dishwasher, Refrigerator, Washer, Dryer, Stainless Steel Appliance(s), Water Purifier
- Laundry: Main Level, Gas Dryer Hookup, Electric Dryer Hookup, Multiple Locations, Sink
Features
- Built-in Features, Open Floorplan, Separate Dining Room, Quartz Counters
- Flooring: Hardwood
- Basement: Finished,Rec/Family Area,Full
- Number of fireplaces: 1
- Fireplace features: Wood Burning, Gas Starter, Family Room
Interior area
- Total structure area: 3,178
- Total interior livable area: 3,178 sqft
- Finished area below ground: 950
Property
Parking
- Total spaces: 2
- Parking features: Concrete, Garage Door Opener, Yes, Garage Owned, Attached, Garage
- Attached garage spaces: 2
- Has uncovered spaces: Yes
Accessibility
- Accessibility features: No Disability Access
Features
- Stories: 2
- Patio & porch: Porch
Lot
- Size: 0.58 Acres
- Dimensions: 110 x 229
- Features: Other
Details
- Additional structures: See Remarks
- Parcel number: 0829152026
- Special conditions: None
Construction
Type & style
- Home type: SingleFamily
- Architectural style: Colonial
- Property subtype: Single Family Residence
Materials
- Vinyl Siding
Condition
- New construction: No
- Year built: 1993
- Major remodel year: 2021
Utilities & green energy
- Sewer: Septic Tank
- Water: Shared Well
Community & HOA
Community
- Features: Street Paved
- Subdivision: Indian Creek
HOA
- Has HOA: Yes
- Services included: Other
- HOA fee: $1,000 annually
Location
- Region: Towanda
Financial & listing details
- Price per square foot: $137/sqft
- Tax assessed value: $265,710
- Annual tax amount: $6,000
- Date on market: 11/20/2026
- Ownership: Fee Simple
Estimated market value
Not available
Estimated sales range
Not available
Not available
Price history
Price history is unavailable.
Public tax history
| Year | Property taxes | Tax assessment |
|---|---|---|
| 2025 | $6,066 +4.7% | $88,570 +7.8% |
| 2024 | $5,795 +4.1% | $82,169 +7.9% |
| 2023 | $5,567 +6.6% | $76,169 +9.5% |
| 2022 | $5,223 +4.5% | $69,555 +5.6% |
| 2021 | $4,997 | $65,848 -3% |
| 2020 | -- | $67,892 +7.1% |
| 2019 | -- | $63,413 -1.3% |
| 2018 | -- | $64,235 +4% |
| 2017 | $4,731 +9.1% | $61,759 |
| 2016 | $4,335 +2.1% | $61,759 +1.5% |
| 2015 | $4,247 | $60,822 +5.2% |
| 2014 | $4,247 +9.6% | $57,832 +2.3% |
| 2013 | $3,875 +0.9% | $56,543 |
| 2012 | $3,842 | $56,543 -3.1% |
| 2011 | $3,842 -13% | $58,334 -11.8% |
| 2010 | $4,415 +1.3% | $66,168 |
| 2009 | $4,360 -1.5% | $66,168 -2% |
| 2008 | $4,425 +6.6% | $67,546 +5.5% |
| 2007 | $4,152 | $64,000 |
| 2006 | -- | $64,000 0% |
| 2005 | -- | $64,029 |
Find assessor info on the county website
Monthly payment
Est. payment
Payment breakdown
Explore the cost of this home by adjusting the details. Changes won't be saved.Climate risks
Neighborhood: 61776
Nearby schools
Schools provided by the listing agent
- Elementary: Towanda Elementary
- Middle: Evans Jr High
- High: Normal Community High School
- District: 5
Source: MRED as distributed by MLS GRID. This data may not be complete. We recommend contacting the local school district to confirm school assignments for this home.

Similar homes
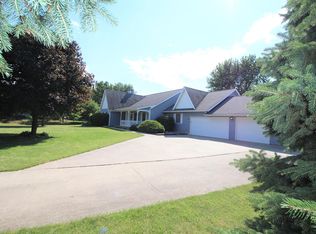
- $420,0004 bd4 ba3.4k sqft7 Spring Ridge Cir #7, Bloomington, IL 61704New
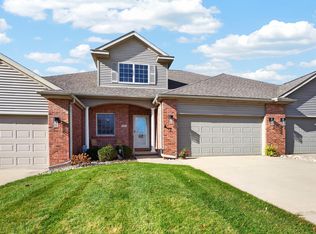 MLS ID #12806287, Sue Tretter, GRI, RE/MAX Rising. MRED as distributed by MLS GRID
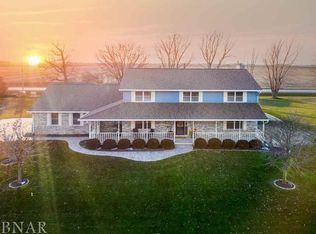
- $450,0004 bd4 ba3.5k sqft609 Ironwood Cc Dr, Normal, IL 61761Active
 MLS ID #12806044, Misael Chacon, Beycome Brokerage Realty LLC. MRED as distributed by MLS GRID
- $439,0005 bd4 ba3.6k sqft1301 Broad Creek Rd, Bloomington, IL 61704Active
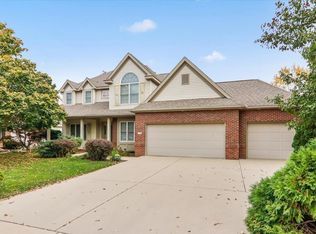 MLS ID #12801489, Matthew Hansen, Coldwell Banker Real Estate Group. MRED as distributed by MLS GRID
- $359,0004 bd4 ba2.5k sqft2809 Arrowhead Dr, Bloomington, IL 61704New
 MLS ID #12807225, Karen Wilson, ABR,PSA, Coldwell Banker Real Estate Group. MRED as distributed by MLS GRID
- $509,9004 bd3 ba2.8k sqft3603 Pamela Dr, Bloomington, IL 61704For Sale
 MLS ID #PA1271781, Bart Washburn, Patriot Homes Real Estate. RMLS Alliance as distributed by MLS GRID
