Wonderful brick home with a beautiful wooded lot, in-ground pool and 3 car garage. Total 4,976 living space; 3,176 above ground and 1,800 finished basement. Bathrooms have been updated and refreshed. The home has a zone heating/air conditioning system. Inspected in August 2026. Home is move in ready! Home is agent owned.
For sale
$499,500
619 Shultz Dr, Hamilton, OH 45013
4beds
4,276sqft
Single Family Residence
Built in 1978
0.56 Acres Lot
$-- Zestimate®
$117/sqft
$-- HOA
What's special
Brick homeIn-ground poolBeautiful wooded lot
- 48 days
- 430
- 22
Zillow last checked:
Listing updated:
Listed by:
Kelly A. Shelley 513-678-0038,
OwnerLand Realty, Inc. 513-896-1200
Source: Cincy MLS,MLS#: 1891867 Originating MLS: Cincinnati Area Multiple Listing Service
Originating MLS: Cincinnati Area Multiple Listing Service
Facts & features
Interior
Bedrooms & bathrooms
- Bedrooms: 4
- Bathrooms: 4
- Full bathrooms: 2
- 1/2 bathrooms: 2
Primary bedroom
- Features: Bath Adjoins, Walk-In Closet(s), Wall-to-Wall Carpet
- Level: Second
- Area: 280
- Dimensions: 20 x 14
Bedroom 2
- Level: Second
- Area: 208
- Dimensions: 16 x 13
Bedroom 3
- Level: Second
- Area: 195
- Dimensions: 15 x 13
Bedroom 4
- Level: Second
- Area: 154
- Dimensions: 14 x 11
Bedroom 5
- Area: 0
- Dimensions: 0 x 0
Primary bathroom
- Features: Shower, Double Vanity, Tub w/Shower
Bathroom 1
- Features: Full
- Level: Second
Bathroom 2
- Features: Full
- Level: Second
Bathroom 3
- Features: Partial
- Level: First
Bathroom 4
- Features: Partial
- Level: Lower
Dining room
- Features: Wall to Wall Carpet
- Level: First
- Area: 208
- Dimensions: 16 x 13
Family room
- Features: Fireplace, Walkout, Wall-to-Wall Carpet
- Area: 345
- Dimensions: 23 x 15
Kitchen
- Features: Pantry, Solid Surface Ctr, Wood Cabinets, Wood Floor
- Area: 156
- Dimensions: 13 x 12
Living room
- Features: Wall-to-Wall Carpet
- Area: 322
- Dimensions: 23 x 14
Office
- Features: Wall-to-Wall Carpet
- Level: First
- Area: 140
- Dimensions: 14 x 10
Heating
- Program Thermostat, Gas
Cooling
- Ceiling Fan(s), Central Air
Appliances
- Included: Microwave, Oven/Range, Dishwasher, Refrigerator, Double Oven, Dryer, Electric Cooktop, Washer, Disposal, Humidifier, Gas Water Heater
Features
- Crown Molding
- Doors: French Doors
- Windows: Aluminum Frames
- Basement: Full,Partially Finished,Wall to Wall Carpet
- Number of fireplaces: 1
- Fireplace features: Wood Burning, Family Room
Interior area
- Total structure area: 4,276
- Total interior livable area: 4,276 sqft
Property
Parking
- Total spaces: 3
- Parking features: On Street, Garage Door Opener
- Garage spaces: 3
- Has uncovered spaces: Yes
Features
- Levels: Two
- Stories: 2
- Has private pool: Yes
- Pool features: In Ground
- Fencing: Vinyl,Metal
- Has view: Yes
- View description: Trees/Woods
Lot
- Size: 0.56 Acres
- Dimensions: 90 x 209
- Features: .5 to .9 Acres
Details
- Additional structures: Shed(s)
- Parcel number: P6411054000003
- Zoning description: Residential
- Other equipment: Air Cleaner, Dehumidifier
Construction
Type & style
- Home type: SingleFamily
- Architectural style: Traditional
- Property subtype: Single Family Residence
Materials
- Brick
- Foundation: Concrete Perimeter
- Roof: Asbestos Shingle
Condition
- New construction: No
- Year built: 1978
Details
- Warranty included: Yes
Utilities & green energy
- Gas: Natural
- Sewer: Public Sewer
- Water: Public
Community & HOA
HOA
- Has HOA: No
Location
- Region: Hamilton
Financial & listing details
- Price per square foot: $117/sqft
- Tax assessed value: $350
- Annual tax amount: $4,364
- Date on market: 8/26/2026
- Listing terms: No Special Financing
Estimated market value
Not available
Estimated sales range
Not available
Not available
Price history
| Date | Event | Price |
|---|---|---|
| 8/27/2026 | Listed for sale | $499,500+92.2%$117/sqft |
Source:  Cincy MLS #1891867 Report a problem Cincy MLS #1891867 Report a problem | ||
| 8/7/2003 | Sold | $259,900$61/sqft |
Source: Cincy MLS #840567 Report a problem | ||
Public tax history
| Year | Property taxes | Tax assessment |
|---|---|---|
| 2025 | $4,365 -8.7% | $122,630 |
| 2024 | $4,784 +0.4% | $122,630 |
| 2023 | $4,767 +15.2% | $122,630 +34.3% |
| 2022 | $4,138 +14.9% | $91,290 +3.5% |
| 2021 | $3,601 -4% | $88,230 |
| 2020 | $3,751 +17.4% | $88,230 +16.6% |
| 2019 | $3,196 +2.7% | $75,690 |
| 2018 | $3,113 -0.8% | $75,690 |
| 2017 | $3,139 -3.9% | $75,690 +0.7% |
| 2016 | $3,267 +0.6% | $75,130 |
| 2015 | $3,249 +14.2% | $75,130 |
| 2014 | $2,845 | $75,130 +6.4% |
| 2013 | $2,845 +0.9% | $70,640 |
| 2012 | $2,820 | $70,640 0% |
| 2011 | $2,820 +3.4% | $70,641 |
| 2010 | $2,727 +2.1% | $70,641 |
| 2009 | $2,671 -2.5% | $70,641 -4.9% |
| 2008 | $2,738 -10.2% | $74,305 -7.5% |
| 2007 | $3,049 -11.8% | $80,350 |
| 2006 | $3,458 +16.2% | $80,350 |
| 2005 | $2,976 +5.2% | $80,350 +4.9% |
| 2004 | $2,828 -30.9% | $76,563 +4.5% |
| 2003 | $4,095 +57.9% | $73,297 |
| 2002 | $2,593 +21.5% | $73,297 +19.9% |
| 2001 | $2,134 +1.1% | $61,146 |
| 2000 | $2,110 | $61,146 |
Find assessor info on the county website
Monthly payment
Est. payment
Payment breakdown
Explore the cost of this home by adjusting the details. Changes won't be saved.Climate risks
Neighborhood: 45013

Similar homes
- $524,9004 bd4 ba3.4k sqft1675 Ainsley Ln, Hamilton, OH 45013For Sale

 MLS ID #1889051, Angela Gray, Hand In Hand Realty, LLC. Cincy MLS
 - $544,0005 bd4 ba4.4k sqft12 Brittany Ct, Hamilton, OH 45013For Sale
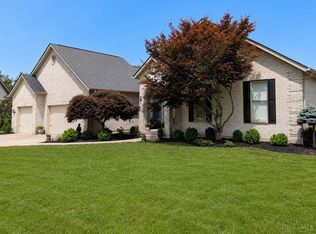 MLS ID #1889402, Sarah A Hansen, Random Properties. Cincy MLS
 - $359,9003 bd2 ba2.3k sqft513 Sanders Dr, Hamilton, OH 45013For Sale
 MLS ID #1896090, Courtney E Combs, Combs Group DC Realty. Cincy MLS
 - $494,9004 bd3 ba3.3k sqft6446 Windlake Ct, Hamilton, OH 45011For Sale
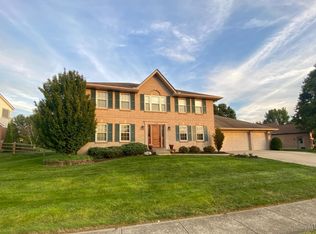 MLS ID #1895944, Sheila M. Stapf, Realty First. Cincy MLS
 - $434,9004 bd3 ba2.2k sqft1021 Golden Oak Dr, Hamilton, OH 45013For SaleMLS ID #1893791, Shawnda Partin, Hand In Hand Realty, LLC. Cincy MLS
- $475,0004 bd3 ba2.7k sqft7185 Glenn Moor Dr, Liberty Township, OH 45011For SaleMLS ID #1897161, Patrick Tenoever, Sibcy Cline, Inc.. Cincy MLS
- $429,9993 bd3 ba3.4k sqft1790 Hanover Way, Hamilton, OH 45013For SaleMLS ID #1890683, Amy L. Markowski, Real of Ohio. Cincy MLS
- $649,0004 bd3 ba3.6k sqft4650 Eaton Rd, Hamilton, OH 45013For SaleMLS ID #1890832, Benjamin J. Mahan, OwnerLand Realty, Inc.. Cincy MLS
- $475,0003 bd5 ba3.3k sqft1760 Gloucester Dr, Fairfield, OH 45014For SaleMLS ID #1895343, Eric C Zwarg, Keller Williams Advisors. Cincy MLS
- $389,0003 bd3 ba2.1k sqft3573 Taylor School Rd, Hamilton, OH 45011For SaleMLS ID #1892992, David L. Fields, Martha Baker Realty, Inc. Cincy MLS
- $479,9004 bd4 ba3k sqft334 Glensford Ct, Cincinnati, OH 45246For SaleMLS ID #1896490, Aalaya Brown, eXp Realty. Cincy MLS
- $469,0004 bd3 ba2.5k sqft4763 Logsdons Meadow Dr, Liberty Township, OH 45011For Sale
 MLS ID #968601, Ashley Galloway, Sibcy Cline Inc.. DABR MLS
 - $650,0003 bd3 ba2.1k sqft2830 Broshear Dr, Hamilton, OH 45013For SaleMLS ID #1896545, Eileen M. Vogel, Advantage One Realty, Inc.. Cincy MLS
- $569,9004 bd4 ba3.5k sqft1919 Highcliff Ct, Fairfield, OH 45014For SaleMLS ID #1892793, Sonny Schwarz, Sibcy Cline, Inc.. Cincy MLS
- $469,0004 bd4 ba3.1k sqft5354 Roden Park Dr, Monroe, OH 45050For SaleMLS ID #1894515, Kishor Siwakoti, Plum Tree Realty. Cincy MLS
- $499,9004 bd3 ba2.4k sqft477 White Oak Dr, Oxford, OH 45056For SaleMLS ID #1882092, Melissa B. Friede, Keller Williams Seven Hills Re. Cincy MLS
- $450,0004 bd4 ba3k sqft7337 Quail Run, West Chester, OH 45069For SaleMLS ID #1895582, Sarah Trau, Comey & Shepherd. Cincy MLS
- $455,0003 bd3 ba2.2k sqft6287 Glen Hollow Dr, Liberty Township, OH 45011For SaleMLS ID #1891041, Jonathan M Hardy, Keller Williams Seven Hills Re. Cincy MLS
- $425,0003 bd3 ba2.7k sqft3147 Baffin Dr, Fairfield, OH 45011For SaleMLS ID #1891219, Tom Hambly, Relocation Planners. Cincy MLS
