Chateau at Northwood by M&Y Prosperity Homes is a gated enclave of freestanding homes in Houston’s Greater Heights. This 3-bedroom, 3.5-bath residence spans over 2,000 square feet across three levels, featuring soaring ceilings, abundant natural light, and luxury wood-look vinyl plank flooring throughout. The entry level offers a private guest suite with a full bath, walk-in closet, and direct access to a private, fully fenced yard with artificial turf. The second level serves as the heart of the home, showcasing open-concept living and dining spaces that flow into a kitchen with quartz countertops, gas appliances, a pantry, and an oversized island. Upstairs, the primary suite offers a cozy reading nook, spacious walk-in closet, and spa-like bath with dual vanities, quartz countertops, a soaking tub and glass-enclosed shower. A third ensuite bedroom completes the floor. Conveniently located near the Houston Farmers Market, Downtown, and popular Heights dining and shopping destinations.
New construction
Price cut: $10K (7/22)
$509,900
619 Skyland Terrace Way, Houston, TX 77009
3beds
2,080sqft
Single Family Residence
Built in 2026
1,494 Square Feet Lot
$507,500 Zestimate®
$245/sqft
$140/mo HOA
What's special
Gas appliancesAbundant natural lightQuartz countertopsSpacious walk-in closetSoaking tubSoaring ceilingsOversized island
- 38 days
- 67
- 5
Zillow last checked:
Listing updated:
Listed by:
Christopher Phan TREC #0620099 832-640-7900,
Truss Real Estate | SERHANT.,
Sandra Paul TREC #0688106 713-377-4565,
Truss Real Estate | SERHANT.
Source: HAR,MLS#: 81769570
Facts & features
Interior
Bedrooms & bathrooms
- Bedrooms: 3
- Bathrooms: 4
- Full bathrooms: 3
- 1/2 bathrooms: 1
Primary bedroom
- Level: Third
- Area: 199.31
- Dimensions: 14'7" x 13'8"
Bedroom
- Level: First
- Area: 170.63
- Dimensions: 16'3" x 10'6"
Bedroom
- Level: Third
- Area: 130
- Dimensions: 12'0" x 10'10"
Dining room
- Level: Second
- Area: 124.44
- Dimensions: 11'8" x 10'8"
Kitchen
- Level: Second
- Area: 179.67
- Dimensions: 14'8" x 12'3"
Living room
- Level: Second
- Area: 267.19
- Dimensions: 18'9" x 14'3"
Heating
- Natural Gas, Zoned
Cooling
- Electric, Zoned
Appliances
- Included: ENERGY STAR Qualified Appliances, Disposal, Wine Refrigerator, Gas Oven, Microwave, Gas Range, Dishwasher
- Laundry: Electric Dryer Hookup, Gas Dryer Hookup, Washer Hookup
Features
- Balcony, Dry Bar, Formal Entry/Foyer, High Ceilings, 1 Bedroom Down - Not Primary BR, 2 Bedrooms Up, En-Suite Bath, Primary Bed - 3rd Floor, Walk-In Closet(s)
- Flooring: Tile, Wood
- Windows: Insulated/Low-E windows, Window Coverings
Interior area
- Total structure area: 2,080
- Total interior livable area: 2,080 sqft
Property
Parking
- Total spaces: 2
- Parking features: Attached
- Attached garage spaces: 2
Features
- Stories: 3
- Exterior features: Balcony, Side Yard
- Fencing: Back Yard
Lot
- Size: 1,494 Square Feet
- Features: Subdivided, 0 Up To 1/4 Acre
Details
- Parcel number: 1481750020005
Construction
Type & style
- Home type: SingleFamily
- Architectural style: Contemporary
- Property subtype: Single Family Residence
Materials
- Cement Siding
- Foundation: Slab
- Roof: Composition
Condition
- New construction: Yes
- Year built: 2026
Details
- Builder name: M&Y Prosperity Homes
Utilities & green energy
- Sewer: Public Sewer
- Water: Public
Green energy
- Energy efficient items: Lighting, HVAC
Community & HOA
Community
- Subdivision: Chateaux At Northwood
HOA
- Has HOA: Yes
- Amenities included: Controlled Access
- HOA fee: $140 monthly
Location
- Region: Houston
Financial & listing details
- Price per square foot: $245/sqft
- Date on market: 7/22/2026
Estimated market value
$507,500
$482,000 - $533,000
$2,882/mo
Price history
| Date | Event | Price |
|---|---|---|
| 7/22/2026 | Price change | $509,900-1.9%$245/sqft |
Source:  HAR #36754133 Report a problem HAR #36754133 Report a problem | ||
| 6/19/2026 | Listed for sale | $519,900$250/sqft |
Source: HAR #36754133 Report a problem | ||
Public tax history
Tax history is unavailable.
Monthly payment
Est. payment
Payment breakdown
Explore the cost of this home by adjusting the details. Changes won't be saved.Climate risks
Neighborhood: Greater Heights
Nearby schools
Schools provided by the listing agent
- Elementary: Jefferson Elementary School (Houston)
- Middle: Hamilton Middle School (Houston)
- High: Heights High School
Source: HAR. This data may not be complete. We recommend contacting the local school district to confirm school assignments for this home.
- $539,9003 bd4 ba2k sqft603 Skyland Terrace Way, Houston, TX 77009New Construction

- $1,410,0002 bd2 ba1.2k sqft1805 Northwood St, Houston, TX 77009Off Market
- $529,9003 bd4 ba2k sqft607 Skyland Terrace Way, Houston, TX 77009New Construction

- $444,9003 bd3 ba2.1k sqft615 Mazal Ln, Houston, TX 77009Off Market
Similar homes
- $529,9003 bd4 ba2k sqft607 Skyland Terrace Way, Houston, TX 77009New ConstructionMLS ID #15090122, Christopher Phan, Truss Real Estate | SERHANT.. HAR
- $539,9003 bd4 ba2k sqft603 Skyland Terrace Way, Houston, TX 77009New ConstructionMLS ID #29918786, Christopher Phan, Truss Real Estate | SERHANT.. HAR
- $515,0003 bd4 ba2.4k sqft1305 E 27th St Unit A, Houston, TX 77009For Sale
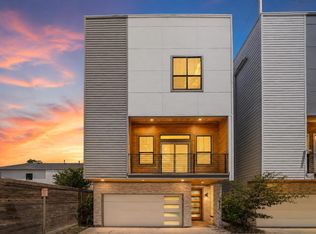 MLS ID #20226465, Alana Smith, Keller Williams Houston Central. HAR
 - $574,9003 bd4 ba2.2k sqft602 Jewett St #B, Houston, TX 77009New Construction
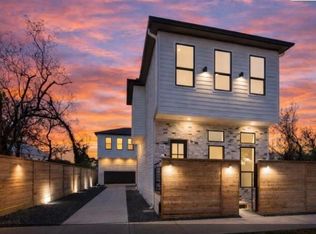 MLS ID #56131613, Shabeeb Anwar, REALM Real Estate Professionals - Sugar Land. HAR
