Welcome to 619 Sutton Drive in beautiful Pasadena Maryland! This Move-in ready home is situated on 0.4 acres and is in the wonderful water-oriented community of Laurel Acres. This beautiful home offers 3-4 bedrooms, one bath and boasts a lower-level space that can be used as a master suite with walk out access to the backyard. This level offers bedroom area, living room, laundry room/utility room and space for a second bath. Enjoy cozy evenings staying toasty and warm during cold nights with the gas burning wood stove. The upper level offers open living and includes a beautiful, remodeled kitchen with stainless appliances, granite countertops and a spacious center island, this level also offers three bedrooms and one bathroom. Walkout onto the upper deck on the main level as well. The deck overlooks a large, fenced lot that includes a shed, three car garage with ample parking for all your friends and family gatherings. Never be without power with a whole house generator. Community offers a pier, boat ramp, tot-lot and basketball court. Minutes away from Camp Whippoorwill Lake Shore Elementary School district Chesapeake Bay Midde School district Chesapeake High School district 30 mins from Baltimore 20 mins from Annapolis 45 mins from Washington DC
For sale
Price cut: $10K (10/31)
$470,000
619 Sutton Dr, Pasadena, MD 21122
3beds
1,652sqft
Single Family Residence
Built in 1976
0.4 Acres Lot
$-- Zestimate®
$285/sqft
$-- HOA
What's special
Stainless appliancesGas burning wood stoveGranite countertopsSpacious center islandBeautiful remodeled kitchen
- 39 days
- 546
- 44
Zillow last checked:
Listing updated:
Listed by:
Alicia Guinn 410-269-3495,
RE/MAX Executive (443) 292-9250
Source: Bright MLS,MLS#: MDAA2155852
Facts & features
Interior
Bedrooms & bathrooms
- Bedrooms: 3
- Bathrooms: 1
- Full bathrooms: 1
- Main level bathrooms: 1
- Main level bedrooms: 3
Basement
- Area: 972
Heating
- Central, Heat Pump, Electric, Propane
Cooling
- Other, Electric
Appliances
- Included: Dishwasher, Dryer, Refrigerator, Stainless Steel Appliance(s), Washer, Electric Water Heater
Features
- Dry Wall, Wood Ceilings
- Flooring: Luxury Vinyl
- Basement: Finished,Walk-Out Access
- Number of fireplaces: 1
- Fireplace features: Brick, Gas/Propane, Insert
Interior area
- Total structure area: 1,944
- Total interior livable area: 1,652 sqft
- Finished area above ground: 972
- Finished area below ground: 680
Video & virtual tour
Property
Parking
- Total spaces: 3
- Parking features: Storage, Garage Faces Front, Garage Door Opener, Detached, Driveway, On Street, Off Street
- Garage spaces: 3
- Has uncovered spaces: Yes
Accessibility
- Accessibility features: None
Features
- Levels: Two
- Stories: 2
- Pool features: None
- Waterfront features: River
- Body of water: Magothy
Lot
- Size: 0.4 Acres
- Dimensions: 17,500 Sq. Ft or o.4020 acres
- Features: Rear Yard, Level
Details
- Additional structures: Above Grade, Below Grade
- Parcel number: 020346022515800
- Zoning: R2
- Special conditions: Standard
Construction
Type & style
- Home type: SingleFamily
- Architectural style: Bungalow,Coastal,Traditional,Trinity
- Property subtype: Single Family Residence
Materials
- Combination, CPVC/PVC, Vinyl Siding
- Foundation: Slab
- Roof: Architectural Shingle
Condition
- Excellent
- New construction: No
- Year built: 1976
Utilities & green energy
- Sewer: Private Septic Tank
- Water: Private, Well
Community & HOA
Community
- Subdivision: Laurel Acres
HOA
- Has HOA: No
Location
- Region: Pasadena
Financial & listing details
- Price per square foot: $285/sqft
- Tax assessed value: $389,967
- Annual tax amount: $4,681
- Date on market: 9/29/2026
- Listing agreement: Exclusive Right To Sell
- Ownership: Fee Simple
Estimated market value
Not available
Estimated sales range
Not available
Not available
Price history
| Date | Event | Price |
|---|---|---|
| 10/31/2026 | Price change | $470,000-2.1%$285/sqft |
Source:  Bright MLS #MDAA2155852 Report a problem | ||
| 9/29/2026 | Listed for sale | $480,000+46.4%$291/sqft |
Source: Bright MLS #MDAA2155852 Report a problem | ||
| 4/5/2019 | Sold | $327,900+0%$198/sqft |
Source: Public Record Report a problem | ||
| 2/11/2019 | Pending sale | $327,750$198/sqft |
Source: Berkshire Hathaway HomeServices PenFed Realty #MDAA101434 Report a problem | ||
| 12/21/2018 | Price change | $327,750-5%$198/sqft |
Source: Berkshire Hathaway HomeServices PenFed Realty #MDAA101434 Report a problem | ||
| 11/15/2018 | Listed for sale | $345,000+19%$209/sqft |
Source: Berkshire Hathaway HomeServices PenFed Realty #MDAA101434 Report a problem | ||
| 1/27/2015 | Sold | $289,900$175/sqft |
Source: Public Record Report a problem | ||
| 11/23/2014 | Pending sale | $289,900$175/sqft |
Source: Keller Williams Flagship of Maryland #AA8492599 Report a problem | ||
| 10/31/2014 | Listed for sale | $289,900$175/sqft |
Source: Keller Williams Flagship of Maryland #AA8492599 Report a problem | ||
Public tax history
| Year | Property taxes | Tax assessment |
|---|---|---|
| 2026 | $4,839 +5.6% | $389,967 +6.2% |
| 2025 | $4,584 +21.5% | $367,233 +6.6% |
| 2024 | $3,772 +8.3% | $344,500 +8.1% |
| 2023 | $3,482 +13.6% | $318,833 +8.8% |
| 2022 | $3,064 +9.6% | $293,167 +9.6% |
| 2021 | $2,795 -0.1% | $267,500 |
| 2020 | $2,798 -0.1% | $267,500 |
| 2019 | $2,801 -5.5% | $267,500 -8.5% |
| 2018 | $2,965 +7% | $292,400 +7.5% |
| 2017 | $2,771 | $271,900 +8.2% |
| 2016 | -- | $251,400 +8.9% |
| 2015 | -- | $230,900 +1.3% |
| 2014 | -- | $228,033 +1.3% |
| 2013 | -- | $225,167 +1.3% |
| 2012 | -- | $222,300 |
| 2011 | -- | $222,300 |
| 2010 | -- | $222,300 -22.6% |
| 2009 | -- | $287,060 +13.3% |
| 2008 | -- | $253,262 +15.4% |
| 2007 | -- | $219,466 +18.2% |
| 2006 | -- | $185,670 +15.5% |
| 2005 | -- | $160,686 +18.4% |
| 2004 | -- | $135,703 +22.6% |
| 2003 | -- | $110,720 +0.8% |
| 2002 | -- | $109,876 +0.8% |
| 2001 | -- | $109,033 |
Find assessor info on the county website
Monthly payment
Est. payment
Payment breakdown
Explore the cost of this home by adjusting the details. Changes won't be saved.Climate risks
Neighborhood: Lake Shore
Nearby schools
Schools provided by the listing agent
- Elementary: Lake Shore Elementary At Chesapeake Bay
- Middle: Chesapeake Bay
- High: Chesapeake
- District: Anne Arundel County Public Schools
Source: Bright MLS. This data may not be complete. We recommend contacting the local school district to confirm school assignments for this home.


Similar homes
- $490,0003 bd3 ba1.8k sqft650 Cedar Dr, Pasadena, MD 21122For Sale
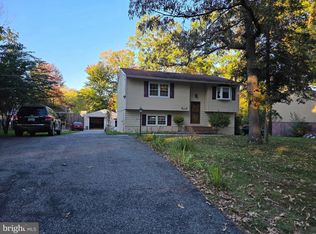
 MLS ID #MDAA2160192, Azucena Aviles Bravo, Aragon Real Estate LLC. Bright MLS
- $449,9003 bd2 ba1.5k sqft610 Laurel Dr, Pasadena, MD 21122For Sale
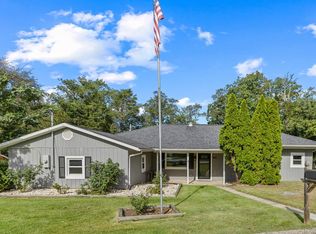 MLS ID #MDAA2157798, Pam Jenkins, Weichert Realtors - Blue Ribbon. Bright MLS
- $449,0003 bd1 ba1.5k sqft251 9th St, Pasadena, MD 21122For Sale
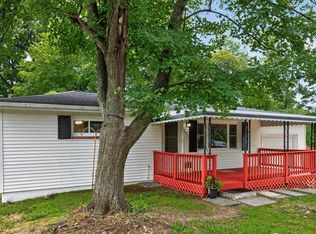 MLS ID #MDAA2150038, Margaret Gates, Long & Foster Real Estate, Inc.. Bright MLS
- $450,0003 bd3 ba1.5k sqft8429 Lockwood Rd, Pasadena, MD 21122For Sale
 MLS ID #MDAA2149038, Justin Walker, Keller Williams Flagship. Bright MLS
- $419,9003 bd1 ba1.7k sqft795 Woods Rd, Pasadena, MD 21122For SaleMLS ID #MDAA2156886, Steve Podwojski, ABR. Bright MLS
- $450,0003 bd2 ba1.6k sqft158 Grandview Ct, Pasadena, MD 21122For SaleMLS ID #MDAA2158516, Kim Lally, EXP Realty, LLC. Bright MLS
- $429,0003 bd3 ba1.6k sqft7815 Catherine Ave, Pasadena, MD 21122For SaleMLS ID #MDAA2160336, Michael Schiff, EXP Realty, LLC. Bright MLS
- $525,0004 bd2 ba2.1k sqft179 9th St, Pasadena, MD 21122For SaleMLS ID #MDAA2156000, Rob Carter, Douglas Realty, LLC. Bright MLS
- $440,0003 bd3 ba1.6k sqft321 Maryland Ave, Pasadena, MD 21122For SaleMLS ID #MDAA2152940, George McDowell, Keller Williams Select Realtors of Annapolis. Bright MLS
- $430,0003 bd2 ba1.3k sqft207 Oak Hollow Ct, Pasadena, MD 21122For SaleMLS ID #MDAA2155710, Jaime Trevillian, Douglas Realty, LLC. Bright MLS
- $459,0003 bd3 ba1.6k sqft7907 Leeds Dr, Pasadena, MD 21122For SaleMLS ID #MDAA2155572, Bonnie McGurn, Berkshire Hathaway HomeServices PenFed Realty. Bright MLS
- $409,9004 bd2 ba1.1k sqft1105 Hotel Dr, Pasadena, MD 21122For SaleMLS ID #MDAA2160568, Priscilla Lane, Weichert Realtors - Blue Ribbon. Bright MLS
- $435,0003 bd3 ba1.3k sqft7772 Old House Rd, Pasadena, MD 21122For SaleMLS ID #MDAA2160138, Vicki Shinaberry, Long & Foster Real Estate, Inc.. Bright MLS
- $594,0003 bd2 ba2.1k sqft4516 Mountain Rd, Pasadena, MD 21122For SaleMLS ID #MDAA2159774, Melissa Kesner-Fultz, Coldwell Banker Realty. Bright MLS
- $535,0004 bd3 ba1.9k sqft1664 Glen Dr, Pasadena, MD 21122For SaleMLS ID #MDAA2160052, Angel Tyler, HomeSmart. Bright MLS
- $470,0004 bd3 ba1.7k sqft7905 Marydell Ave, Pasadena, MD 21122For SaleMLS ID #MDAA2152362, delmy Siguenza, Fairfax Realty Premier. Bright MLS
- $425,0003 bd1 ba1.4k sqft1689 Twickenham Rd, Pasadena, MD 21122For SaleMLS ID #MDAA2154964, Michelle Triolo, Compass. Bright MLS
- $425,0003 bd2 ba1.4k sqft8829 Fort Smallwood Rd, Pasadena, MD 21122For SaleMLS ID #MDAA2148522, Sandy Savani, Berkshire Hathaway HomeServices Homesale Realty. Bright MLS
