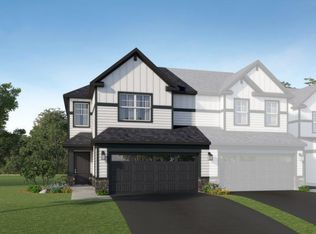
Welcome to Shadow Creek Estates in Forest Lake! This 3-bedroom, 2.5-bath townhome is currently under construction and set for completion in August! The open-concept main level features a spacious dining area and a cozy family room with an electric fireplace, perfect for relaxing or entertaining. The kitchen shines with stainless steel appliances, a center island, and easy access to the back patio for outdoor enjoyment. Upstairs, two versatile secondary bedrooms offer space for guests, a home office, or hobbies, while the owner's suite provides a private retreat with a walk-in closet and a dual vanity bath. Located near convenient retail spaces and surrounded by outdoor recreational opportunities, this home offers the perfect blend of modern comfort and active living.
Pending
Price increase: $19.2K (7/6)
$319,000
6192 205th St N, Forest Lake, MN 55025
3beds
1,517sqft
:
Get pre-qualified$2,248/mo
(TH) Side x Side
Built in 2026
1,742 Square Feet Lot
$-- Zestimate®
$210/sqft
$290/mo HOA
What's special
- 49 days |
- 19 |
- 3 |
Zillow last checked:
Listing updated:
Listed by:
Angela H Schneider 612-810-2604,
Lennar Sales Corp
Source: NorthstarMLS as distributed by MLS GRID,MLS#: 7097733
Facts & features
Interior
Bedrooms & bathrooms
- Bedrooms: 3
- Bathrooms: 3
- Full bathrooms: 1
- 3/4 bathrooms: 1
- 1/2 bathrooms: 1
Bedroom
- Level: Upper
- Area: 221 Square Feet
- Dimensions: 13x17
Bedroom 2
- Level: Upper
- Area: 130 Square Feet
- Dimensions: 13x10
Bedroom 3
- Level: Upper
- Area: 110 Square Feet
- Dimensions: 10x11
Dining room
- Level: Main
- Area: 99 Square Feet
- Dimensions: 11x9
Kitchen
- Level: Main
- Area: 132 Square Feet
- Dimensions: 11x12
Laundry
- Level: Upper
Living room
- Level: Main
- Area: 195 Square Feet
- Dimensions: 13x15
Mud room
- Level: Main
Patio
- Level: Main
- Area: 64 Square Feet
- Dimensions: 8x8
Heating
- Forced Air, Fireplace(s)
Cooling
- Central Air
Appliances
- Included: Air-To-Air Exchanger, Dishwasher, Disposal, Humidifier, Microwave, Range, Refrigerator, Stainless Steel Appliance(s), Tankless Water Heater
- Laundry: Gas Dryer Hookup, Laundry Room, Upper Level, Washer Hookup
Features
- Basement: None
- Number of fireplaces: 1
- Fireplace features: Electric, Living Room
Interior area
- Total structure area: 1,517
- Total interior livable area: 1,517 sqft
- Finished area above ground: 1,517
- Finished area below ground: 0
Property
Parking
- Total spaces: 2
- Parking features: Attached, Asphalt, Garage Door Opener
- Attached garage spaces: 2
- Has uncovered spaces: Yes
- Details: Garage Door Height (7), Garage Door Width (16)
Accessibility
- Accessibility features: None
Features
- Levels: Two
- Stories: 2
- Patio & porch: Patio, Porch
Lot
- Size: 1,742 Square Feet
- Features: Sod Included in Price
Details
- Foundation area: 683
- Parcel number: TBD
- Zoning description: Residential-Multi-Family
Construction
Type & style
- Home type: Townhouse
- Property subtype: (TH) Side x Side
- Attached to another structure: Yes
Materials
- Concrete, Frame
- Roof: Age 8 Years or Less,Asphalt
Condition
- New construction: Yes
- Year built: 2026
Details
- Builder name: LENNAR
Utilities & green energy
- Electric: 150 Amp Service
- Gas: Natural Gas
- Sewer: City Sewer/Connected
- Water: City Water/Connected
- Utilities for property: Underground Utilities
Community & HOA
Community
- Subdivision: Shadow Creek
HOA
- Has HOA: Yes
- Services included: Maintenance Grounds, Professional Mgmt
- HOA fee: $290 monthly
- HOA name: Sharper Management
- HOA phone: 952-224-4777
Location
- Region: Forest Lake
Financial & listing details
- Price per square foot: $210/sqft
- Tax assessed value: $3,600
- Annual tax amount: $30
- Date on market: 6/23/2026
- Cumulative days on market: 50 days
- Date available: 08/22/2026
- Road surface type: Paved
Estimated market value
Not available
Estimated sales range
Not available
Not available
Price history
| Date | Event | Price |
|---|---|---|
| 7/6/2026 | Pending sale | $319,000+6.4%$210/sqft |
Source:  NorthstarMLS as distributed by MLS GRID #7097733 Report a problem NorthstarMLS as distributed by MLS GRID #7097733 Report a problem | ||
| 6/30/2026 | Price change | $299,788-3.2%$198/sqft |
Source: NorthstarMLS as distributed by MLS GRID #7097733 Report a problem | ||
| 6/23/2026 | Listed for sale | $309,776-0.7%$204/sqft |
Source: NorthstarMLS as distributed by MLS GRID #7097733 Report a problem | ||
| 5/16/2026 | Listing removed | $311,955$206/sqft |
Source:  Lennar Homes Report a problem Lennar Homes Report a problem | ||
| 5/15/2026 | Price change | $311,955+0.6%$206/sqft |
Source: Lennar Homes Report a problem | ||
| 5/12/2026 | Price change | $309,955-0.3%$204/sqft |
Source: NorthstarMLS as distributed by MLS GRID #7072540 Report a problem | ||
| 5/7/2026 | Listed for sale | $310,955$205/sqft |
Source: Lennar Homes Report a problem | ||
Public tax history
| Year | Property taxes | Tax assessment |
|---|---|---|
| 2025 | $30 | $3,600 |
Find assessor info on the county website
Monthly payment
Est. payment
Payment breakdown
Explore the cost of this home by adjusting the details. Changes won't be saved.Climate risks
Neighborhood: 55025
Nearby schools
GreatSchools rating
- 6/10Forest Lake Elementary SchoolGrades: 4-6Distance: 2 mi
- 7/10Forest Lake Area Middle SchoolGrades: 7-8Distance: 1 mi
- 7/10Forest Lake Senior High SchoolGrades: 9-12Distance: 0.8 mi
- $338,7003 bd3 ba1.7k sqft6186 205th St N, Forest Lake, MN 55025Off Market
- $335,8853 bd3 ba1.7k sqft6180 205th St N, Forest Lake, MN 55025New Construction
- $323,4353 bd3 ba-- sqft6204 205th St N, Forest Lake, MN 55025Sold
- $299,0003 bd3 ba1.5k sqft6198 205th St N, Forest Lake, MN 55025Off Market
- $676,3063 bd3 ba1.7k sqft6210 205th St N, Forest Lake, MN 55025Sold
- $350,0003 bd3 ba-- sqft6220 205th St N, Forest Lake, MN 55025Sold
- $330,1003 bd3 ba1.7k sqft6226 205th St N, Forest Lake, MN 55025Off Market
- $329,5443 bd3 ba1.5k sqft6191 205th St N, Forest Lake, MN 55025New Construction
A local agent can set up tours, give advice and negotiate with sellers.
Similar homes
- $329,5443 bd3 ba1.5k sqft6191 205th St N, Forest Lake, MN 55025New Construction

 NorthstarMLS as distributed by MLS GRID
 - $335,8853 bd3 ba1.7k sqft6180 205th St N, Forest Lake, MN 55025New ConstructionNorthstarMLS as distributed by MLS GRID
- $378,9303 bd3 ba1.7k sqft6179 205th St N, Forest Lake, MN 55025New Construction
 NorthstarMLS as distributed by MLS GRID
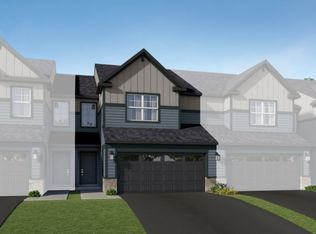
 - from $351,9903 bd3 ba1.7k sqftRaleigh Plan, Shadow Creek Estates, Forest Lake, MN 55025New Construction
 Lennar Homes
 - from $354,9903 bd3 ba1.7k sqftSt Clair Plan, Shadow Creek Estates, Forest Lake, MN 55025New ConstructionLennar Homes
- $244,0002 bd2 ba1.3k sqft6389 208th Street Way N, Forest Lake, MN 55025For SaleMLS ID #7122172, Chris Greene, Keller Williams Premier Realty. NorthstarMLS as distributed by MLS GRID
- $389,9002 bd2 ba1.4k sqft6254 209th St N, Forest Lake, MN 55025New ConstructionMLS ID #7042708, Tony C. Janu, Century Real Estate Team. NorthstarMLS as distributed by MLS GRID
- $399,0003 bd3 ba1.8k sqft22308 Lilac Way, Forest Lake, MN 55025For SaleMLS ID #7101134, Josh Tobias, eXp Realty. NorthstarMLS as distributed by MLS GRID
- $319,9993 bd3 ba1.6k sqft7893 Gotland Ln, Lino Lakes, MN 55014For SaleMLS ID #7123939, Christopher S Bailey, eXp Realty. NorthstarMLS as distributed by MLS GRID
- $215,0002 bd2 ba1.4k sqft5216 207th St N, Forest Lake, MN 55025For SaleMLS ID #7113981, Picture Perfect Home Team, Keller Williams Realty Integrity Lakes. NorthstarMLS as distributed by MLS GRID
- $339,9903 bd3 ba1.7k sqft11010 Yalta St NE Unit C, Blaine, MN 55449For SaleMLS ID #7092086, Ajay Kumar, Edina Realty, Inc.. NorthstarMLS as distributed by MLS GRID
- $315,0002 bd3 ba1.5k sqft12563 Okinawa Cir NE #B, Blaine, MN 55449For SaleMLS ID #7092646, Jon Olson, Realty ONE Group Choice. NorthstarMLS as distributed by MLS GRID
- $339,9003 bd3 ba1.7k sqft11020 Yalta St #C, Blaine, MN 55449For SaleMLS ID #7114116, Jordan Eatherton, Pemberton RE. NorthstarMLS as distributed by MLS GRID
- $299,9003 bd2 ba1.6k sqft4250 Thornhill Ln, Vadnais Heights, MN 55127For SaleMLS ID #7097920, Jennifer M Corbett, Outdoors Realty. NorthstarMLS as distributed by MLS GRID
- $349,5003 bd3 ba1.8k sqft1548 Legacy Pkwy E, Maplewood, MN 55109For SaleMLS ID #7117050, Crush Real Estate Group -Emily Cox, LaBelle Real Estate Group Inc. NorthstarMLS as distributed by MLS GRID
- $360,0003 bd3 ba1.8k sqft4306 122nd Ln NE Unit E, Blaine, MN 55449For SaleMLS ID #7058194, Peter T. Heryla, GRI, RE/MAX Synergy. NorthstarMLS as distributed by MLS GRID
- $339,9003 bd3 ba1.9k sqft2283 Polar Way, North Saint Paul, MN 55109For SaleMLS ID #7090734, John Harvey, POP Realty MN. NorthstarMLS as distributed by MLS GRID
- $339,9003 bd3 ba1.6k sqft3065 125th Ln NE Unit D, Blaine, MN 55449For SaleMLS ID #7095927, Chelsea C. Erickson, LaBelle Real Estate Group Inc. NorthstarMLS as distributed by MLS GRID
- $349,9003 bd3 ba1.6k sqft10259 3rd St NE #B, Blaine, MN 55434For SaleMLS ID #7104953, Nam Hoang Nguyen, Pemberton RE. NorthstarMLS as distributed by MLS GRID
- $341,5003 bd3 ba1.9k sqft2230 Gateway Curv, North Saint Paul, MN 55109For SaleMLS ID #7044266, Olsen Group, Keller Williams Premier Realty. NorthstarMLS as distributed by MLS GRID
