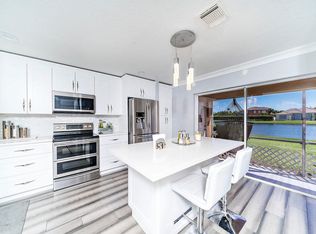
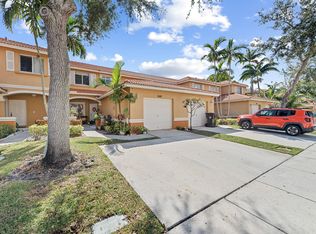
RENOVATED CORNER UNIT: 4BR/2.5BA w/ WATERFRONT FOUNTAIN views in Briar's Bay near Turnpike. Features flexible space for office, nursery, or playroom & convenient half bath downstairs. Includes hurricane shutters, smart thermostat & engineered bamboo floors throughout (NO CARPET). Open-concept kitchen w/ high-end counters, extra cabinetry, coffee station & BRAND NEW fridge w/ 1-yr warranty. Bathrooms feature new vanities, fixtures & tile. Ample storage w/ 2 utility closets & 2 attics. 1-car garage (new motor) + 2-car driveway. Ring camera & 24-hr roaming security. Located across from guest parking & mailbox; steps from Hot tub, spa, playground, splash park, gym, clubhouse & lighted tennis courts till 11pm.
Pending
Price cut: $1.9K (6/5)
$425,000
6194 Reynolds Street, West Palm Beach, FL 33411
3beds
1,627sqft
:
Get pre-qualified$3,073/mo
Townhouse
Built in 2002
3,520 Square Feet Lot
$416,200 Zestimate®
$261/sqft
$226/mo HOA
What's special
Renovated corner unitExtra cabinetryCoffee stationEngineered bamboo floors throughoutSmart thermostatHurricane shuttersWaterfront fountain views
- 137 days |
- 82 |
- 1 |
Likely to sell faster than
Zillow last checked:
Listing updated:
Listed by:
James Allen 954-683-5507,
Home Made Real Estate
Source: BeachesMLS,MLS#: B26002206 Originating MLS: BeachesMLS
Originating MLS: BeachesMLSFacts & features
Interior
Bedrooms & bathrooms
- Bedrooms: 3
- Bathrooms: 3
- Full bathrooms: 2
- 1/2 bathrooms: 1
- Main level bathrooms: 2
- Main level bedrooms: 3
Primary bedroom
- Level: Second
- Area: 275.63
- Dimensions: 17.5 X 15.75
Kitchen
- Level: First
- Area: 213.88
- Dimensions: 14.75 X 14.5
Living room
- Level: First
- Area: 427.49
- Dimensions: 27.58 X 15.5
Heating
- Central
Cooling
- Central Air, Ceiling Fan(s)
Appliances
- Included: Dryer, Dishwasher, Electric Range, Electric Water Heater, Disposal, Ice Maker, Microwave, Range, Refrigerator, Water Heater, Washer
- Laundry: Washer Hookup, Electric Dryer Hookup, Inside, Laundry Room, In Unit
Features
- Upper Level Primary, Vaulted Ceiling(s)
- Flooring: Tile, Wood
- Has fireplace: No
Interior area
- Total structure area: 2,097
- Total interior livable area: 1,627 sqft
Video & virtual tour
Property
Parking
- Total spaces: 2
- Parking features: Attached, Driveway, Garage, Garage Door Opener
- Attached garage spaces: 1
- Uncovered spaces: 1
Accessibility
- Accessibility features: None
Features
- Levels: Two,Multi/Split
- Stories: 2
- Patio & porch: Covered, Patio, Porch, Screened
- Exterior features: Outdoor Living Area, Porch
- Pool features: Association
- Has view: Yes
- View description: Lake, Water
- Has water view: Yes
- Water view: Lake,Water
- Waterfront features: Lake Front
Lot
- Size: 3,520 Square Feet
- Features: < 1/4 Acre
Details
- Parcel number: 74424315050000490
- Zoning: RPD(ci
- Special conditions: Standard
Construction
Type & style
- Home type: Townhouse
- Architectural style: Split Level
- Property subtype: Townhouse
Materials
- Block, Stucco
- Roof: Tile
Condition
- Resale
- New construction: No
- Year built: 2002
Utilities & green energy
- Electric: 3 Phase
- Sewer: Public Sewer
- Water: Public
- Utilities for property: Cable Available, Sewer Available, Water Available
Community & HOA
Community
- Features: Home Owners Association, Gated, Street Lights
- Security: Gated Community, Smoke Detector(s)
- Subdivision: RENAISSANCE
HOA
- Has HOA: Yes
- Amenities included: Basketball Court, Clubhouse, Dog Park, Fitness Center, Picnic Area, Playground, Pickleball, Park, Pool, Sidewalks, Tennis Court(s)
- Services included: Common Areas, Insurance, Maintenance Grounds, Recreation Facilities, Trash
- HOA fee: $226 monthly
- HOA name: SAIL HARBOUR HOMEOWNERS ASSOCIATION, INC
- Second HOA name: Briar Bay
Location
- Region: West Palm Beach
Financial & listing details
- Price per square foot: $261/sqft
- Tax assessed value: $345,370
- Annual tax amount: $8,257
- Date on market: 3/14/2026
- Cumulative days on market: 99 days
- Listing terms: Cash,Conventional,FHA,VA Loan
Estimated market value
$416,200
$395,000 - $437,000
$3,058/mo
Price history
| Date | Event | Price |
|---|---|---|
| 6/16/2026 | Pending sale | $412,500$254/sqft |
Source:  BeachesMLS #B26002206 Report a problem BeachesMLS #B26002206 Report a problem | ||
| 6/5/2026 | Price change | $412,500-0.5%$254/sqft |
Source: BeachesMLS #B26002206 Report a problem | ||
| 5/21/2026 | Price change | $414,414-0.7%$255/sqft |
Source: BeachesMLS #B26002206 Report a problem | ||
| 5/13/2026 | Price change | $417,500-0.6%$257/sqft |
Source: BeachesMLS #B26002206 Report a problem | ||
| 5/6/2026 | Price change | $419,9140%$258/sqft |
Source: BeachesMLS #B26002206 Report a problem | ||
| 3/14/2026 | Listed for sale | $420,000+3.7%$258/sqft |
Source: BeachesMLS #B26002206 Report a problem | ||
| 9/13/2023 | Sold | $405,000-1.2%$249/sqft |
Source: BeachesMLS #R10905672 Report a problem | ||
| 9/11/2023 | Pending sale | $410,000$252/sqft |
Source: BeachesMLS #RX-10905672 Report a problem | ||
| 8/1/2023 | Price change | $410,000-3.4%$252/sqft |
Source: BeachesMLS #RX-10905672 Report a problem | ||
| 7/20/2023 | Listed for sale | $424,500+6.1%$261/sqft |
Source: BeachesMLS #RX-10905672 Report a problem | ||
| 6/30/2023 | Sold | $400,000$246/sqft |
Source: BeachesMLS #R10894165 Report a problem | ||
| 6/5/2023 | Contingent | $400,000$246/sqft |
Source: BeachesMLS #RX-10894165 Report a problem | ||
| 6/2/2023 | Listed for sale | $400,000+116.2%$246/sqft |
Source: BeachesMLS #RX-10894165 Report a problem | ||
| 8/26/2015 | Sold | $185,000+12.2%$114/sqft |
Source: BeachesMLS #R10148417 Report a problem | ||
| 7/18/2015 | Pending sale | $164,900$101/sqft |
Source: RE/MAX DIRECT #RX-10148417 Report a problem | ||
| 7/2/2015 | Listed for sale | $164,900-10.5%$101/sqft |
Source: RE/MAX DIRECT #RX-10148417 Report a problem | ||
| 1/22/2003 | Sold | $184,191$113/sqft |
Source: Public Record Report a problem | ||
Public tax history
| Year | Property taxes | Tax assessment |
|---|---|---|
| 2025 | $8,257 +21.7% | $345,370 +8.4% |
| 2024 | $6,787 +54.5% | $318,677 +58.3% |
| 2023 | $4,394 +1.9% | $201,316 +3% |
| 2022 | $4,311 +2.1% | $195,452 +3% |
| 2021 | $4,224 +0.2% | $189,759 +1.4% |
| 2020 | $4,216 +1.4% | $187,139 +2.3% |
| 2019 | $4,158 | $182,932 +1.9% |
| 2018 | $4,158 +5.9% | $179,521 +2.1% |
| 2017 | $3,927 +1.5% | $175,829 +2.2% |
| 2016 | $3,868 -0.4% | $172,000 +47.5% |
| 2015 | $3,886 +44.4% | $116,636 +0.8% |
| 2014 | $2,690 +1.9% | $115,710 +1.5% |
| 2013 | $2,639 -0.6% | $114,000 |
| 2012 | $2,655 -5.1% | $114,000 -4.2% |
| 2011 | $2,799 -5.7% | $119,000 -4.8% |
| 2010 | $2,969 -6% | $125,000 -6.9% |
| 2009 | $3,159 -19% | $134,213 -25% |
| 2008 | $3,898 -20.6% | $178,950 -16.5% |
| 2007 | $4,907 -4.8% | $214,317 +2.5% |
| 2006 | $5,153 | $209,090 +3% |
| 2005 | -- | $203,000 +23.8% |
| 2004 | $2,507 +193.3% | $164,000 +20.6% |
| 2003 | $855 +221.6% | $136,000 +1233.3% |
| 2002 | $266 | $10,200 |
Find assessor info on the county website
Monthly payment
Est. payment
Payment breakdown
Explore the cost of this home by adjusting the details. Changes won't be saved.Climate risks
Neighborhood: Water Catchment Area
Nearby schools
GreatSchools rating
- 4/10Grassy Waters Elementary SchoolGrades: PK-5Distance: 0.4 mi
- 4/10Jeaga Middle SchoolGrades: 6-8Distance: 0.7 mi
- 2/10Palm Beach Lakes High SchoolGrades: 9-12Distance: 3 mi
Schools provided by the listing agent
- Elementary: Grassy Waters
- Middle: Jeaga
- High: Palm Beach Lakes
Source: BeachesMLS. This data may not be complete. We recommend contacting the local school district to confirm school assignments for this home.
- $385,1003 bd3 ba1.6k sqft6188 Reynolds St, West Palm Beach, FL 33411Off Market
- $403,0003 bd2 ba1.6k sqft6198 Reynolds St, West Palm Beach, FL 33411Off Market
- $383,3003 bd3 ba1.6k sqft6184 Reynolds St, West Palm Beach, FL 33411Off Market
- $378,5003 bd2 ba1.5k sqft6204 Reynolds St, West Palm Beach, FL 33411Off Market

- $392,5003 bd3 ba1.6k sqft6178 Reynolds St, West Palm Beach, FL 33411Off Market
- $394,6003 bd3 ba2.1k sqft6208 Reynolds St, West Palm Beach, FL 33411Off Market
- $392,2003 bd2 ba1.5k sqft6174 Reynolds St, West Palm Beach, FL 33411Off Market
- $396,0003 bd2 ba1.6k sqft6214 Reynolds St, West Palm Beach, FL 33411Off Market
A local agent can set up tours, give advice and negotiate with sellers.
A local lender can help you make sure your offer is ready when you are.
Similar homes
- $380,0003 bd3 ba1.5k sqft3070 Waddell Avenue, West Palm Beach, FL 33411For Sale

 MLS ID #B26057540, Dilenia Rivas, RE/MAX Prestige Realty/Wellington. BeachesMLS
 - $368,0002 bd3 ba1.3k sqft6148 Eaton Street, West Palm Beach, FL 33411For Sale
 MLS ID #R11134779, Yanira J Pena Santiago, Partnership Realty Inc.. BeachesMLS
 - $430,0003 bd3 ba1.4k sqftRiver Bridge, Greenacres, FL 33413For Sale

 MLS ID #A12056908, Silvia Suarez PA, The Keyes Company. MIAMI
 - $375,0003 bd3 ba1.4k sqft5306 Ellery Terrace, West Palm Beach, FL 33417For Sale
 MLS ID #B26055206, Christopher Glass, Glass Realty, LLC. BeachesMLS
 - $450,0002 bd2 ba1.6k sqft2544, West Palm Beach, FL 33411For SaleMLS ID #R11134972, Terry Jonethis, The Keyes Company (PBG). BeachesMLS
- $295,0002 bd3 ba1k sqft2914 Hope Valley Street #2108, West Palm Beach, FL 33411For SaleMLS ID #B26024710, Timothy Simpson Jr, CENTURY 21 Tenace Realty. BeachesMLS
- $449,9003 bd2 ba1.5k sqft120 Paddock Lane, Greenacres, FL 33413For SaleMLS ID #B26055007, Betty Jean Wilson, Coldwell Banker Realty. BeachesMLS
- $469,8883 bd4 ba1.3k sqft12584 WOODMILL Drive, Palm Beach Gardens, FL 33418For SaleMLS ID #B26055623, Eric C Pruitt, RE/MAX Select Group. BeachesMLS
- $424,9993 bd3 ba1.6k sqft3078 N Evergreen Circle #3078, Boynton Beach, FL 33426For SaleMLS ID #B26050871, Kathryn L Pennell, RE/MAX Direct. BeachesMLS
- $429,0003 bd3 ba1.6k sqft10940 Stafford Circle S, Boynton Beach, FL 33436For SaleMLS ID #B26053389, Mitchell B Greenberg, BEX Realty. BeachesMLS
- $525,0003 bd2 ba1.8k sqft732 Belle Grove Lane, West Palm Beach, FL 33411For SaleMLS ID #B26048300, Brett A Colby, RE/MAX Direct. BeachesMLS
- $425,0003 bd3 ba1.6k sqft5809 Monterra Club Drive, Lake Worth, FL 33463For SaleMLS ID #R11159128, Jonathan Buch, Redfin Corporation. BeachesMLS
- $299,5002 bd3 ba1.2k sqft5130 51ST Way #5130, West Palm Beach, FL 33409For SaleMLS ID #B26055004, Elizabeth Ashley Nunes, The Keyes Company (PBG). BeachesMLS
- $368,8893 bd3 ba1.6k sqft1545 W Forest Lakes Circle W #B, West Palm Beach, FL 33406For SaleMLS ID #R11162872, William Martin, The Keyes Company (Tequesta). BeachesMLS
- $415,0003 bd3 ba1.8k sqft6881 Willow Creek Run, Greenacres, FL 33463For SaleMLS ID #B26047347, Cheryl A Speziale, CENTURY 21 Tenace Realty. BeachesMLS
- $424,9002 bd2 ba1.2k sqft2097 Bonisle Circle, Riviera Beach, FL 33418For SaleMLS ID #B26027081, Monika I Phillips PA, Douglas Elliman Jupiter. BeachesMLS
- $399,0002 bd3 ba1.5k sqft13352 Georgian Court, Wellington, FL 33414For SaleMLS ID #B26042602, Lucia A Lopez PA, Keller Williams Realty - Welli. BeachesMLS
- $295,5002 bd3 ba1.1k sqft5015 Palmbrooke Circle, West Palm Beach, FL 33417For SaleMLS ID #R11153151, Barry W Gardner, Atlantic Florida Properties Inc. BeachesMLS
- $370,0003 bd3 ba1.5k sqft162 Baldwin Boulevard, Greenacres, FL 33463For SaleMLS ID #B26012894, Thomas D Gonzalez, Bink Realty, LLC. BeachesMLS
- $410,0003 bd3 ba1.3k sqft4816 W Bexley Park Drive #C, Delray Beach, FL 33445For SaleMLS ID #B26040870, Andre Huyghues Despointes, Compass Florida LLC. BeachesMLS
