Welcome home to your own private slice of coastal Carolina! Situated on 4 beautiful acres with no HOA, this spacious two-level home offers the perfect blend of comfort, privacy, and convenience and is just minutes from charming Downtown Southport and the beaches of Oak Island.
Step inside to a welcoming first floor featuring a comfortable living room with a cozy fireplace, a dedicated dining room, and a bright kitchen with an eat-in area overlooking the beautiful backyard. A versatile flex room/office and full bathroom on the first level provide plenty of options for working from home, hobbies, or everyday living.
Upstairs, you'll find three spacious bedrooms and two full bathrooms, offering a comfortable retreat for family and guests. The home also features a two-car garage for parking and storage.
Enjoy your morning coffee on the inviting front porch or unwind in the screened back porch, where you can take in the peaceful surroundings and expansive backyard. With four acres to explore and no HOA restrictions, there is plenty of room to enjoy the outdoors, create your own retreat, or simply appreciate the privacy and space this property provides.
All of this while being conveniently located just minutes from Downtown Southport, Oak Island beaches, local shops, restaurants, and coastal attractions. This property offers a wonderful opportunity to enjoy the relaxed Southern coastal lifestyle.
Under contract
$565,000
6195 Bethel Road SE, Southport, NC 28461
3beds
2,136sqft
Single Family Residence
Built in 1987
4.05 Acres Lot
$539,500 Zestimate®
$265/sqft
$-- HOA
What's special
Spacious two-level homeCozy fireplaceOverlooking the beautiful backyardInviting front porchFour acres to exploreThree spacious bedroomsExpansive backyard
- 50 days
- 798
- 63
Likely to sell faster than
Zillow last checked:
Listing updated:
Listed by:
Laura A Fitzhugh 910-477-1124,
Keller Williams Innovate-OKI
Source: Hive MLS,MLS#: 100600875 Originating MLS: Brunswick County Association of Realtors
Facts & features
Interior
Bedrooms & bathrooms
- Bedrooms: 3
- Bathrooms: 3
- Full bathrooms: 3
Rooms
- Room types: Master Bedroom, Bedroom 2, Bedroom 3, Living Room, Dining Room, Laundry, Office
Primary bedroom
- Level: Second
- Dimensions: 13.7 x 17.9
Bedroom 2
- Level: Second
- Dimensions: 12.4 x 11.2
Bedroom 3
- Level: Second
- Dimensions: 12.4 x 11.7
Dining room
- Level: First
- Dimensions: 11.8 x 12.4
Kitchen
- Level: First
- Dimensions: 9.6 x 13.2
Laundry
- Level: First
- Dimensions: 5.3 x 8.9
Living room
- Level: First
- Dimensions: 23.1 x 13.7
Office
- Level: First
- Dimensions: 11.7 x 8.5
Heating
- Heat Pump, Fireplace(s), Electric
Cooling
- Central Air, Heat Pump
Appliances
- Included: Electric Oven, Washer, Refrigerator, Dryer
- Laundry: Laundry Room
Features
- Central Vacuum, Walk-in Closet(s), Entrance Foyer, Pantry, Blinds/Shades, Walk-In Closet(s)
- Has fireplace: Yes
Interior area
- Total structure area: 2,136
- Total interior livable area: 2,136 sqft
Property
Parking
- Total spaces: 2
- Parking features: Garage Faces Side, Paved, Garage
- Attached garage spaces: 2
Features
- Levels: Two
- Patio & porch: Covered, Porch, Screened, Front Porch
- Fencing: None
- View description: None
- Frontage type: See Remarks
Lot
- Size: 4.05 Acres
Details
- Parcel number: 20600015
- Zoning: Co-R-7500
- Special conditions: Standard
Construction
Type & style
- Home type: SingleFamily
- Property subtype: Single Family Residence
Materials
- Vinyl Siding, Wood Frame
- Foundation: Crawl Space
- Roof: Shingle
Condition
- New construction: No
- Year built: 1987
Utilities & green energy
- Sewer: Septic Tank
- Utilities for property: Water Connected
Community & HOA
Community
- Subdivision: Not In Subdivision
HOA
- Has HOA: No
- Amenities included: None
Location
- Region: Southport
Financial & listing details
- Price per square foot: $265/sqft
- Tax assessed value: $360,960
- Annual tax amount: $1,878
- Date on market: 9/2/2026
- Cumulative days on market: 50 days
- Listing agreement: Exclusive Right To Sell
- Listing terms: Cash,Conventional,FHA,USDA Loan,VA Loan
- Road surface type: Paved
Estimated market value
$539,500
$513,000 - $566,000
$2,831/mo
Price history
| Date | Event | Price |
|---|---|---|
| 10/1/2026 | Contingent | $565,000$265/sqft |
Source:  Hive MLS #100600875 Report a problem | ||
| 9/2/2026 | Listed for sale | $565,000$265/sqft |
Source: Hive MLS #100600875 Report a problem | ||
Public tax history
| Year | Property taxes | Tax assessment |
|---|---|---|
| 2025 | $1,779 | $360,960 |
| 2024 | $1,779 | $360,960 |
| 2023 | $1,779 +9.1% | $360,960 +54.1% |
| 2022 | $1,630 +8.3% | $234,260 |
| 2021 | $1,505 | $234,260 |
| 2020 | $1,505 | $234,260 |
| 2019 | $1,505 +33.7% | $234,260 +449% |
| 2018 | $1,126 +3.4% | $42,670 |
| 2017 | $1,088 | $42,670 |
| 2016 | $1,088 | $42,670 -77.3% |
| 2015 | $1,088 -15.6% | $188,250 -23.6% |
| 2014 | $1,289 | $246,448 |
| 2013 | -- | -- |
| 2012 | -- | -- |
| 2011 | -- | -- |
| 2010 | -- | -- |
| 2009 | -- | -- |
| 2008 | -- | -- |
| 2007 | -- | -- |
| 2006 | -- | -- |
| 2005 | -- | -- |
| 2004 | -- | -- |
| 2003 | -- | -- |
| 2002 | -- | -- |
| 2001 | -- | -- |
| 2000 | -- | -- |
Find assessor info on the county website
Monthly payment
Est. payment
Payment breakdown
Explore the cost of this home by adjusting the details. Changes won't be saved.Climate risks
Neighborhood: 28461
Nearby schools
Schools provided by the listing agent
- Elementary: Southport
- Middle: South Brunswick
- High: South Brunswick
Source: Hive MLS. This data may not be complete. We recommend contacting the local school district to confirm school assignments for this home.

Similar homes
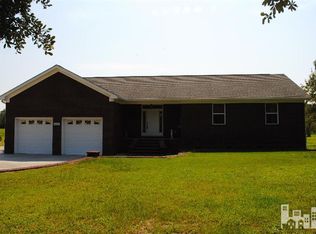
- $545,0003 bd3 ba2.5k sqft5227 Shipmast Way, Southport, NC 28461For Sale

 MLS ID #100603708, LeShea L Williams, Southport Realty, Inc.. Hive MLS
- $345,0002 bd2 ba1.4k sqft6058 Bethel Road SE, Southport, NC 28461For Sale
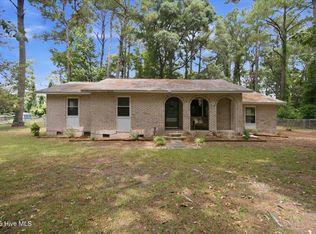 MLS ID #100585039, Carolina Coastal Group, Northrop Realty. Hive MLS
- $559,9003 bd3 ba2.2k sqft2947 Trailwood Drive SE, Southport, NC 28461For Sale
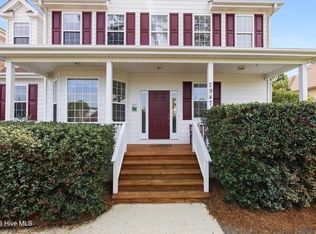 MLS ID #100564291, Ken Keegan, Coldwell Banker Sea Coast Advantage. Hive MLS
- $555,0003 bd2 ba1.9k sqft1146 Spincast Road, Southport, NC 28461For Sale
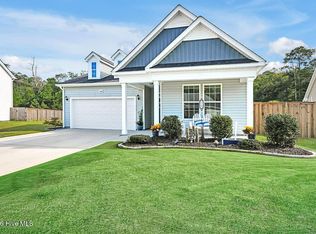 MLS ID #100602824, Kim A Moss, Southport Realty, Inc.. Hive MLS
- $599,0005 bd3 ba3k sqft3961 Members Club Boulevard, Southport, NC 28461For SaleMLS ID #100591447, Lara N Wilson, Keller Williams Innovate-OIB Mainland. Hive MLS
- $599,0004 bd3 ba2.3k sqft2906 Moorings Way SE, Southport, NC 28461For SaleMLS ID #100586161, Nolan K Formalarie, Discover NC Homes. Hive MLS
- $525,0004 bd3 ba2k sqft4150 Bedford Way, Southport, NC 28461For SaleMLS ID #100606366, Diann Sauble, RE/MAX Southern Coast. Hive MLS
- $540,0004 bd3 ba3k sqft113 Willetts Drive, Boiling Spring Lakes, NC 28461For SaleMLS ID #100575865, Ginger Harper Real Estate Group, Coldwell Banker Sea Coast Advantage - SP. Hive MLS
- $625,5003 bd4 ba2.7k sqft354 W South Shore Drive, Southport, NC 28461For SaleMLS ID #100572672, Bradley C Walton, REAL Broker LLC. Hive MLS
- $600,0003 bd2 ba2k sqft2507 E Oak Island Drive, Oak Island, NC 28465For SaleMLS ID #100611003, Brian Bursell, BlueCoast Realty Corporation. Hive MLS
- $795,0003 bd3 ba2.3k sqft975 Softwind Way, Southport, NC 28461For SaleMLS ID #100607788, Jill Oakley, Southport Realty, Inc.. Hive MLS
- $490,0003 bd2 ba1.8k sqft211 S Shore Drive, Southport, NC 28461For SaleMLS ID #100582818, Dan J Webb, Coldwell Banker Sea Coast Advantage. Hive MLS
- $433,0003 bd3 ba1.8k sqft1272 S Shore Drive, Southport, NC 28461For SaleMLS ID #100599537, Kathy Ross, Palm Realty, Inc.. Hive MLS
- $495,0003 bd3 ba2.3k sqft6505 Funston Road SE, Winnabow, NC 28479For SaleMLS ID #100607088, Robin E Mills, Coldwell Banker Sea Coast Advantage-Leland. Hive MLS
- $799,0003 bd2 ba2.2k sqft305 River Drive, Southport, NC 28461For SaleMLS ID #100575414, Carolina Coastal Group, Northrop Realty. Hive MLS
- $674,0004 bd3 ba2.2k sqft458 Raven Glen Drive, Southport, NC 28461For SaleMLS ID #100590830, Kim A Moss, Southport Realty, Inc.. Hive MLS
- $359,0003 bd2 ba1.4k sqft4080 Tea Olive Lane SE, Southport, NC 28461For SaleMLS ID #100595884, Jwantana G Frink, Coldwell Banker Sea Coast Advantage - SP. Hive MLS
- $539,9003 bd3 ba2.2k sqft127 Clubhouse Drive SW, Supply, NC 28462For SaleMLS ID #100597558, Julie A Popichak, Southern Realty Advantage LLC. Hive MLS
- $759,0004 bd4 ba2.8k sqft2816 Trailwood Drive SE, Southport, NC 28461For SaleMLS ID #100608384, Christopher R Grocott, St James Properties LLC. Hive MLS
- $569,0003 bd3 ba1.6k sqft127 NE 15th St, Oak Island, NC 28465For SaleMLS ID #100601581, Mandy Lankford, Island Life Real Estate, LLC. Hive MLS
