Your opportunity awaits to complete this Luxury Bungalow on a pie shaped Lot, backing onto green space with no rear neighbours, amongst all other high end homes in a highly desirable subdivision in Fonthill. Being sold at its current stage of completion ready for hvac/insulation/drywall, this bungalow consists of 3009 sq.ft above grade with 10' ceilings throughout the main floor with all electrical and plumbing installed along with audio cable to each room on the main floor. Oversized sliding patio doors off of the kitchen/dining room area to timber framed covered deck connecting to a walkout from the Primary Bedroom. Main floor laundry, large mudroom off the oversized 2 car garage with 1 bedroom, 1 Bathroom Loft above the garage. Lower level consists of another 2000 sq.ft with double walkouts and heated floors. Floor plans show 2 more bedrooms, bathroom, exercise room, and large Recreational room with wet bar area if finishing the lower level is desired. Many options to choose with this current footprint, all this located 2-3min from Hwy 20 and all its amenities, and 5 min to Hwy 406. Cant beat this location, and opportunity to live in the dream home you've always desired. Permit is still active. City Inspections are approved on what is currently complete to date, pending framing inspection. All documentation, engineered drawings can be provided upon request.
New construction
C$799,000
62 Bergenstein Cres, Pelham, ON L2B 5N5
4beds
3baths
Single Family Residence
Built in ----
4,325 Square Feet Lot
$-- Zestimate®
C$--/sqft
C$-- HOA
What's special
Pie shaped lotTimber framed covered deckMain floor laundry
- 2 days |
- 21 |
- 2 |
Zillow last checked:
Listing updated:
Listed by:
REVEL Realty Inc., Brokerage
Source: TRREB,MLS®#: X13634068 Originating MLS®#: Niagara Association of REALTORS
Originating MLS®#: Niagara Association of REALTORSFacts & features
Interior
Bedrooms & bathrooms
- Bedrooms: 4
- Bathrooms: 3
Primary bedroom
- Level: Main
- Dimensions: 16 x 17.3
Bedroom
- Level: Basement
- Dimensions: 3.35 x 3.17
Bedroom
- Description: LOFT BEDROOM WITH ENSUITE AND WALK IN CLOSET
- Level: Main
- Dimensions: 20.4 x 10.4
Bedroom
- Level: Basement
- Dimensions: 3.35 x 3.28
Bathroom
- Features: Ensuite Bath
- Level: Main
- Dimensions: 8 x 6
Bathroom
- Level: Main
- Dimensions: 3 x 5
Foyer
- Level: Main
- Dimensions: 14.4 x 9
Great room
- Level: Main
- Dimensions: 22.2 x 22
Mud room
- Level: Main
- Dimensions: 17 x 7
Office
- Level: Main
- Dimensions: 11 x 10.6
Other
- Level: Main
- Dimensions: 22.2 x 15
Other
- Features: Ensuite Bath
- Level: Main
- Dimensions: 10 x 10
Heating
- Forced Air, Gas
Cooling
- Central Air
Appliances
- Included: Instant Hot Water
Features
- Basement: Walk-Out Access,Separate Entrance
- Has fireplace: Yes
Interior area
- Living area range: 3000-3500 null
Property
Parking
- Total spaces: 4
- Parking features: Private Double
- Has garage: Yes
Features
- Patio & porch: Deck
- Exterior features: Lighting, Privacy
- Pool features: None
- Has view: Yes
- View description: Orchard, Panoramic, Park/Greenbelt
- Waterfront features: None
Lot
- Size: 4,325 Square Feet
- Topography: Sloping
Details
- Parcel number: 640630382
- Other equipment: Sump Pump, Air Exchanger
Construction
Type & style
- Home type: SingleFamily
- Architectural style: Bungalow
- Property subtype: Single Family Residence
- Attached to another structure: Yes
Materials
- Stucco (Plaster), Stone
- Foundation: Poured Concrete
- Roof: Asphalt Shingle
Condition
- New construction: Yes
Utilities & green energy
- Sewer: Sewer
Community & HOA
Community
- Security: Smoke Detector(s)
Location
- Region: Pelham
Financial & listing details
- Annual tax amount: C$501
- Date on market: 8/4/2026
R
REVEL Realty Inc., Brokerage
By pressing Contact Agent, you agree that the real estate professional identified above may call/text you about your search, which may involve use of automated means and pre-recorded/artificial voices. You don't need to consent as a condition of buying any property, goods, or services. Message/data rates may apply. You also agree to our Terms of Use. Zillow does not endorse any real estate professionals. We may share information about your recent and future site activity with your agent to help them understand what you're looking for in a home.
Price history
Price history is unavailable.
Public tax history
Tax history is unavailable.
Climate risks
Neighborhood: Fonthill
Getting around
36 / 100
Car-DependentNearby schools
GreatSchools rating
- 4/10Harry F Abate Elementary SchoolGrades: 2-6Distance: 11.9 mi
- 3/10Gaskill Preparatory SchoolGrades: 7-8Distance: 12.9 mi
- 3/10Niagara Falls High SchoolGrades: 9-12Distance: 13.8 mi
- C$429,9991 bd1 ba-- sqft120 Summersides Blvd #300, Pelham, ON L0S1E6For Sale

- C$524,9002 bd1 ba-- sqft120 Summersides Blvd #312, Pelham, ON L0S1E6For Sale

- C$549,9003 bd2 ba-- sqft120 Summersides Blvd #207, Pelham, ON L0S1E6For Sale

- C$1,5001 bd1 ba-- sqft15 Riley Ave, Pelham, ON L0S1E6For Rent

- C$1,099,0004 bd3 ba-- sqft75 Bergenstein Cres, Pelham, ON L0S1E6For Sale
- C$--4 bd3 ba2.4k sqft43 Bergenstein Cres, Pelham, ON L0S1E6Off Market
- C$--1 bd1 ba950 sqft120 Summersides Blvd #412, Pelham, ON L0S1E6Off Market
- C$999,9005 bd4 ba-- sqft14 Riley Ave, Pelham, ON L0S1E6For Sale
Similar homes
- C$774,9004 bd3 ba-- sqft29 Bergenstein Cres, Pelham, ON L0S 1E6For Sale
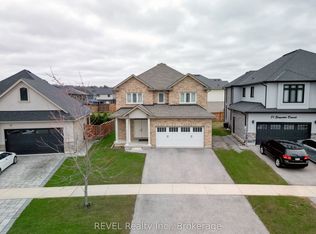 MLS ID #X13625730, REVEL Realty Inc., Brokerage. TRREB
 - C$749,9003 bd3 ba-- sqft10 Bergenstein Cres, Pelham, ON L0S 1E6For Sale
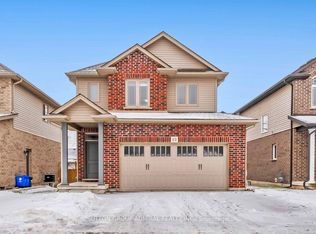 MLS ID #X13007516, SUTTON GROUP-ADMIRAL REALTY INC.. TRREB
 - C$819,9004 bd3 ba-- sqft141 Crow St, Welland, ON L3C 0G6For Sale
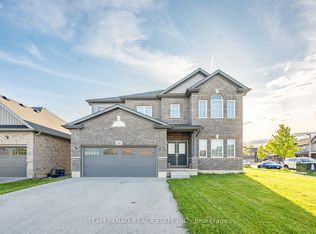 MLS ID #X13614346, TEAM PANAG REAL ESTATE INC.. TRREB
 - C$799,0003 bd1 ba-- sqft2277 Ridgemount Rd, Fort Erie, ON L0S 1S0For Sale
 MLS ID #X13625766, REVEL Realty Inc., Brokerage. TRREB
 - C$875,0003 bd2 ba-- sqft4201 Fox Rd, Fort Erie, ON L0S 1S0For SaleMLS ID #X13092326, REVEL Realty Inc., Brokerage. TRREB
- C$599,0004 bd2 ba-- sqft1377 Merrittville Hwy, Thorold, ON L3B 5N5For SaleMLS ID #X13129096, RE/MAX NIAGARA REALTY LTD, BROKERAGE. TRREB
- C$1,049,0003 bd3 ba-- sqft111 Acacia Rd, Pelham, ON L0S 1E6New ConstructionMLS ID #X13539676, REVEL Realty Inc., Brokerage. TRREB
- C$799,0004 bd4 ba-- sqft219 Taylor St, Thorold, ON L2V 1C2For SaleMLS ID #X13478486, RE/MAX REAL ESTATE CENTRE INC.. TRREB
- C$499,0003 bd2 ba-- sqft9 Lyons Ave, Welland, ON L3B 1L8For SaleMLS ID #X13499604, ONE PERCENT REALTY LTD.. TRREB
- C$849,9996 bd3 ba-- sqft4871 Northgate Cres, Lincoln, ON L3J 0E8For SaleMLS ID #X13646878, ONE PERCENT REALTY LTD.. TRREB
- C$899,9993 bd3 ba-- sqft15 Willowbrook Dr, Welland, ON L3C 0G1For SaleMLS ID #X13607384, REVEL Realty Inc., Brokerage. TRREB
- C$699,0005 bd4 ba-- sqft22 Legacy Ln, Thorold, ON L3B 0G7For SaleMLS ID #X13581168, THE CANADIAN HOME REALTY INC.. TRREB
- C$439,9003 bd1 ba-- sqft49 Randolph St, Welland, ON L3B 4C3For SaleMLS ID #X13641500, RE/MAX NIAGARA REALTY LTD, BROKERAGE. TRREB
- C$699,0004 bd3 ba-- sqft38 Martha Ct, Welland, ON L3C 4N2For SaleMLS ID #X13063706, HOMELIFE/MIRACLE REALTY LTD. TRREB
- C$824,9005 bd4 ba-- sqft50 Gaiser Rd, Welland, ON L3C 0B5For SaleMLS ID #X12905332, REAL BROKER ONTARIO LTD.. TRREB
- C$799,0004 bd4 ba-- sqft32 Sparkle Dr, Thorold, ON L2V 0H2For SaleMLS ID #X12421556, REVEL Realty Inc., Brokerage. TRREB
- C$798,0007 bd5 ba-- sqft132 Sunset Way, Thorold, ON L0S 1A0New ConstructionMLS ID #X13077178, REAL CITY REALTY INC.. TRREB
- C$829,9004 bd4 ba-- sqft12 Wilfrid Laurier Cres, Saint Catharines, ON L2P 0A4For SaleMLS ID #X13564128, ROYAL LEPAGE NRC REALTY. TRREB
- C$835,9004 bd4 ba-- sqft155 Bur Oak Dr, Thorold, ON L2V 0L7For SaleMLS ID #X13025944, COLDWELL BANKER MOMENTUM REALTY, BROKERAGE. TRREB
- C$799,9004 bd2 ba-- sqft9 Amberwood Ct, Saint Catharines, ON L2N 7E1For SaleMLS ID #X13123966, REVEL Realty Inc., Brokerage. TRREB
