Welcome Home! This meticulous 2 bedroom, 1 bathroom ranch offers a seamless blend of easy, low maintenance living and outdoor enjoyment! Step inside to discover a sunlit living space featuring brand new luxury vinyl flooring that runs throughout the home. The eat in kitchen is perfect for morning coffee and evening meals. Both bedrooms provide restful retreats with ample closet space for your storage needs, with one bedroom freshly painted. The lower level expands your living options significantly, boasting a versatile family room that is ideal for movie nights, a home office, and endless possibilities. Central air will keep you cool all summer long! Step outside to your private outdoor oasis. A fenced backyard (3/4 fenced) featuring a level lot, a spacious stamped concrete patio perfect for summer barbecues, and a handy storage shed. Situated in a highly convenient Manchester location, this home places you just minutes away from local parks, the Manchester Public Library, and a variety of neighborhood shops and cafes. Enjoy quick, easy access to public transit, major commuting routes, and the premier shopping and dining destinations at The Shoppes at Buckland Hills and Evergreen Walk. This turnkey home is ready for you to move right in!
Accepting backups
$269,000
62 Essex Street, Manchester, CT 06040
2beds
998sqft
:
Get pre-qualified$1,909/mo
Single Family Residence
Built in 1942
5,662 Square Feet Lot
$-- Zestimate®
$270/sqft
$-- HOA
What's special
Central airPrivate outdoor oasisHome officeHandy storage shedLevel lotEat in kitchenVersatile family room
- 20 days |
- 1,251 |
- 52 |
Likely to sell faster than
Zillow last checked:
Listing updated:
Listed by:
Lauren Sells Team at Keller Williams Legacy Partners,
Lauren Iraeta (860)670-8047,
KW Legacy Partners 860-313-0700
Source: Smart MLS,MLS#: 24187156
Facts & features
Interior
Bedrooms & bathrooms
- Bedrooms: 2
- Bathrooms: 1
- Full bathrooms: 1
Primary bedroom
- Features: Vinyl Floor
- Level: Main
Bedroom
- Features: Vinyl Floor
- Level: Main
Family room
- Features: Wall/Wall Carpet
- Level: Lower
Kitchen
- Features: Dining Area, Vinyl Floor
- Level: Main
Living room
- Features: Vinyl Floor
- Level: Main
Heating
- Forced Air, Natural Gas
Cooling
- Central Air
Appliances
- Included: Electric Cooktop, Electric Range, Microwave, Range Hood, Refrigerator, Washer, Dryer, Gas Water Heater, Water Heater
- Laundry: Lower Level
Features
- Doors: Storm Door(s)
- Windows: Storm Window(s)
- Basement: Full,Heated,Storage Space,Cooled,Interior Entry,Partially Finished
- Attic: Access Via Hatch
- Has fireplace: No
Interior area
- Total structure area: 998
- Total interior livable area: 998 sqft
- Finished area above ground: 616
- Finished area below ground: 382
Property
Features
- Patio & porch: Patio
- Exterior features: Rain Gutters, Lighting
- Fencing: Partial
Lot
- Size: 5,662 Square Feet
- Features: Level, Cleared
Details
- Additional structures: Shed(s)
- Parcel number: 624744
- Zoning: RB
- Other equipment: Generator
Construction
Type & style
- Home type: SingleFamily
- Architectural style: Ranch
- Property subtype: Single Family Residence
Materials
- Vinyl Siding
- Foundation: Concrete Perimeter
- Roof: Asphalt
Condition
- New construction: No
- Year built: 1942
Utilities & green energy
- Sewer: Public Sewer
- Water: Public
- Utilities for property: Cable Available
Green energy
- Energy efficient items: Doors, Windows
Community & HOA
Community
- Features: Golf, Health Club, Library, Medical Facilities, Park, Public Rec Facilities, Shopping/Mall
HOA
- Has HOA: No
Location
- Region: Manchester
Financial & listing details
- Price per square foot: $270/sqft
- Tax assessed value: $82,100
- Annual tax amount: $3,269
- Date on market: 7/16/2026
Estimated market value
Not available
Estimated sales range
Not available
Not available
Price history
| Date | Event | Price |
|---|---|---|
| 7/16/2026 | Listed for sale | $269,000+18.5%$270/sqft |
Source:  Smart MLS #24187156 Report a problem Smart MLS #24187156 Report a problem | ||
| 7/28/2023 | Sold | $227,000+26.2%$227/sqft |
Source: Smart MLS #170576359 Report a problem | ||
| 7/10/2023 | Pending sale | $179,900$180/sqft |
Source: Smart MLS #170576359 Report a problem | ||
| 6/20/2023 | Contingent | $179,900$180/sqft |
Source: Smart MLS #170576359 Report a problem | ||
| 6/16/2023 | Listed for sale | $179,900+99.9%$180/sqft |
Source: Smart MLS #170576359 Report a problem | ||
| 7/27/2016 | Sold | $90,000-29.6%$90/sqft |
Source: Smart MLS #G10139871 Report a problem | ||
| 10/29/2003 | Sold | $127,900$128/sqft |
Source: Smart MLS #G324169 Report a problem | ||
Public tax history
| Year | Property taxes | Tax assessment |
|---|---|---|
| 2025 | $3,269 +2.9% | $82,100 |
| 2024 | $3,176 +4% | $82,100 |
| 2023 | $3,054 +3% | $82,100 |
| 2022 | $2,965 +14% | $82,100 +32.4% |
| 2021 | $2,600 +0.2% | $62,000 |
| 2020 | $2,596 +0.4% | $62,000 |
| 2019 | $2,585 +1.9% | $62,000 |
| 2018 | $2,536 +2.9% | $62,000 |
| 2017 | $2,465 -3% | $62,000 -3.1% |
| 2016 | $2,540 | $64,000 |
Find assessor info on the county website
Monthly payment
Est. payment
Payment breakdown
Explore the cost of this home by adjusting the details. Changes won't be saved.Climate risks
Neighborhood: Central Manchester
Nearby schools
GreatSchools rating
- 4/10Waddell SchoolGrades: PK-4Distance: 0.2 mi
- 4/10Illing Middle SchoolGrades: 7-8Distance: 1.1 mi
- 4/10Manchester High SchoolGrades: 9-12Distance: 0.8 mi
Schools provided by the listing agent
- High: Manchester
Source: Smart MLS. This data may not be complete. We recommend contacting the local school district to confirm school assignments for this home.
- $272,6002 bd2 ba1k sqft66 Essex St, Manchester, CT 06040Off Market
- $253,0002 bd2 ba816 sqft58 Essex St, Manchester, CT 06040Off Market
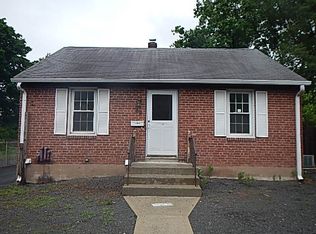
- $195,0002 bd1 ba1.2k sqft56 Essex St, Manchester, CT 06040Sold

- $308,2004 bd1 ba1.1k sqft72 Essex St, Manchester, CT 06040Off Market
- $206,4002 bd1 ba672 sqft57 Durant St, Manchester, CT 06040Off Market
- $284,0003 bd1 ba952 sqft61 Durant St, Manchester, CT 06040Off Market
- $224,3002 bd1 ba672 sqft53 Durant St, Manchester, CT 06040Off Market
- $246,2002 bd1 ba1.2k sqft65 Essex St, Manchester, CT 06040Off Market
A local agent can set up tours, give advice and negotiate with sellers.
Similar homes
- $339,9003 bd2 ba1.2k sqft33 Chester Drive, Manchester, CT 06040For Sale

 MLS ID #24196633, Michael G. Wrabel, MW Park Real Estate LLC. Smart MLS
 - $179,9002 bd1 ba966 sqft19 Homestead Street, Manchester, CT 06042For Sale
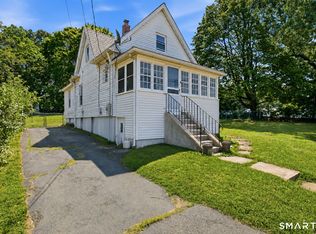 MLS ID #24196918, Britt Miglietta, Berkshire Hathaway NE Prop.. Smart MLS
 - $269,0003 bd1 ba1.1k sqft23 Union Street, Manchester, CT 06042For Sale
 MLS ID #24193104, Roseanne R. Scacca, Dan Combs Real Estate. Smart MLS
 - $309,9003 bd1 ba1.2k sqft82 Weaver Road, Manchester, CT 06042For Sale
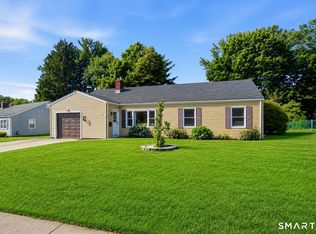 MLS ID #24197234, Teresa Dudzikowski, Coldwell Banker Realty. Smart MLS
 - $325,0003 bd1 ba1.2k sqft120 Bolton Street, Manchester, CT 06042For SaleMLS ID #24139434, Daniel Piazza, Shea & Company Real Estate,LLC. Smart MLS
- $339,0003 bd2 ba1.1k sqft109 White Street, Manchester, CT 06042For SaleMLS ID #24196684, Lennox Ogando, Byrnes Real Estate Company. Smart MLS
- $314,9003 bd2 ba1.1k sqft72 Vernon Street, Manchester, CT 06042For SaleMLS ID #24196260, Jason Diaz, Berkshire Hathaway NE Prop.. Smart MLS
- $315,9003 bd1 ba1.1k sqft110 Greenwood Drive, Manchester, CT 06042For SaleMLS ID #24197067, Jessamyn Davila, Coldwell Banker Realty. Smart MLS
- $260,0002 bd2 ba1.2k sqftBigelow Brook Estates, Manchester, CT 06042For SaleMLS ID #24195446, Kadji Anderson, Berkshire Hathaway NE Prop.. Smart MLS
- $--2 bd1 ba1.1k sqft267 Scantic Rd, East Windsor, CT 06088AuctionAuction.com 2
- $324,9004 bd1 ba1.1k sqft71 Jarvis Road, Manchester, CT 06040For SaleMLS ID #24186275, Anabela O. Dasilva, Golden Rule Realty. Smart MLS
- $264,9002 bd2 ba1.2k sqftBigelow Brook Estates, Manchester, CT 06042For SaleMLS ID #24194842, Eric Cichon, Coldwell Banker Realty. Smart MLS
- $275,0003 bd2 ba1.2k sqft12 Arbutus Street, East Hartford, CT 06108For SaleMLS ID #24188252, Melissa Kiehl, KW Legacy Partners. Smart MLS
- $239,9003 bd1 ba1.1k sqft49 Walnut Street, East Hartford, CT 06108For SaleMLS ID #24195165, Eric Chou, eXp Realty. Smart MLS
- $245,0002 bd1 ba952 sqftNorthfield Green, Manchester, CT 06042For SaleMLS ID #24195660, Sara St. Germain, Coldwell Banker Realty. Smart MLS
- $--3 bd2 ba1.2k sqft33 Hilton Dr, East Hartford, CT 06118AuctionAuction.com 2
- $--2 bd1 ba1k sqft145 Scotland Rd, East Hartford, CT 06108AuctionAuction.com 1
- $289,9002 bd1 ba768 sqft14 Handel Road, East Hartford, CT 06118For SaleMLS ID #24196350, Linda B. Johnson, Century 21 AllPoints Realty. Smart MLS
- $349,9002 bd2 ba1.2k sqft68 Princeton Street, Manchester, CT 06042For SaleMLS ID #24189901, Vincent L. Diana, William Raveis Real Estate. Smart MLS
- $350,0003 bd1 ba1.4k sqft451 Birch Mountain Road, Manchester, CT 06040For SaleMLS ID #24191318, Arthur E. Rose, William Raveis Real Estate. Smart MLS
