Welcome to 62 Featherbed, a hidden gem offering privacy, space, and endless potential. Lovingly maintained by its original owners, this home is being offered to the market for the very first time. Set back from the road and tucked away from view, the property provides a peaceful setting with a spacious yard perfect for gardening, outdoor entertaining, or simply enjoying the open space. Inside, the main level features a bright, open-concept layout where the living room flows seamlessly into the dining area and kitchen. 8 ft sliding glass doors lead to a deck overlooking the backyard, creating an ideal space for indoor-outdoor living. The first floor also offers convenient access to the attached two-car garage and the full basement. Upstairs, you'll find three generously sized bedrooms and two full bathrooms. Two secondary bedrooms share an oversized hall bathroom, while the spacious primary suite includes its own private en suite bath. A unique bonus awaits just a few steps above on the third level-an open loft with a charming Juliet balcony overlooking the backyard. Whether used as a home office, family room, playroom, or creative space, this versatile area adds even more flexibility to this exceptional home. Hardwood floors throughout! Don't miss this rare opportunity to make this well-loved property your own and bring your vision to life or move right in! New Marvin and Anderson high quality windows!
For sale
$499,999
62 Featherbed Lane, Branford, CT 06405
3beds
1,392sqft
Single Family Residence
Built in 1987
0.55 Acres Lot
$488,400 Zestimate®
$359/sqft
$-- HOA
What's special
- 11 days
- 1,961
- 173
Likely to sell faster than
Zillow last checked:
Listing updated:
Listed by:
Lauren Freedman (203)889-8336,
Coldwell Banker Realty 203-481-4571
Source: Smart MLS,MLS#: 24194752
Facts & features
Interior
Bedrooms & bathrooms
- Bedrooms: 3
- Bathrooms: 2
- Full bathrooms: 2
Primary bedroom
- Features: Full Bath
- Level: Upper
Bedroom
- Level: Upper
Bedroom
- Level: Upper
Dining room
- Level: Main
Living room
- Level: Main
Heating
- Hot Water, Natural Gas
Cooling
- None
Appliances
- Included: Gas Range, Range Hood, Refrigerator, Dishwasher, Washer, Dryer, Gas Water Heater
- Laundry: Lower Level
Features
- Basement: Full,Unfinished,Storage Space
- Attic: Pull Down Stairs
- Has fireplace: No
Interior area
- Total structure area: 1,392
- Total interior livable area: 1,392 sqft
- Finished area above ground: 1,392
- Finished area below ground: 0
Property
Parking
- Total spaces: 2
- Parking features: Attached
- Attached garage spaces: 2
Features
- Levels: Multi/Split
- Patio & porch: Deck
- Exterior features: Rain Gutters, Garden
Lot
- Size: 0.55 Acres
- Features: Few Trees
Details
- Parcel number: 1069191
- Zoning: R4
Construction
Type & style
- Home type: SingleFamily
- Architectural style: Contemporary,Split Level
- Property subtype: Single Family Residence
Materials
- Cedar, Wood Siding
- Foundation: Concrete Perimeter
- Roof: Asphalt
Condition
- New construction: No
- Year built: 1987
Utilities & green energy
- Sewer: Public Sewer
- Water: Public
Community & HOA
Community
- Features: Near Public Transport, Golf, Health Club, Library, Medical Facilities, Park
HOA
- Has HOA: No
Location
- Region: Branford
Financial & listing details
- Price per square foot: $359/sqft
- Tax assessed value: $310,900
- Annual tax amount: $6,890
- Date on market: 9/6/2026
Estimated market value
$488,400
$464,000 - $513,000
$3,161/mo
Price history
| Date | Event | Price |
|---|---|---|
| 9/8/2026 | Listed for sale | $499,999+455.6%$359/sqft |
Source:  Smart MLS #24194752 Report a problem Smart MLS #24194752 Report a problem | ||
| 11/26/2003 | Sold | $90,000$65/sqft |
Source: Public Record Report a problem | ||
Public tax history
| Year | Property taxes | Tax assessment |
|---|---|---|
| 2025 | $6,653 +9.4% | $310,900 +55.8% |
| 2024 | $6,084 +2% | $199,600 |
| 2023 | $5,966 +1.5% | $199,600 |
| 2022 | $5,878 | $199,600 |
| 2021 | $5,878 0% | $199,600 |
| 2020 | $5,878 +0.4% | $199,600 -0.8% |
| 2019 | $5,852 +1.5% | $201,300 |
| 2018 | $5,765 +0.6% | $201,300 |
| 2017 | $5,731 +5.7% | $201,300 |
| 2015 | $5,421 +1.9% | $201,300 -0.7% |
| 2014 | $5,319 +2.5% | $202,700 |
| 2013 | $5,187 +2.6% | $202,700 |
| 2012 | $5,057 +2.8% | $202,700 |
| 2011 | $4,920 +3% | $202,700 |
| 2010 | $4,778 +0.2% | $202,700 +0.2% |
| 2009 | $4,768 +1.6% | $202,200 |
| 2008 | $4,693 +3.9% | $202,200 |
| 2007 | $4,515 +2.6% | $202,200 |
| 2006 | $4,400 +3.8% | $202,200 |
| 2005 | $4,240 +13.9% | $202,200 +23.7% |
| 2003 | $3,724 +30.4% | $163,400 +24.8% |
| 1994 | $2,855 | $130,970 |
Find assessor info on the county website
Monthly payment
Est. payment
Payment breakdown
Explore the cost of this home by adjusting the details. Changes won't be saved.Climate risks
Neighborhood: 06405
Nearby schools
Schools provided by the listing agent
- Elementary: Mary R. Tisko
- Middle: Francis Walsh
- High: Branford
Source: Smart MLS. This data may not be complete. We recommend contacting the local school district to confirm school assignments for this home.
- $741,0004 bd3 ba2.8k sqft70 Featherbed Ln, Branford, CT 06405Off Market
- $653,0003 bd2 ba1.9k sqft6 Hunting Ridge Farms Rd, Branford, CT 06405Off Market
- $906,6004 bd2 ba3.9k sqft64 Featherbed Ln, Branford, CT 06405Off Market
- $685,4004 bd3 ba2.2k sqft8 Hunting Ridge Farms Rd, Branford, CT 06405Off Market
Similar homes
- $499,0004 bd3 ba1.5k sqft12 Homestead Place, Branford, CT 06405For Sale
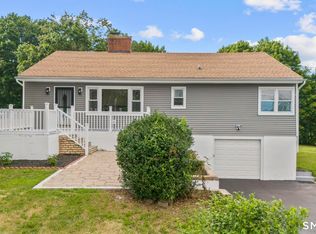
 MLS ID #24207837, Carmen Desiato, Serhant Connecticut, LLC. Smart MLS
 - $529,0003 bd4 ba1.5k sqft10 Carle Road, Branford, CT 06405For Sale
 MLS ID #24207498, Judith C. Rush, Dave Jones Realty, LLC. Smart MLS
 - $489,9003 bd2 ba1.6k sqft206 Alps Road, Branford, CT 06405For Sale
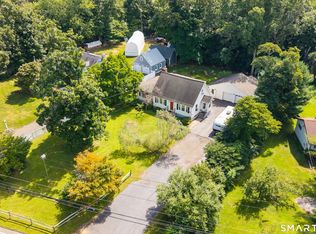 MLS ID #24203991, Amanda Popplewell Pena, Coldwell Banker Realty. Smart MLS
 - $449,9003 bd2 ba1.3k sqft9 Rose Hill Road, Branford, CT 06405For Sale
 MLS ID #24204949, Nora C. Ryan, Houlihan Lawrence WD. Smart MLS
 - $409,9003 bd1 ba1.1k sqft7 Old Hickory Lane, Branford, CT 06405For SaleMLS ID #24205119, Rob Curry, Pearce Real Estate. Smart MLS
- $559,9003 bd2 ba1.7k sqft16 Ramblewood Drive, Branford, CT 06405For SaleMLS ID #24193033, Jason Saphire, www.HomeZu.com. Smart MLS
- $499,9994 bd2 ba1.3k sqft151 Quinnipiac Avenue, North Haven, CT 06473For SaleMLS ID #24206759, Eric T. Radziunas, Coldwell Banker Realty. Smart MLS
- $449,0003 bd2 ba1.8k sqft15 Driftwood Lane, North Branford, CT 06471For SaleMLS ID #24200948, Pam J. Kirkby, Coldwell Banker Realty. Smart MLS
- $480,0002 bd2 ba1.2k sqftHarbour Village, Branford, CT 06405For SaleMLS ID #24206933, Joseph Camerato JR, Houlihan Lawrence WD. Smart MLS
- $549,0003 bd3 ba2k sqft83 Crestwood Drive, Guilford, CT 06437For SaleMLS ID #24203336, Rose Ciardiello, William Raveis Real Estate. Smart MLS
- $495,0002 bd2 ba1.2k sqftTurtle Bay, Branford, CT 06405For SaleMLS ID #24204835, Amru Abo-Alaial, RE/MAX One. Smart MLS
- $499,9003 bd2 ba1.1k sqft215 Maple Street, East Haven, CT 06512For SaleMLS ID #24199614, Diana L. Nastri, GRL & Realtors, LLC. Smart MLS
- $469,9003 bd2 ba1.3k sqft18 Papa Lane, North Haven, CT 06473For SaleMLS ID #24205610, Donna L. Frandy, Coldwell Banker Realty. Smart MLS
- $375,0002 bd2 ba720 sqft6 Woodland, AKA 6 West Side Avenue Road, Branford, CT 06405For SaleMLS ID #24197721, Wojtek Borowski, Pearce Real Estate. Smart MLS
- $580,0002 bd2 ba1.3k sqft20 Bradley Avenue, Branford, CT 06405For SaleMLS ID #24192966, Jennifer M. D'Amato, Real Broker CT, LLC. Smart MLS
- $459,9003 bd2 ba1.6k sqft112 Leigh Drive, East Haven, CT 06512For SaleMLS ID #24188052, Julie Ignoto, Century 21 AllPoints Realty. Smart MLS
- $524,0003 bd2 ba2k sqft10 Indian Hill Road, North Branford, CT 06472For SaleMLS ID #24201899, Heather L. Chometa, Dow Della Valle. Smart MLS
- $575,0003 bd2 ba1.1k sqft59 Hoadley Creek Circle, Guilford, CT 06437For SaleMLS ID #24190101, Jacqueline Nastri, GRL & Realtors, LLC. Smart MLS
- $650,0004 bd3 ba1.8k sqft118-B Limewood Avenue, Branford, CT 06405For SaleMLS ID #24200932, Katie Westrin, William Raveis Real Estate. Smart MLS
