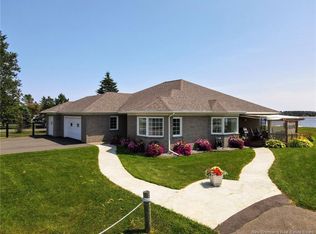
Discover waterfront living on the Richibucto River. Offering beautiful waterfront, practical spaces, and convenient access to local amenities, this property is perfect for those seeking comfort, recreation, and everyday convenience. Step inside to a welcoming foyer with storage that leads into the main living areas of the home. The dining room is positioned to capture scenic views of the river, creating an ideal setting for family meals or entertaining guests while enjoying the river views. The updated kitchen features a modern look with plenty of cabinet space. Just off the kitchen, the spacious living room showcases panoramic water views, filling the space with natural light. The home offers well-sized bedrooms designed for comfort along with a full bathroom that includes a double sink vanity and a relaxing soaker tub. A dedicated laundry room with additional storage adds to the home’s layout. Outside, the property continues to impress with an attached garage that provides excellent space for a vehicle, ATV, snowmobile, or storage. A separate baby barn offers even more room for lawn care equipment, tools, and seasonal items. Direct access to the Richibucto River right from your own yard. Enjoy boating, canoeing, kayaking, etc. Just minutes from community centres, banks, schools, clinics, pharmacies, restaurants, and many other essential services. This prime location combines the tranquility of waterfront living with the convenience of town amenities close by.
For sale
C$389,900
62 Liverpool, Richibucto, NB E4W 5W7
2beds
1,388sqft
SingleFamily
Built in 2007
3,200 Square Feet Lot
$-- Zestimate®
C$281/sqft
C$-- HOA
What's special
Welcoming foyer with storage
- 121 days |
- 40 |
- 1 |
Likely to sell faster than
Zillow last checked:
Listing updated:
Listed by:
Jeremie Fontaine, Salesperson 169096,
EXIT Realty Associates Brokerage
Source: New Brunswick Real Estate Board,MLS®#: NB134863
Facts & features
Interior
Bedrooms & bathrooms
- Bedrooms: 2
- Bathrooms: 1
- Full bathrooms: 1
Bedroom
- Features: Master
- Level: Main
- Area: 188.89
- Dimensions: 13' 4'' x 14' 2''
Bedroom
- Level: Main
- Area: 99.99
- Dimensions: 9' 11'' x 10' 1''
Other
- Level: Main
- Area: 141.11
- Dimensions: 10' 7'' x 13' 4''
Dining room
- Level: Main
Foyer
- Level: Main
- Area: 120
- Dimensions: 12' 0'' x 10' 0''
Kitchen
- Level: Main
- Area: 167.63
- Dimensions: 12' 5'' x 13' 6''
Laundry
- Level: Main
- Area: 65
- Dimensions: 10' 0'' x 6' 6''
Living room
- Level: Main
- Area: 195.63
- Dimensions: 16' 5'' x 11' 11''
Heating
- Baseboard, Electric
Cooling
- Electric
Features
- Air Exchanger
- Flooring: Ceramic Tile
- Basement: Crawl Space
- Has fireplace: No
Interior area
- Total structure area: 1,388
- Total interior livable area: 1,388 sqft
- Finished area above ground: 1,388
Property
Parking
- Total spaces: 2
- Parking features: Paved, Width - Double, Garage
- Has garage: Yes
- Uncovered spaces: 2
Features
- Levels: One
- Exterior features: Dock
- Has view: Yes
- View description: Water, River
- Has water view: Yes
- Water view: Water,River
- Waterfront features: Beach Access, Waterfront, Waterfront (Deeded), River Front, River
- Body of water: Richibucto River
Lot
- Size: 3,200 Square Feet
- Features: Beach, Landscaped, Level, On Golf Course, Hospital, Marina, Recreation Nearby, School(s) Nearby, Shopping Nearby, 0.5 -0.99 Acres
Details
- Parcel number: 25410887
- Other equipment: No Rental Equipment
Construction
Type & style
- Home type: SingleFamily
- Architectural style: Bungalow
Materials
- Vinyl Siding
- Foundation: Concrete
- Roof: Asphalt
Condition
- Year built: 2007
Utilities & green energy
- Sewer: Municipal
- Water: Municipal
Community & HOA
Location
- Region: Richibucto
Financial & listing details
- Price per square foot: C$281/sqft
- Annual tax amount: C$3,794
- Date on market: 3/12/2026
- Ownership: Freehold
Jeremie Fontaine, Salesperson
Jeremie Fontaine, Salesperson
(506) 521-0878
By pressing Contact Agent, you agree that the real estate professional identified above may call/text you about your search, which may involve use of automated means and pre-recorded/artificial voices. You don't need to consent as a condition of buying any property, goods, or services. Message/data rates may apply. You also agree to our Terms of Use. Zillow does not endorse any real estate professionals. We may share information about your recent and future site activity with your agent to help them understand what you're looking for in a home.
Price history
Price history is unavailable.
Public tax history
Tax history is unavailable.
Climate risks
Neighborhood: E4W
Nearby schools
GreatSchools rating
No schools nearby
We couldn't find any schools near this home.
- C$639,0002 bd2 ba1.6k sqft80 York St, Richibucto, NB E4W4K2For Sale
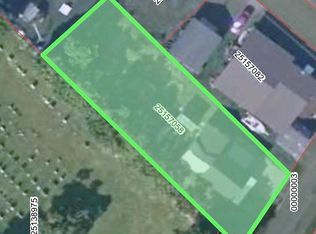
- C$54,900880 Square Feet23 York St, Richibucto, NB E4W4J9Lot/Land
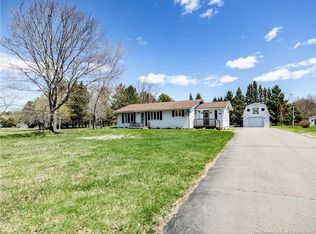
- C$299,9002 bd1 ba1.4k sqft9535 Main St, Richibucto, NB E4W4C2For Sale
- C$124,5004 bd1 ba1.3k sqft9522 Main St, Richibucto, NB E4W4E4For Sale

- C$379,9005 bd3 ba1.7k sqft9540 Main St, Richibucto, NB E4W4E4For Sale
- C$399,0002 bd1 ba660 sqft120 York St, Richibucto, NB E4W4K2For Sale
- C$349,0002 bd1 ba680 sqft102 York St, Richibucto, NB E4W4K2For Sale
- C$349,0002 bd1 ba680 sqft106 York St, Richibucto, NB E4W4K2For Sale
Similar homes
- C$379,9005 bd3 ba1.7k sqft9540 Main St, Richibucto, NB E4W 4E4For Sale
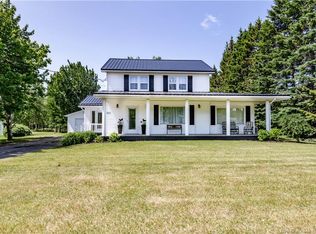 MLS ID #NB143122, Jeremie Fontaine, Salesperson, EXIT Realty Associates Brokerage. New Brunswick Real Estate Board
 - C$389,9003 bd2 ba1.8k sqft9305 Main St, Richibucto, NB E4W 4B5For Sale
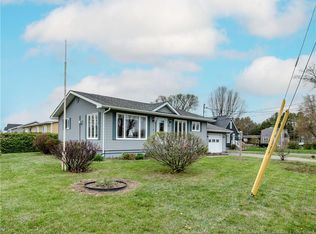 MLS ID #NB136797, Jeremie Fontaine, Salesperson, EXIT Realty Associates Brokerage. New Brunswick Real Estate Board
 - C$399,0002 bd1 ba815 sqft110 York St, Richibucto, NB E4W 4K2For Sale
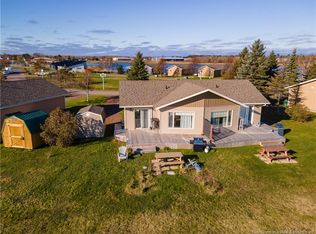 MLS ID #NB135086, Rino Doucet, Salesperson, Keller Williams Capital Realty Brokerage. New Brunswick Real Estate Board
 - C$299,9002 bd1 ba1.4k sqft9535 Main St, Richibucto, NB E4W 4C2For SaleMLS ID #NB137292, Jeremie Fontaine, Salesperson, EXIT Realty Associates Brokerage. New Brunswick Real Estate Board
- C$379,9003 bd2 ba2k sqft22 Rankine, Richibucto, NB E4W 4G7For SaleMLS ID #NB140824, Jeremie Fontaine, Salesperson, EXIT Realty Associates Brokerage. New Brunswick Real Estate Board
- C$429,9004 bd2 ba1.7k sqft30 Evangeline, Richibucto, NB E4W 3Z6For SaleMLS ID #NB140595, Jeremie Fontaine, Salesperson, EXIT Realty Associates Brokerage. New Brunswick Real Estate Board
- C$399,9003 bd2 ba1.2k sqft900 Saint Charles Rd N, Saint Charles, NB E4W 4T3For SaleMLS ID #NB139639, Jeremie Fontaine, Salesperson, EXIT Realty Associates Brokerage. New Brunswick Real Estate Board
- C$419,9003 bd1 ba1.5k sqft5 Beau Rivage, Richibucto, NB E4W 3W4For SaleMLS ID #NB132847, Tory Hicks, Salesperson, RE/MAX Avante Brokerage. New Brunswick Real Estate Board
- C$365,0004 bd2 ba1.8k sqft21 Hutchinson Ln, Rexton, NB E4W 1Y8For SaleMLS ID #NB139772, Brent Ryan, Associate Manager, Keller Williams Capital Realty Brokerage. New Brunswick Real Estate Board
- C$375,0003 bd2 ba1.9k sqft8 Beau Rivage St, Richibucto, NB E4W 3W5For SaleMLS ID #NB133543, Keri Bujold, Salesperson, Keller Williams Capital Realty Brokerage. New Brunswick Real Estate Board
- C$425,0003 bd1 ba1.6k sqft80 Centennial Ave W, Rexton, NB E4W 1Y2For SaleMLS ID #NB134433, Brent Ryan, Associate Manager, Keller Williams Capital Realty Brokerage. New Brunswick Real Estate Board
- C$424,0003 bd2 ba1.6k sqft14 Water St, Rexton, NB E4W 2G3For SaleMLS ID #NB139856, Brent Ryan, Associate Manager, Keller Williams Capital Realty Brokerage. New Brunswick Real Estate Board
- C$429,9003 bd1 ba1.2k sqft70 Maxime, Saint Louis, NB E4X 1W1For SaleMLS ID #NB139031, Melanie Arsenault, Salesperson, Keller Williams Capital Realty Brokerage. New Brunswick Real Estate Board
- C$365,0002 bd1 ba1.1k sqft74 Cap Saint Louis St, Saint Louis De Kent, NB E4X 1C1For SaleMLS ID #NB134804, Richard Wontorra, Salesperson, 3 Percent Realty Atlantic Inc. Brokerage. New Brunswick Real Estate Board
- C$259,9003 bd2 ba1.3k sqft26 Rankine, Richibucto, NB E4W 4G7For SaleMLS ID #NB139971, Tina Lynch, Salesperson, RE/MAX Quality Real Estate Inc. Brokerage. New Brunswick Real Estate Board
- C$425,0001 bd1 ba898 sqft298 Pointe Des Georges, Saint Charles, NB E4W 5H5For SaleMLS ID #NB135841, Melanie Cormier, Salesperson, EXIT Realty Associates Brokerage. New Brunswick Real Estate Board
- C$299,9003 bd1 ba1.1k sqft129 Do Ray Chalets Rd, Richibucto, NB E4W 5T9For SaleMLS ID #NB140968, Jeremie Fontaine, Salesperson, EXIT Realty Associates Brokerage. New Brunswick Real Estate Board
- C$424,9005 bd2 ba2k sqft241 Saint Joseph Rd, Wellington, NB E4S 4C3For SaleMLS ID #NB141781, Kris Dupuis, Salesperson, RE/MAX Avante Brokerage. New Brunswick Real Estate Board
- C$229,9005 bd2 ba1.5k sqft35 Brait St, Rexton, NB E4W 1W1For SaleMLS ID #NB137040, Brent Ryan, Associate Manager, Keller Williams Capital Realty Brokerage. New Brunswick Real Estate Board
- C$200,0002 bd1 ba768 sqft709 Saint Charles N, Saint Charles, NB E4W 5K9For SaleMLS ID #NB141871, Leanne Carter, Salesperson, EXIT Realty Associates Brokerage. New Brunswick Real Estate Board
- New Brunswick
- Kent County
- Richibucto
- E4W 5W7
- 62 Liverpool
Nearby cities
Other Richibucto Topics
