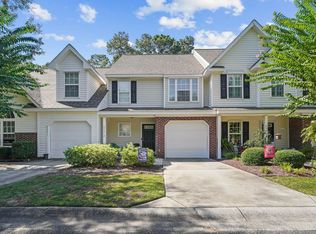
Welcome to Pawleys Place! Ideally located just minutes from the beach, this beautifully maintained townhome offers the perfect blend of comfort and convenience. The inviting floor plan features durable luxury vinyl plank (LVP) flooring throughout the main level, an open living and dining area designed for comfortable everyday living and entertaining, and a dramatic two-story great room filled with natural light. The well-appointed kitchen offers ample countertop space and cabinetry. Upstairs, the spacious loft provides the perfect flex space for a home office, media room, or additional living area. The generously sized primary suite features a private En-suite bath with dual vanities, while the secondary bedroom offers comfortable accommodations for family or guests. Step outside to the screened-in porch and unwind while enjoying peaceful view and relaxing sound of an illuminated fountain in the pond just beyond your backyard. This home has been meticulously cared for and is move-in ready. Conveniently located near shopping, restaurants, entertainment, and major highways, this townhome offers easy access to many things Pawleys Island has to offer. Whether you’re looking for a primary residence, a vacation getaway, or an investment opportunity, this home could be an ideal place to enjoy the relaxed coastal lifestyle.
For sale
$275,000
62 Portrait Ln. #1105, Pawleys Island, SC 29585
2beds
1,520sqft
Townhouse
Built in 2004
-- sqft lot
$-- Zestimate®
$181/sqft
$430/mo HOA
What's special
Screened-in porch
- 3 days |
- 266 |
- 12 |
Zillow last checked:
Listing updated:
Listed by:
Larriette Legette Cell:704-449-7426,
NorthGroup Real Estate LLC
Source: CCAR,MLS#: 2617659 Originating MLS: Coastal Carolinas Association of Realtors
Originating MLS: Coastal Carolinas Association of RealtorsLoading...
Facts & features
Interior
Bedrooms & bathrooms
- Bedrooms: 2
- Bathrooms: 3
- Full bathrooms: 2
- 1/2 bathrooms: 1
Rooms
- Room types: Loft, Screened Porch, Utility Room
Heating
- Central
Cooling
- Central Air
Appliances
- Included: Dishwasher, Disposal, Microwave, Range, Refrigerator, Dryer, Washer
- Laundry: Washer Hookup
Features
- Ceiling Fan(s), Dual Sinks, Garden Tub/Roman Tub, Vanity, Vaulted Ceiling(s), Walk-In Closet(s), Loft
- Flooring: Carpet, Luxury Vinyl, Luxury VinylPlank
Interior area
- Total structure area: 1,771
- Total interior livable area: 1,520 sqft
Video & virtual tour
Property
Parking
- Total spaces: 1
- Parking features: One Car Garage, Private
- Garage spaces: 1
Features
- Levels: Two
- Stories: 2
- Patio & porch: Rear Porch, Front Porch, Porch, Screened
- Exterior features: Porch
- Pool features: Community, Outdoor Pool
Details
- Additional parcels included: ,
- Parcel number: 0401530011105
- Zoning: Res
- Special conditions: None
Construction
Type & style
- Home type: Townhouse
- Property subtype: Townhouse
Materials
- Vinyl Siding
- Foundation: Slab
Condition
- Resale
- Year built: 2004
Community & HOA
Community
- Features: Pool
- Security: Security System, Smoke Detector(s)
- Subdivision: PAWLEYS PLACE
HOA
- Has HOA: Yes
- Services included: Association Management, Common Areas, Insurance, Maintenance Grounds, Pool(s), Sewer, Trash, Water
- HOA fee: $430 monthly
Location
- Region: Pawleys Island
Financial & listing details
- Price per square foot: $181/sqft
- Date on market: 7/15/2026
- Listing terms: Cash,Conventional,FHA,VA Loan
Estimated market value
Not available
Estimated sales range
Not available
Not available
Price history
| Date | Event | Price |
|---|---|---|
| 7/15/2026 | Listed for sale | $275,000$181/sqft |
Source:  CCAR #2617659 Report a problem CCAR #2617659 Report a problem | ||
Public tax history
Tax history is unavailable.
Monthly payment
Est. payment
Payment breakdown
Explore the cost of this home by adjusting the details. Changes won't be saved.Climate risks
Neighborhood: Litchfield Beach
Nearby schools
GreatSchools rating
- 10/10Waccamaw Elementary SchoolGrades: PK-3Distance: 0.9 mi
- 10/10Waccamaw Middle SchoolGrades: 7-8Distance: 3.3 mi
- 8/10Waccamaw High SchoolGrades: 9-12Distance: 1.3 mi
Schools provided by the listing agent
- Elementary: Waccamaw Elementary School
- Middle: Waccamaw Middle School
- High: Waccamaw High School
Source: CCAR. This data may not be complete. We recommend contacting the local school district to confirm school assignments for this home.
- $277,9002 bd3 ba-- sqft62 Portrait Ln, Pawleys Island, SC 29585Off Market

- $269,6002 bd3 ba1 sqft64 Portrait Ln, Pawleys Island, SC 29585Off Market
- $301,300-- bd-- ba-- sqft60 Portrait Ln, Pawleys Island, SC 29585Off Market
- $287,8002 bd2 ba1.2k sqft66 Portrait Ln, Pawleys Island, SC 29585Off Market
- $264,5002 bd3 ba1.2k sqft64 Portrait Ln #64, Pawleys Island, SC 29585Off Market
- $500-- bd-- ba-- sqftPortrait Ln, Pawleys Island, SC 29585Off Market
- $500-- bd-- ba-- sqftPortrait Ln, Pawleys Island, SC 29585Off Market
- $500-- bd-- ba-- sqftPortrait Ln, Pawleys island, SC 29585Off Market
A local agent can set up tours, give advice and negotiate with sellers.
Similar homes
- $285,0003 bd2 ba1.5k sqft63 Pembroke Ln. #63, Pawleys Island, SC 29585For Sale

 MLS ID #2607350, Jeff A Buehler, Century 21 The Harrelson Group. CCAR
 - $275,0002 bd2 ba850 sqft398 Blue Stem Dr. #59E, Pawleys Island, SC 29585For Sale
 MLS ID #2617689, Schmidt & Frasher Team, Keller Williams Innovate South. CCAR
 - $269,0002 bd3 ba1.4k sqft456 Red Rose Blvd. #2, Pawleys Island, SC 29585For Sale
 MLS ID #2523528, Nicholas R Francis, Century 21 Palms Realty. CCAR
 - $325,0002 bd3 ba1.6k sqft221-5 Red Rose Blvd. #221-5, Pawleys Island, SC 29585For Sale
 MLS ID #2616529, Nancy S Siau, The Litchfield Company Real Estate. CCAR
 - $309,9003 bd3 ba1.7k sqft59-2 Rye Grass Ln. #2, Pawleys Island, SC 29585For SaleMLS ID #2413126, Buffy A Patterson, ERA Wilder Realty Inc PI. CCAR
- $269,0003 bd2 ba1.7k sqftPawleys Pointe, Pawleys Island, SC 29585For SaleMLS ID #2617051, The Griggs Team, The Dieter Company. CCAR
- $280,0003 bd2 ba1.2k sqft1125 Blue Stem Dr. #29-I, Pawleys Island, SC 29585For SaleMLS ID #2617329, Henry L Roberts Jr, Litchfield Real Estate. CCAR
- $314,9003 bd2 ba1.7k sqft110 Palisade Loop #110, Pawleys Island, SC 29585For SaleMLS ID #2516464, Tom K Luc, Tom Luc Realty & Rentals. CCAR
- $274,9002 bd2 ba943 sqft366 Pinehurst Ln. #13B, Pawleys Island, SC 29585For SaleMLS ID #2616514, Evan M Boruch, CB Sea Coast Advantage MI. CCAR
- $379,9003 bd2 ba1.6k sqft1343 Hagley Dr., Pawleys Island, SC 29585For SaleMLS ID #2617807, Jennifer R Huffman, Jeff Cook Real Estate LPT Real. CCAR
- $250,0002 bd2 ba1k sqft366 Pinehurst Ln. #13-I, Pawleys Island, SC 29585For SaleMLS ID #2616594, Becky H Sanders, The Litchfield Company Real Estate. CCAR
- $399,9993 bd4 ba1.7k sqftPawleys Place, Pawleys Island, SC 29585For SaleMLS ID #2614218, The Griggs Team, The Dieter Company. CCAR
- $168,9002 bd2 ba1.1k sqftEgret Run, Pawleys Island, SC 29585For SaleMLS ID #2617667, Teresa W Cagle, The Litchfield Company Real Estate. CCAR
- $278,0002 bd2 ba950 sqft227 Pinehurst Ln. #6i, Pawleys Island, SC 29585For SaleMLS ID #2608841, Shawn M Robey, Realty ONE Group Dockside. CCAR
- $285,0003 bd2 ba924 sqft120 Yale Pl., Pawleys Island, SC 29585For SaleMLS ID #2606153, Zoe A Clevenger, Realty ONE Group DocksideSouth. CCAR
- $291,0003 bd2 ba1.4k sqftPawleys Pointe - Pawleys Islan, Pawleys Island, SC 29585For SaleMLS ID #2611509, The Mills Group Team, Century 21 Barefoot Realty. CCAR
- $299,9003 bd2 ba1k sqft11619 Ocean Hwy., Pawleys Island, SC 29585For SaleMLS ID #2605987, Connor C Callaway, Callaway Estates. CCAR
- $229,9003 bd2 ba1.2k sqft160 Saint Christopher Circle, Pawleys Island, SC 29585For SaleMLS ID #2609560, Tim Salomone, Murrells Inlet Real Estate Pro. CCAR
- $282,0003 bd2 ba1.2k sqft28, Pawleys Island, SC 29585For SaleMLS ID #2606075, David J Moorhead, Realty ONE Group DocksideSouth. CCAR
- $230,0003 bd3 ba1.6k sqft123 Beaver Pond Loop #36, Pawleys Island, SC 29585For SaleMLS ID #2613059, Lauren O Call, Peace Sotheby's Intl Realty PI. CCAR
