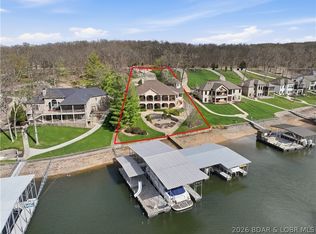
Exceptional WF living in prestigious Eagle Cove at the 20 MM-one of the Lake's most sought-after locations where many of the Lake's finest estates and newest luxury homes are found. Perfectly positioned on popular Brookhaven Ln the gentle topography of this home offers the ideal combination of protected cove frontage for swimming, expansive main channel views, and effortless, step-free access to the water. Designed for both entertaining and everyday living, this quality appointed home features five en suite bedrooms, true main-level living, a spacious lower-level family room, 2 laundry areas and a screened lakeside porch. The luxurious primary suite offers separate vanities, 2 walkin closets, a spa inspired soaking tub, walkin shower, and private wet area. The hot tub is perfect to unwind, while the incredible 3572 sqft dock is an entertainer's dream, featuring expandable slip to 16x46, an outdoor shower, full wet bar with refrigertor & ice maker, sound system and multiple gathering areas. Professionally curated with exceptional new furnishings and designer accessories, this home has been recently refreshed and is move in ready for an unmatched luxury lake lifestyle from day one.
Contingent
$2,875,000
620 Brookhaven Ln, Sunrise Beach, MO 65079
5beds
4,466sqft
:
Get pre-qualified$18,290/mo
Single Family Residence
Built in 2020
-- sqft lot
$-- Zestimate®
$644/sqft
$185/mo HOA
What's special
Spacious lower-level family roomScreened lakeside porchExpansive main channel viewsLuxurious primary suiteSeparate vanitiesHot tubSound system
- 8 days |
- 785 |
- 41 |
Likely to sell faster than
Zillow last checked:
Listing updated:
Listed by:
Bruce & Kelly Team Jessica Bruce (573)302-2300,
RE/MAX Lake of the Ozarks,
JANE KELLY 573-216-1473,
RE/MAX Lake of the Ozarks
Source: Bagnell Dam AOR,MLS#: 3588838Originating MLS: Bagnell Dam Association Of Realtors
Facts & features
Interior
Bedrooms & bathrooms
- Bedrooms: 5
- Bathrooms: 6
- Full bathrooms: 5
- 1/2 bathrooms: 1
Heating
- Electric, Forced Air, Heat Pump
Cooling
- Central Air
Appliances
- Included: Dryer, Dishwasher, Disposal, Microwave, Range, Refrigerator, Water Softener Owned, Separate Ice Machine, Stove, Washer
Features
- Wet Bar, Tray Ceiling(s), Ceiling Fan(s), Coffered Ceiling(s), Furnished, Fireplace, Pantry, Vaulted Ceiling(s), Walk-In Closet(s), Walk-In Shower, Window Treatments
- Flooring: Hardwood, Luxury Vinyl Plank, Tile
- Windows: Window Treatments
- Basement: Full,Finished,Walk-Out Access
- Number of fireplaces: 1
- Fireplace features: One, Gas
- Furnished: Yes
Interior area
- Total structure area: 4,466
- Total interior livable area: 4,466 sqft
Video & virtual tour
Property
Parking
- Total spaces: 2
- Parking features: Attached, Garage, Driveway
- Attached garage spaces: 2
Accessibility
- Accessibility features: Low Threshold Shower
Features
- Levels: Two
- Stories: 2
- Patio & porch: Covered, Deck, Patio, Porch, Screened
- Exterior features: Concrete Driveway, Covered Patio, Deck, Enclosed Porch, Hot Tub/Spa, Sprinkler/Irrigation, Outdoor Kitchen, Patio
- Pool features: Community
- Has spa: Yes
- On waterfront: Yes
- Waterfront features: Lake Front
Lot
- Dimensions: 106 x 242 x 95 x 211
- Features: Near Golf Course, Gentle Sloping, Lake Front, Level, Sprinklers Automatic
Details
- Parcel number: 08200320000003151000
- Zoning description: Residential
- Other equipment: Dehumidifier
Construction
Type & style
- Home type: SingleFamily
- Architectural style: Contemporary,Two Story
- Property subtype: Single Family Residence
Materials
- Synthetic Stucco
- Foundation: Poured
- Roof: Architectural,Shingle
Condition
- Updated/Remodeled
- Year built: 2020
- Major remodel year: 2026
Utilities & green energy
- Sewer: Public Sewer
- Water: Public
Community & HOA
Community
- Features: Clubhouse, Playground, Pool, Tennis Court(s), Community Pool
- Security: Security System Owned, Security System
- Subdivision: Forestridge Village At Shawnee
HOA
- Has HOA: Yes
- Services included: Other
- HOA fee: $2,215 annually
Location
- Region: Sunrise Beach
Financial & listing details
- Price per square foot: $644/sqft
- Annual tax amount: $6,783
- Date on market: 7/21/2026
- Cumulative days on market: 8 days
- Inclusions: Turn key
- Exclusions: 18, 000 Poly boat lift with Captain's Choice remote is available for purchase - $25, 000 additional
- Ownership: Fee Simple,
- Road surface type: Asphalt, Paved
Estimated market value
Not available
Estimated sales range
Not available
Not available
Price history
| Date | Event | Price |
|---|---|---|
| 7/24/2026 | Contingent | $2,875,000$644/sqft |
Source: Bagnell Dam AOR #3588838 Report a problem | ||
| 7/21/2026 | Listed for sale | $2,875,000+2.7%$644/sqft |
Source: Bagnell Dam AOR #3588838 Report a problem | ||
| 6/2/2026 | Sold | -- |
Source: Bagnell Dam AOR #3586824 Report a problem | ||
| 4/27/2026 | Contingent | $2,800,000$627/sqft |
Source: Bagnell Dam AOR #3586824 Report a problem | ||
| 4/22/2026 | Listed for sale | $2,800,000$627/sqft |
Source:  LOBR #3586824 Report a problem LOBR #3586824 Report a problem | ||
| 1/12/2024 | Sold | -- |
Source: Agent Provided Report a problem | ||
Public tax history
Tax history is unavailable.
Monthly payment
Est. payment
Payment breakdown
Explore the cost of this home by adjusting the details. Changes won't be saved.Climate risks
Neighborhood: 65079
Getting around
0 / 100
Car-DependentNearby schools
GreatSchools rating
- 6/10Hurricane Deck Elementary SchoolGrades: K-4Distance: 7.2 mi
- 8/10Camdenton Middle SchoolGrades: 7-8Distance: 10.7 mi
- 6/10Camdenton High SchoolGrades: 9-12Distance: 10.7 mi
Schools provided by the listing agent
- District: Camdenton
Source: Bagnell Dam AOR. This data may not be complete. We recommend contacting the local school district to confirm school assignments for this home.
- $1,643,100-- bd-- ba-- sqft65079-5523 5523, Sunrise Beach, MO 65079Off Market
- $1,606,7005 bd4 ba3.6k sqft606 Brookhaven Ln, Sunrise Beach, MO 65079Off Market

- $2,904,7006 bd7 ba6.1k sqft632 Brookhaven Ln, Sunrise Beach, MO 65079Off Market

- $2,031,2005 bd4 ba4.3k sqft598 Brookhaven Ln, Sunrise Beach, MO 65079Off Market

- $2,953,4006 bd7 ba6k sqft798 Brookhaven Ln, Sunrise Beach, MO 65079Off Market
- $84,5304 bd4 ba3.4k sqft660 Brookhaven Ln, Sunrise Beach, MO 65079Off Market
- $--5 bd6 ba4.3k sqft582 Brookhaven Ln, Sunrise Beach, MO 65079Sold
- $1,727,3005 bd4 ba3.6k sqft672 Brookhaven Ln, Sunrise Beach, MO 65079Off Market
A local agent can set up tours, give advice and negotiate with sellers.
A local lender can help you make sure your offer is ready when you are.
Similar homes
- $2,499,0005 bd5 ba4.6k sqft50 Brookhaven Ct, Sunrise Beach, MO 65079For Sale
 MLS ID #3584496, PEGGY LYNN ALBERS, Albers Real Estate Advisors. Bagnell Dam AOR
 - $2,869,0006 bd5 ba4.5k sqft(Undisclosed Address), Sunrise Beach, MO 65079For Sale
 MLS ID #3584713, THE SALISBURY TEAM, Nettwork Global, LLC. Bagnell Dam AOR
 - $2,650,0006 bd7 ba6k sqft489 Forestridge Ln, Sunrise Beach, MO 65079For Sale
 MLS ID #3586665, MICHAEL JAMES SWIFT, EXP Realty, LLC. Bagnell Dam AOR
 - $3,400,0004 bd5 ba4.4k sqft440 Brookhaven Ln, Sunrise Beach, MO 65079For Sale
 MLS ID #3576769, MENDA GILBERT, NextHome Lake Living. Bagnell Dam AOR
 - $3,695,0004 bd6 ba3.9k sqft279 Forestridge Ln, Sunrise Beach, MO 65079For SaleMLS ID #3588672, JONATHAN R HARTENSTEIN, Lake Ozark Real Estate. Bagnell Dam AOR
- $3,250,0005 bd7 ba5.4k sqft795 Blue Water Bay Dr, Sunrise Beach, MO 65079For SaleMLS ID #3584528, DEE DEE L JACOBS, EXP Realty, LLC. Bagnell Dam AOR
- $2,890,0005 bd5 ba5.8k sqft1453 Grand View Dr, Sunrise Beach, MO 65079For SaleMLS ID #3587907, JASON WHITTLE, RE/MAX Lake of the Ozarks. Bagnell Dam AOR
- $2,750,0006 bd6 ba5.3k sqft29 Forest Trce, Villages, MO 65079New ConstructionMLS ID #3584425, JONATHAN R HARTENSTEIN, Lake Ozark Real Estate. Bagnell Dam AOR
- $2,000,0005 bd5 ba4.6k sqft174 Springridge Ln, Sunrise Beach, MO 65079For SaleMLS ID #3588743, TAMMY ROSENTHAL-FRAN CAMPBELL TEAM, RE/MAX Lake of the Ozarks. Bagnell Dam AOR
- $2,499,0006 bd6 ba5.9k sqft1028 Brookhaven Ln, Sunrise Beach, MO 65079For SaleMLS ID #3587766, JASON WHITTLE, RE/MAX Lake of the Ozarks. Bagnell Dam AOR
- $4,095,0005 bd6 ba5.2k sqft243 E Villages Estates Rd, Sunrise Beach, MO 65079For SaleMLS ID #3582561, MENDA GILBERT, NextHome Lake Living. Bagnell Dam AOR
- $2,224,0004 bd5 ba4.7k sqft825 Grand View Dr, Sunrise Beach, MO 65079For SaleMLS ID #3587912, O'SULLIVAN REAL ESTATE GROUP O'SULLIVAN, NICOL, RE/MAX Lake of the Ozarks. Bagnell Dam AOR
- $2,900,0008 bd6 ba6k sqft32 Quiet Waters Ln, Sunrise Beach, MO 65079For SaleMLS ID #3586988, MICHAEL JAMES SWIFT, EXP Realty, LLC. Bagnell Dam AOR
- $2,799,0006 bd7 ba5.7k sqft764 Via Del Lago Dr, Sunrise Beach, MO 65079For SaleMLS ID #3585081, PEGGY LYNN ALBERS, Albers Real Estate Advisors. Bagnell Dam AOR
- $2,585,0005 bd6 ba4.8k sqft720 Via Del Lago Dr, Sunrise Beach, MO 65079For SaleMLS ID #3582765, MENDA GILBERT, NextHome Lake Living. Bagnell Dam AOR
- $2,999,9006 bd7 ba5.9k sqft257 Beachnut Dr, Sunrise Beach, MO 65079For SaleMLS ID #3584737, JEFFREY D KRANTZ, RE/MAX Lake of the Ozarks. Bagnell Dam AOR
- $1,592,0005 bd5 ba4.2k sqft393 Gardenia Cir, Sunrise Beach, MO 65079For SaleMLS ID #3582886, RAQUEL HANSEN, RE/MAX Lake of the Ozarks. Bagnell Dam AOR
- $2,249,0004 bd4 ba3.3k sqft110 Muirfield Ct, Sunrise Beach, MO 65079For SaleMLS ID #3584976, THE CONDA DAVIDSON TEAM, EXP Realty, LLC. Bagnell Dam AOR
- $2,795,0006 bd5 ba5.8k sqft903 Dogwood Rd, Lake Ozark, MO 65049For SaleMLS ID #3583606, Bruce & Kelly Team Jessica Bruce, RE/MAX Lake of the Ozarks. Bagnell Dam AOR
- $1,890,0004 bd5 ba4.6k sqft139 Turn Bridge Ct, Sunrise Beach, MO 65079For SaleMLS ID #3588298, MATT SMITH REAL ESTATE GROUP LLC, EXP Realty, LLC. Bagnell Dam AOR
