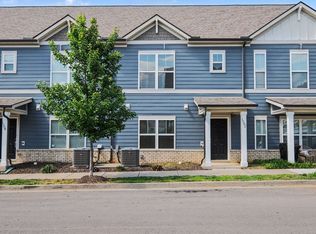
Open Floor Plan, End Unit faces Green Space, 2 car attached garage in rear, front porch, walk in closet, Pre-Approval or POF w/all offers, EM to be certified. Selling as is. Freddie Mac First Look Initiative Period thru 8/1/2026
Active
$309,900
620 China Grove Aly, Antioch, TN 37013
3beds
1,528sqft
:
Get pre-qualified$2,091/mo
Townhouse, Residential, Condominium
Built in 2023
871 Square Feet Lot
$-- Zestimate®
$203/sqft
$200/mo HOA
What's special
Front porchOpen floor planWalk in closet
- 25 days |
- 330 |
- 14 |
Zillow last checked:
Listing updated:
Listed by:
Leah Watson 615-516-7746,
List It Realty LLC 615-516-7746
Source: RealTracs MLS as distributed by MLS GRID,MLS#: 3258317
Facts & features
Interior
Bedrooms & bathrooms
- Bedrooms: 3
- Bathrooms: 3
- Full bathrooms: 3
- Main level bedrooms: 1
Bedroom 1
- Area: 208 Square Feet
- Dimensions: 16x13
Bedroom 2
- Area: 168 Square Feet
- Dimensions: 14x12
Bedroom 3
- Area: 154 Square Feet
- Dimensions: 14x11
Dining room
- Features: Combination
- Level: Combination
- Area: 100 Square Feet
- Dimensions: 10x10
Kitchen
- Area: 100 Square Feet
- Dimensions: 10x10
Living room
- Area: 200 Square Feet
- Dimensions: 20x10
Heating
- Central
Cooling
- Central Air
Appliances
- Included: Electric Range, Dishwasher, Microwave, None
Features
- Flooring: Carpet, Laminate, Tile
- Basement: None
Interior area
- Total structure area: 1,528
- Total interior livable area: 1,528 sqft
- Finished area above ground: 1,528
Property
Parking
- Total spaces: 2
- Parking features: Garage Faces Rear
- Attached garage spaces: 2
Features
- Levels: Three Or More
- Stories: 3
Lot
- Size: 871 Square Feet
Details
- Parcel number: 164030D11000CO
- Special conditions: In Foreclosure
Construction
Type & style
- Home type: Townhouse
- Property subtype: Townhouse, Residential, Condominium
- Attached to another structure: Yes
Materials
- Fiber Cement
Condition
- New construction: No
- Year built: 2023
Utilities & green energy
- Sewer: Public Sewer
- Water: Public
- Utilities for property: Water Available
Community & HOA
Community
- Subdivision: Hamilton Church Manor Townhomes
HOA
- Has HOA: Yes
- HOA fee: $200 monthly
Location
- Region: Antioch
Financial & listing details
- Price per square foot: $203/sqft
- Tax assessed value: $315,400
- Annual tax amount: $2,194
- Date on market: 7/2/2026
Estimated market value
Not available
Estimated sales range
Not available
Not available
Price history
| Date | Event | Price |
|---|---|---|
| 3/1/2023 | Sold | $330,950$217/sqft |
Source: Public Record Report a problem | ||
Public tax history
| Year | Property taxes | Tax assessment |
|---|---|---|
| 2025 | $2,194 +9.4% | $78,850 +14.9% |
| 2024 | $2,004 +85.2% | $68,600 +85.2% |
| 2023 | $1,083 | $37,050 |
Find assessor info on the county website
Monthly payment
Est. payment
Payment breakdown
Explore the cost of this home by adjusting the details. Changes won't be saved.Climate risks
Neighborhood: Four Corners
Nearby schools
GreatSchools rating
- 7/10Thomas A. Edison Elementary SchoolGrades: PK-5Distance: 0.2 mi
- 4/10John F. Kennedy Middle SchoolGrades: 6-8Distance: 0.3 mi
- 3/10Antioch High SchoolGrades: 9-12Distance: 0.9 mi
Schools provided by the listing agent
- Elementary: Thomas A. Edison Elementary
- Middle: John F. Kennedy Middle
- High: Antioch High School
Source: RealTracs MLS as distributed by MLS GRID. This data may not be complete. We recommend contacting the local school district to confirm school assignments for this home.
- $1,801,2005 bd4 ba3.5k sqft3461 Hamilton Church Rd, Antioch, TN 37013Off Market
- $--2 bd2 ba-- sqft3461 Hamilton Church Rd #F320A52C6, Antioch, TN 37013Off Market
- $--1 bd1 ba-- sqft3461 Hamilton Church Rd #776F18CCB, Antioch, TN 37013Off Market
- $--1 bd1 ba-- sqft3461 Hamilton Church Rd #1, Antioch, TN 37013Off Market
- $334,0003 bd3 ba1.4k sqft2746 Sparrow Gap Trl LOT 85, Antioch, TN 37013Off Market
- $315,0003 bd3 ba1.6k sqft614 China Grove Aly, Antioch, TN 37013Sold
- $308,9003 bd3 ba1.6k sqft612 China Grove Aly, Antioch, TN 37013Sold
- $333,9003 bd3 ba1.4k sqft2732 Sparrow Gap Trl LOT 79, Antioch, TN 37013Off Market
A local agent can set up tours, give advice and negotiate with sellers.
A local lender can help you make sure your offer is ready when you are.
Similar homes
- $304,9003 bd3 ba1.5k sqft1202 Foxton Ln, Antioch, TN 37013For Sale
 MLS ID #3232598, Robert Salmons. RealTracs MLS as distributed by MLS GRID
 - $299,9003 bd3 ba1.5k sqft1204 Foxton Ln, Antioch, TN 37013For Sale
 MLS ID #3247150, Robert Salmons. RealTracs MLS as distributed by MLS GRID
 - $299,0003 bd3 ba1.6k sqft3405 Old Anderson Rd Unit 102, Antioch, TN 37013For Sale
 MLS ID #3246611, Tonie Do. RealTracs MLS as distributed by MLS GRID
 - $305,9002 bd3 ba1.7k sqft2303 Farrington Pl, Antioch, TN 37013For Sale
 MLS ID #3234839, Tondalanea Scott. RealTracs MLS as distributed by MLS GRID
 - $310,0003 bd3 ba1.6k sqft416 W Stonehaus Xing, Antioch, TN 37013For SaleMLS ID #3262677, Karen Legendre. RealTracs MLS as distributed by MLS GRID
- $355,0003 bd2 ba1.2k sqft1420 Laurel Oak Dr, Antioch, TN 37013For SaleMLS ID #3190330, Maria C Johnson. RealTracs MLS as distributed by MLS GRID
- $333,0953 bd3 ba1.6k sqft313 W Stonehaus Xing Lot 122, Antioch, TN 37013New ConstructionRealTracs MLS as distributed by MLS GRID
- $249,9002 bd2 ba1.2k sqft3001 Hamilton Church Rd Unit 208, Antioch, TN 37013For SaleMLS ID #3131213, Timothy Buckley York. RealTracs MLS as distributed by MLS GRID
- $310,0003 bd3 ba1.6k sqft3319 Old Hickory Blvd Unit 29, Old Hickory, TN 37138For SaleMLS ID #3234245, David S. Ragheb. RealTracs MLS as distributed by MLS GRID
- $415,0003 bd3 ba2.1k sqft4740 Backstretch Blvd, Antioch, TN 37013For SaleMLS ID #3122167, Melissa Langley-Eslick. RealTracs MLS as distributed by MLS GRID
- $292,0003 bd3 ba1.4k sqft1109 Mary Evelyn Ct, Nashville, TN 37217For SaleMLS ID #3230678, Karen Albright. RealTracs MLS as distributed by MLS GRID
- $310,0003 bd3 ba1.6k sqft3319 Old Hickory Blvd Unit 30, Old Hickory, TN 37138For SaleMLS ID #3234246, David S. Ragheb. RealTracs MLS as distributed by MLS GRID
- $275,0003 bd3 ba1.3k sqft4124 George Buchanan Dr, La Vergne, TN 37086For SaleMLS ID #3233201, Jennifer A. Spergl. RealTracs MLS as distributed by MLS GRID
- $237,0003 bd3 ba1.2k sqft5170 Hickory Hollow Pkwy Unit 261, Antioch, TN 37013For SaleMLS ID #3248059, Karen Albright. RealTracs MLS as distributed by MLS GRID
- $284,9003 bd4 ba1.6k sqft117 Jean Alyne Dotson Dr, La Vergne, TN 37086For SaleMLS ID #3169050, Scott Martin. RealTracs MLS as distributed by MLS GRID
- $275,0002 bd2 ba1.3k sqft2032 Shaylin Loop, Antioch, TN 37013For SaleMLS ID #3225994, Jacquelyn Scott. RealTracs MLS as distributed by MLS GRID
- $300,0002 bd3 ba1.1k sqft1830 Lincoya Bay Dr, Nashville, TN 37214For SaleMLS ID #2896900, Blake Davis. RealTracs MLS as distributed by MLS GRID
- $280,0003 bd3 ba1.1k sqft4053 Cody Dr, La Vergne, TN 37086For SaleMLS ID #3211443, Tual K. Suan. RealTracs MLS as distributed by MLS GRID
- $302,0003 bd3 ba1.8k sqft403 Heath Pl, Smyrna, TN 37167For SaleMLS ID #3168173, Karen Albright. RealTracs MLS as distributed by MLS GRID
- $330,0003 bd3 ba1.5k sqft4112 Grapevine Loop, Smyrna, TN 37167For SaleMLS ID #3225071, Jennifer McCaleb. RealTracs MLS as distributed by MLS GRID
