A unique trifecta of privacy, prime locale, and refined luxury in Fort Worth's premier Crestwood neighborhood make this new construction home one of a kind. Built by Michael Dike Fine Homes and situated on a tucked away street deep in the beautifully landscaped Crestwood enclave, this home offers tranquility and relaxation at every turn. From the moment one enters the double height foyer, one exhales into gracious and inviting living spaces. An expansive view through the accordion door from the living room to the enormous covered outdoor kitchen and entertainment area through to the large backyard makes this indoor outdoor living space an entertainer's dream. Tall ceilings and natural light abound throughout the custom built kitchen and breakfast area featuring the best in designer finishes and chef's appliances. Built in refrigerator freezer combination, 48 inch range with double ovens, six burners with griddle features, and cabinets galore provide everything the home cook or master chef desires. Artfully designed spaces flow from one to another, with the secluded owner's suite on the main level, a second bedroom and full bath on the main level, and a private, spacious dining room with French doors leading to a beautiful outdoor terrace, perfect for before or after dinner conversation and gathering. A mudroom, walk in pantry and 3 car garage provide plenty of storage for everything an active family needs. Second level features give everyone a space of their own. Walk in bar, huge game room, 2 vaulted bedrooms with ensuite baths and a dedicated office nook provide space for study, rest and great sport watching events, all soaked with the natural light flowing in from well place windows and doors. Located just a short distance from downtown Fort Worth, the Cultural District, and Trinity Trails, this area of Crestwood is a gem combining urban access with a private, greenery filled place to relax and unwind with family and friends. A must see and ready this summer.
Pending
$1,850,750
620 Eastwood Ave, Fort Worth, TX 76107
4beds
4,114sqft
:
Get pre-qualified$13,142/mo
Single Family Residence
Built in 2026
0.26 Acres Lot
$1,794,900 Zestimate®
$450/sqft
$-- HOA
What's special
Dedicated office nookLarge backyardBeautiful outdoor terraceDouble height foyerWalk in barHuge game roomCustom built kitchen
- 92 days |
- 88 |
- 1 |
Likely to sell faster than
Zillow last checked:
Listing updated:
Listed by:
Janet Bishop 0664537 817-233-0761,
Village Homes 817-233-0761
Source: NTREIS,MLS#: 21271102
Facts & features
Interior
Bedrooms & bathrooms
- Bedrooms: 4
- Bathrooms: 5
- Full bathrooms: 4
- 1/2 bathrooms: 1
Primary bedroom
- Features: Built-in Features, Ceiling Fan(s), Double Vanity, En Suite Bathroom, Garden Tub/Roman Tub, Linen Closet, Sitting Area in Primary, Separate Shower, Walk-In Closet(s)
- Level: First
- Dimensions: 19 x 15
Bedroom
- Features: En Suite Bathroom, Walk-In Closet(s)
- Level: Second
- Dimensions: 16 x 15
Bedroom
- Features: En Suite Bathroom, Walk-In Closet(s)
- Level: Second
- Dimensions: 13 x 15
Breakfast room nook
- Level: First
- Dimensions: 15 x 10
Dining room
- Features: Built-in Features, Butler's Pantry
- Level: First
- Dimensions: 15 x 14
Other
- Features: Built-in Features, En Suite Bathroom, Stone Counters
- Level: First
- Dimensions: 9 x 10
Game room
- Features: Built-in Features, Other
- Level: Second
- Dimensions: 22 x 21
Other
- Features: Ceiling Fan(s), Walk-In Closet(s)
- Level: First
- Dimensions: 15 x 15
Half bath
- Level: First
- Dimensions: 7 x 5
Kitchen
- Features: Built-in Features, Butler's Pantry, Kitchen Island, Pantry, Stone Counters, Walk-In Pantry
- Level: First
- Dimensions: 21 x 15
Living room
- Features: Fireplace
- Level: First
- Dimensions: 19 x 21
Mud room
- Features: Built-in Features, Other
- Level: First
- Dimensions: 8 x 5
Office
- Features: Built-in Features, Other
- Level: Second
- Dimensions: 11 x 7
Storage room
- Features: Other
- Level: Second
- Dimensions: 17 x 7
Utility room
- Features: Built-in Features, Utility Room, Utility Sink
- Level: First
- Dimensions: 10 x 8
Heating
- Central, ENERGY STAR Qualified Equipment, Fireplace(s), Natural Gas, Zoned
Cooling
- Central Air, Ceiling Fan(s), Electric, ENERGY STAR Qualified Equipment, Zoned
Appliances
- Included: Some Gas Appliances, Built-In Refrigerator, Double Oven, Dishwasher, Gas Cooktop, Disposal, Gas Water Heater, Ice Maker, Microwave, Plumbed For Gas, Refrigerator, Some Commercial Grade, Vented Exhaust Fan, Wine Cooler
- Laundry: Electric Dryer Hookup, Laundry in Utility Room, Other
Features
- Wet Bar, Built-in Features, Chandelier, Decorative/Designer Lighting Fixtures, Double Vanity, Eat-in Kitchen, High Speed Internet, In-Law Floorplan, Kitchen Island, Loft, Open Floorplan, Other, Pantry, Smart Home, Cable TV, Vaulted Ceiling(s), Wired for Data, Natural Woodwork, Walk-In Closet(s), Wired for Sound
- Flooring: Carpet, Ceramic Tile, Engineered Hardwood, Marble, Other, Tile, Wood
- Has basement: No
- Number of fireplaces: 1
- Fireplace features: Gas Log, Gas Starter, Living Room, Ventless, Insert
Interior area
- Total interior livable area: 4,114 sqft
Video & virtual tour
Property
Parking
- Total spaces: 3
- Parking features: Additional Parking, Concrete, Door-Multi, Direct Access, Driveway, Garage Faces Front, Garage, Garage Door Opener, Inside Entrance, Kitchen Level, Lighted, Oversized, Private, Side By Side
- Attached garage spaces: 3
Features
- Levels: Two
- Stories: 2
- Patio & porch: Rear Porch, Front Porch, Other, Terrace, Covered
- Exterior features: Built-in Barbecue, Barbecue, Gas Grill, Lighting, Outdoor Grill, Outdoor Kitchen, Outdoor Living Area, Private Entrance, Private Yard, Rain Gutters, Uncovered Courtyard
- Pool features: None
- Fencing: Block,Back Yard,Fenced,Full,Wood
Lot
- Size: 0.26 Acres
- Features: Back Yard, Cleared, Interior Lot, Lawn, Landscaped, Many Trees, Sprinkler System
- Residential vegetation: Grassed
Details
- Additional structures: Outdoor Kitchen
- Parcel number: 00664278
- Other equipment: Irrigation Equipment, Other
Construction
Type & style
- Home type: SingleFamily
- Architectural style: Traditional,Detached
- Property subtype: Single Family Residence
Materials
- Brick, Radiant Barrier
- Foundation: Slab
- Roof: Composition,Metal
Condition
- New construction: Yes
- Year built: 2026
Utilities & green energy
- Sewer: Public Sewer, Sewer Tap Paid
- Water: Public
- Utilities for property: Electricity Available, Electricity Connected, Natural Gas Available, Phone Available, Sewer Available, Separate Meters, Water Available, Cable Available
Green energy
- Energy efficient items: Appliances, Insulation, Other, Rain/Freeze Sensors, Thermostat, Windows
- Indoor air quality: Moisture Control, Integrated Pest Management, Ventilation
- Construction elements: Recyclable Materials, Regionally-Sourced Materials
- Water conservation: Efficient Hot Water Distribution, Water-Smart Landscaping
Community & HOA
Community
- Features: Other, Curbs, Sidewalks
- Security: Prewired, Carbon Monoxide Detector(s), Other, Smoke Detector(s), Security Lights
- Subdivision: Crestwood Add
HOA
- Has HOA: No
Location
- Region: Fort Worth
Financial & listing details
- Price per square foot: $450/sqft
- Tax assessed value: $604,315
- Annual tax amount: $13,229
- Date on market: 5/14/2026
- Cumulative days on market: 93 days
Estimated market value
$1,794,900
$1.71M - $1.88M
$4,719/mo
Price history
| Date | Event | Price |
|---|---|---|
| 5/27/2026 | Pending sale | $1,850,750$450/sqft |
Source: NTREIS #21271102 Report a problem | ||
| 5/14/2026 | Listed for sale | $1,850,750+239.6%$450/sqft |
Source: NTREIS #21271102 Report a problem | ||
| 7/10/2025 | Sold | -- |
Source: NTREIS #20811971 Report a problem | ||
| 5/27/2025 | Pending sale | $545,000$132/sqft |
Source: NTREIS #20811971 Report a problem | ||
| 5/21/2025 | Contingent | $545,000$132/sqft |
Source: NTREIS #20811971 Report a problem | ||
| 3/21/2025 | Listed for sale | $545,000$132/sqft |
Source: NTREIS #20811971 Report a problem | ||
| 2/4/2025 | Pending sale | $545,000$132/sqft |
Source: NTREIS #20811971 Report a problem | ||
| 1/27/2025 | Contingent | $545,000$132/sqft |
Source: NTREIS #20811971 Report a problem | ||
| 1/8/2025 | Listed for sale | $545,000$132/sqft |
Source: NTREIS #20811971 Report a problem | ||
Public tax history
| Year | Property taxes | Tax assessment |
|---|---|---|
| 2025 | $13,229 +459.4% | $604,315 |
| 2024 | $2,365 -19% | $604,315 +25.2% |
| 2023 | $2,919 -6.1% | $482,637 +3% |
| 2022 | $3,108 +2% | $468,499 +6% |
| 2021 | $3,048 +1.6% | $441,893 +4.4% |
| 2020 | $3,001 +0.5% | $423,347 -0.5% |
| 2019 | $2,985 +4.4% | $425,572 +12.2% |
| 2018 | $2,859 +2.4% | $379,246 +8% |
| 2017 | $2,790 +0.3% | $351,222 -0.3% |
| 2016 | $2,783 -0.1% | $352,288 +12.7% |
| 2015 | $2,784 | $312,600 |
| 2014 | $2,784 | $312,600 |
| 2013 | -- | $312,600 +0.5% |
| 2012 | -- | $310,900 +43.1% |
| 2011 | -- | $217,300 |
| 2010 | -- | $217,300 |
| 2009 | -- | $217,300 |
| 2008 | -- | $217,300 |
| 2007 | -- | $217,300 |
| 2006 | -- | $217,300 +14.6% |
| 2005 | -- | $189,600 |
| 2004 | -- | $189,600 |
| 2003 | -- | $189,600 +8.5% |
| 2002 | -- | $174,800 +22.3% |
| 2001 | -- | $142,900 +13.6% |
| 2000 | -- | $125,800 |
Find assessor info on the county website
Monthly payment
Est. payment
Payment breakdown
Explore the cost of this home by adjusting the details. Changes won't be saved.Climate risks
Neighborhood: Crestwood
Nearby schools
GreatSchools rating
- 7/10North Hi Mount Elementary SchoolGrades: PK-5Distance: 1.2 mi
- 5/10Stripling Middle SchoolGrades: 6-8Distance: 2.1 mi
- 3/10Arlington Heights High SchoolGrades: 9-12Distance: 2.7 mi
Schools provided by the listing agent
- Elementary: N Hi Mt
- Middle: Stripling
- High: Arlington Heights
- District: Fort Worth ISD
Source: NTREIS. This data may not be complete. We recommend contacting the local school district to confirm school assignments for this home.
- $1,159,2004 bd4 ba3.3k sqft624 Eastwood Ave, Fort Worth, TX 76107Off Market
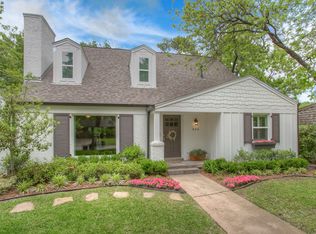
- $385,0002 bd2 ba1.1k sqft616 Eastwood Ave, Fort Worth, TX 76107Off Market
- $538,3003 bd2 ba1.5k sqft628 Eastwood Ave, Fort Worth, TX 76107Off Market
- $624,3003 bd2 ba1.9k sqft612 Eastwood Ave, Fort Worth, TX 76107Off Market
- $--3 bd2 ba1.5k sqft619 Eastwood Ave, Fort Worth, TX 76107Sold
- $502,4003 bd2 ba1.5k sqft623 Eastwood Ave, Fort Worth, TX 76107Off Market
- $--3 bd2 ba1.8k sqft615 Eastwood Ave, Fort Worth, TX 76107Sold
- $498,1003 bd2 ba1.9k sqft632 Eastwood Ave, Fort Worth, TX 76107Off Market
A local agent can set up tours, give advice and negotiate with sellers.
Similar homes
- $1,699,5005 bd5 ba3.9k sqft820 Edgefield Rd, Fort Worth, TX 76107For Sale
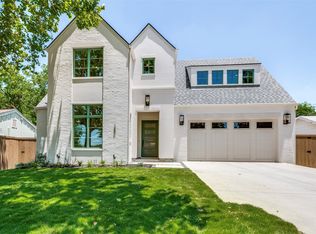 MLS ID #21352349, Dalton Carroll. NTREIS
 - $980,0004 bd3 ba3.6k sqft401 N Bailey Ave, Fort Worth, TX 76107For Sale
 MLS ID #21347384, W. Spencer Perry. NTREIS
 - $990,0004 bd4 ba3k sqft7856 Texas Prairie Trl, Fort Worth, TX 76126For Sale
 MLS ID #21331056, Sabrina Coates. NTREIS
 - $1,999,9995 bd5 ba4.8k sqft10604 Fleming Slough Dr, Fort Worth, TX 76179New Construction
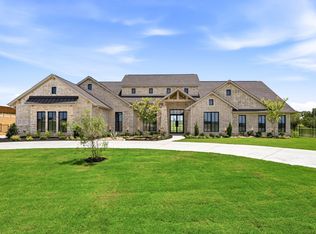 NTREIS
 - $1,695,0004 bd5 ba4.2k sqft9724 Latour Ct, Fort Worth, TX 76126New ConstructionMLS ID #21196047, John Zimmerman. NTREIS
- $1,649,5004 bd4 ba4k sqft9728 Latour Ct, Fort Worth, TX 76126New ConstructionMLS ID #21196080, John Zimmerman. NTREIS
- $1,195,0006 bd6 ba4.7k sqft5901 Westworth Falls Way, Westworth Village, TX 76114For SaleMLS ID #21352956, Elizabeth Deane. NTREIS
- $2,099,0004 bd6 ba4.5k sqft9624 Latour Ln, Fort Worth, TX 76126For SaleMLS ID #21201506, Tamaria Johns. NTREIS
- $1,475,0004 bd5 ba4.1k sqft9644 Latour Ln, Fort Worth, TX 76126For SaleMLS ID #21205346, John Zimmerman. NTREIS
- $1,950,0003 bd4 ba2.8k sqft5520 Dido Hicks Rd, Fort Worth, TX 76179For SaleMLS ID #21280161, Lori Anne Mcelyea. NTREIS
- $1,895,0005 bd5 ba5.5k sqft195 Angelina Dr, Aledo, TX 76008For SaleMLS ID #21185948, Jamie Adams. NTREIS
- $1,575,0004 bd5 ba4.5k sqft6056 Bennett Lawson Rd, Mansfield, TX 76063For SaleMLS ID #21308691, Justin Lackey. NTREIS
- $1,237,5004 bd4 ba3.8k sqft316 Tiara Trl, Fort Worth, TX 76108For SaleMLS ID #21315358, Ryan Henning. NTREIS
- $1,999,9003 bd3 ba2.6k sqft1070 S Reno Rd, Springtown, TX 76082For SaleMLS ID #21344122, Jose De La Fuente. NTREIS
- $1,098,0005 bd5 ba4.2k sqft153 Crest Canyon Dr, Fort Worth, TX 76108For SaleMLS ID #21292595, Steven Jones. NTREIS
- $1,850,0005 bd5 ba5k sqft3035 Winding Creek Trl, Aledo, TX 76008For SaleMLS ID #21198241, Sabrina Coates. NTREIS
- $1,330,0004 bd4 ba4.2k sqft8605 Colina Ter, Benbrook, TX 76126For SaleMLS ID #21312314, Carol Russo. NTREIS
- $1,228,9004 bd4 ba4.3k sqft437 Aledo Creeks Rd E, Fort Worth, TX 76126For SaleMLS ID #21207513, Lori Brown. NTREIS
- $1,975,0004 bd5 ba4.6k sqft408 Manza, Aledo, TX 76008New ConstructionMLS ID #21213789, Tamara Thompson. NTREIS
- $1,300,0004 bd3 ba3.7k sqft4920 Peden Rd, Fort Worth, TX 76179For SaleMLS ID #21269803, David Nealy. NTREIS
