This is your opportunity to make this charming brick ranch your new home in a great neighborhood! Situated on a spacious 1-acre lot, this one-level home offers plenty of room both inside and out, including a fantastic backyard perfect for relaxing, entertaining, or enjoying the outdoors.
The home features 4 bedrooms, 3.5 bathrooms, and a welcoming layout with a kitchen that opens into the cozy living room. A 3-car garage provides plenty of parking and storage space. Large walk in attic for storage.
Conveniently located close to downtown Lebanon, this property offers the perfect combination of space, comfort, and convenience. Priced very well compared to area comparable homes, this is an opportunity you won’t want to miss!
Under contract - showing
$534,900
620 Greene Dr, Lebanon, TN 37087
4beds
3,104sqft
Single Family Residence, Residential
Built in 2005
1.02 Acres Lot
$-- Zestimate®
$172/sqft
$-- HOA
What's special
Charming brick ranchOne-level homeWelcoming layout
- 8 days
- 1,301
- 166
Likely to sell faster than
Zillow last checked:
Listing updated:
Listed by:
John Thomas 615-944-5383,
Realty One Group Momentum 615-987-9135
Source: RealTracs MLS as distributed by MLS GRID,MLS#: 3620651
Facts & features
Interior
Bedrooms & bathrooms
- Bedrooms: 4
- Bathrooms: 4
- Full bathrooms: 3
- 1/2 bathrooms: 1
- Main level bedrooms: 4
Bedroom 1
- Features: Suite
- Level: Suite
- Area: 285 Square Feet
- Dimensions: 19x15
Bedroom 2
- Features: Walk-In Closet(s)
- Level: Walk-In Closet(s)
- Area: 144 Square Feet
- Dimensions: 12x12
Bedroom 3
- Area: 132 Square Feet
- Dimensions: 12x11
Bedroom 4
- Area: 132 Square Feet
- Dimensions: 12x11
Primary bathroom
- Features: Double Vanity
- Level: Double Vanity
Den
- Area: 285 Square Feet
- Dimensions: 19x15
Dining room
- Features: Formal
- Level: Formal
- Area: 132 Square Feet
- Dimensions: 12x11
Kitchen
- Features: Eat-in Kitchen
- Level: Eat-in Kitchen
- Area: 336 Square Feet
- Dimensions: 24x14
Living room
- Area: 195 Square Feet
- Dimensions: 15x13
Other
- Features: Office
- Level: Office
- Area: 169 Square Feet
- Dimensions: 13x13
Other
- Features: Utility Room
- Level: Utility Room
- Area: 54 Square Feet
- Dimensions: 9x6
Recreation room
- Features: Main Level
- Level: Main Level
- Area: 285 Square Feet
- Dimensions: 19x15
Heating
- Central, Electric
Cooling
- Central Air, Electric
Appliances
- Included: Oven, Cooktop, Refrigerator
Features
- Flooring: Carpet, Wood, Tile
- Basement: Crawl Space
Interior area
- Total structure area: 3,104
- Total interior livable area: 3,104 sqft
- Finished area above ground: 3,104
Property
Parking
- Total spaces: 3
- Parking features: Garage Faces Side
- Garage spaces: 3
Features
- Levels: One
- Stories: 1
- Patio & porch: Deck
Lot
- Size: 1.02 Acres
- Dimensions: 184.73 x 384.62
- Features: Level
- Topography: Level
Details
- Parcel number: 036H D 02400 000
- Special conditions: Standard
Construction
Type & style
- Home type: SingleFamily
- Architectural style: Ranch
- Property subtype: Single Family Residence, Residential
Materials
- Brick
- Roof: Asphalt
Condition
- New construction: No
- Year built: 2005
Utilities & green energy
- Sewer: STEP System
- Water: Public
- Utilities for property: Electricity Available, Water Available
Community & HOA
Community
- Subdivision: Clay Estates 3
HOA
- Has HOA: No
Location
- Region: Lebanon
Financial & listing details
- Price per square foot: $172/sqft
- Tax assessed value: $413,300
- Annual tax amount: $1,972
- Date on market: 10/15/2026
- Electric utility on property: Yes
Estimated market value
Not available
Estimated sales range
Not available
Not available
Price history
| Date | Event | Price |
|---|---|---|
| 10/20/2026 | Contingent | $534,900$172/sqft |
Source:  RealTracs MLS as distributed by MLS GRID #3620651 Report a problem | ||
| 10/15/2026 | Listed for sale | $534,900+78.3%$172/sqft |
Source: RealTracs MLS as distributed by MLS GRID #3620651 Report a problem | ||
| 12/10/2012 | Sold | $300,000-6.2%$97/sqft |
Source: RealTracs MLS as distributed by MLS GRID #1383515 Report a problem | ||
| 12/8/2012 | Pending sale | $319,900$103/sqft |
Source: Crye-Leike #1383515 Report a problem | ||
| 8/3/2012 | Listed for sale | $319,900+722.4%$103/sqft |
Source: Crye-Leike #1383515 Report a problem | ||
| 4/27/2004 | Sold | $38,900$13/sqft |
Source: Public Record Report a problem | ||
Public tax history
| Year | Property taxes | Tax assessment |
|---|---|---|
| 2025 | $1,972 | $103,325 |
| 2024 | $1,972 | $103,325 |
| 2023 | $1,972 | $103,325 |
| 2022 | $1,972 | $103,325 |
| 2021 | -- | $103,325 +21.2% |
| 2020 | $2,147 | $85,225 |
| 2019 | $2,147 | $85,225 |
| 2018 | $2,147 0% | $85,225 |
| 2017 | $2,147 +0% | $85,225 |
| 2016 | $2,147 -2% | $85,225 |
| 2015 | $2,191 +4.9% | $85,225 +4.9% |
| 2014 | $2,088 | $81,233 |
| 2013 | $2,088 +0% | $81,233 |
| 2012 | $2,088 +2.8% | $81,233 |
| 2011 | $2,031 | $81,233 |
| 2010 | -- | $81,233 -4.6% |
| 2009 | $2,072 -11.5% | $85,185 -11.5% |
| 2008 | $2,341 +8.7% | $96,218 +10.9% |
| 2007 | $2,152 | $86,794 |
| 2006 | $2,152 +778.9% | $86,794 +778.9% |
| 2005 | $245 -16.5% | $9,875 |
| 2003 | $293 | $9,875 |
Find assessor info on the county website
Monthly payment
Est. payment
Payment breakdown
Explore the cost of this home by adjusting the details. Changes won't be saved.Climate risks
Neighborhood: 37087
Nearby schools
Schools provided by the listing agent
- Elementary: Carroll Oakland Elementary
- Middle: Carroll Oakland Elementary
- High: Lebanon High School
Source: RealTracs MLS as distributed by MLS GRID. This data may not be complete. We recommend contacting the local school district to confirm school assignments for this home.

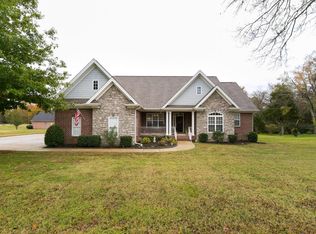
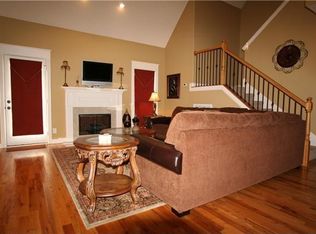
Similar homes
- $--3 bd2 ba2.4k sqft112 Cedar Way Dr, Lebanon, TN 37087Auction
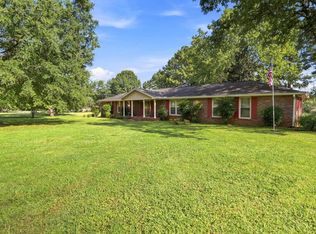
 MLS ID #3623669, Hayden White. RealTracs MLS as distributed by MLS GRID
- $--4 bd3 ba3.1k sqft1410 Old Stone Rd, Lebanon, TN 37087Auction
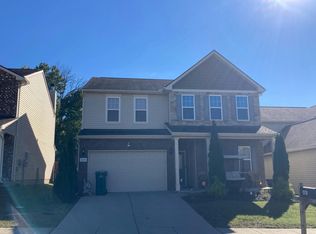 Auction.com 2
- $599,9004 bd3 ba2.4k sqft1120 Meriweather Ln, Lebanon, TN 37087For Sale
 MLS ID #3624344, Josh Anderson. RealTracs MLS as distributed by MLS GRID
- $549,9004 bd2 ba2.1k sqft226 Maple Hill Rd, Lebanon, TN 37087For Sale
 MLS ID #3619861, Janet Medlin. RealTracs MLS as distributed by MLS GRID
- $489,9004 bd3 ba2.5k sqft3670 Hunters Point Pike, Lebanon, TN 37087For SaleMLS ID #3619123, Christy Holt. RealTracs MLS as distributed by MLS GRID
- $549,9994 bd4 ba2.2k sqft1107 Meriweather Ln, Lebanon, TN 37087For SaleMLS ID #3598912, Kenny Sallis. RealTracs MLS as distributed by MLS GRID
- $519,9904 bd3 ba2.6k sqft829 Averitt Ln Lot 33, Lebanon, TN 37087New ConstructionMLS ID #3624188, John Young. RealTracs MLS as distributed by MLS GRID
- $539,9905 bd4 ba3.2k sqft830 Averitt Ln Lot 63, Lebanon, TN 37087New ConstructionMLS ID #3624195, John Young. RealTracs MLS as distributed by MLS GRID
- $549,9004 bd3 ba2.4k sqft303 Twelve Oaks Ln, Lebanon, TN 37087For SaleMLS ID #3336378, Rikki A Finch. RealTracs MLS as distributed by MLS GRID
- $541,9905 bd4 ba3.2k sqft836 Averitt Ln Lot 60, Lebanon, TN 37087New ConstructionMLS ID #3624207, John Young. RealTracs MLS as distributed by MLS GRID
- $459,7504 bd4 ba3.3k sqft1733 Belotes Ferry Rd, Lebanon, TN 37087For SaleMLS ID #3051411, Rebecca (Becca) Gilbert. RealTracs MLS as distributed by MLS GRID
- $599,9004 bd4 ba3k sqft1805 Pointe Ct, Lebanon, TN 37087For SaleMLS ID #3599156, Eddie Cassetty. RealTracs MLS as distributed by MLS GRID
- $649,0003 bd3 ba3.2k sqft392 Holt Rd, Lebanon, TN 37087For SaleMLS ID #3597281, Mandy Clay. RealTracs MLS as distributed by MLS GRID
- $509,9905 bd3 ba2.6k sqft832 Averitt Ln Lot 62, Lebanon, TN 37087New ConstructionMLS ID #3624201, John Young. RealTracs MLS as distributed by MLS GRID
- $469,0003 bd2 ba2k sqft1909 Pointe Barton Dr, Lebanon, TN 37087For SaleMLS ID #3621495, Katie Briggs. RealTracs MLS as distributed by MLS GRID
- $425,0003 bd2 ba2.1k sqft76 Mann Rd, Lebanon, TN 37087For SaleMLS ID #3211759, Kenny Sallis. RealTracs MLS as distributed by MLS GRID
- $599,9994 bd3 ba2.6k sqft1541 Horn Springs Rd, Lebanon, TN 37087For SaleMLS ID #3592798, Kenny Sallis. RealTracs MLS as distributed by MLS GRID
- $749,5003 bd3 ba3.1k sqft2014 Alan John Way, Lebanon, TN 37087For SaleMLS ID #3239661, Brian Giles. RealTracs MLS as distributed by MLS GRID
- $479,9004 bd3 ba2.3k sqft500 Forsberg Ct, Lebanon, TN 37087For SaleMLS ID #3621950, Joseph Clark. RealTracs MLS as distributed by MLS GRID
- $579,0003 bd3 ba2.8k sqft1507 Tara Ct, Lebanon, TN 37087For SaleMLS ID #3256252, Bryan McGee. RealTracs MLS as distributed by MLS GRID
