Welcome to this four bedroom, two bathroom home in Watertown, MN, beautifully maintained and updated throughout. Located within a community known for its small-town feel, you are just minutes from local dining, entertainment, and shopping, situated along the 63-mile Luce Line State Trail and just on the outskirts of the Twin Cities.
Step inside to an open floor plan with beautiful flooring across the main level. The spacious kitchen features a peninsula, stainless steel appliances, and a clean neutral design that flows into the dining room with a statement light fixture overhead. The living room features a large picture window that fills the space with natural light.
A recently installed mudroom offers great storage and garage access. A sitting room provides back deck access, with two bedrooms just beyond, both featuring backyard views. A beautifully updated full bathroom is ideally situated between them.
The lower level is partially finished and home to two additional bedrooms, both with egress windows, a fully updated bathroom with tub and shower combination, and a finished laundry room. The remaining unfinished space is ready for a family room or flex space.
The attached garage with direct access to the fully fenced backyard, complete with a spacious deck, generous lawn, and storage shed.
This home truly has it all, from the thoughtful updates and light and airy design to the unbeatable location. Move-in ready and waiting for you.
Pending
$315,000
620 Hillside Dr NW, Watertown, MN 55388
4beds
1,406sqft
:
Get pre-qualified$2,008/mo
Single Family
Built in 1988
0.28 Acres Lot
$315,200 Zestimate®
$224/sqft
$-- HOA
What's special
- 34 days |
- 945 |
- 27 |
Likely to sell faster than
Zillow last checked:
Listing updated:
Listed by:
Lisa Loraine Anderson 612-269-2124,
eXp Realty,
Desrochers Realty Group 612-688-7024
Source: NorthstarMLS as distributed by MLS GRID,MLS#: 7099351
Facts & features
Interior
Bedrooms & bathrooms
- Bedrooms: 4
- Bathrooms: 2
- Full bathrooms: 2
Bedroom
- Level: Main
- Area: 156 Square Feet
- Dimensions: 13 X 12
Bedroom 2
- Level: Main
- Area: 132 Square Feet
- Dimensions: 12 X 11
Bedroom 3
- Level: Lower
- Area: 99 Square Feet
- Dimensions: 11 X 9
Bedroom 4
- Level: Lower
- Area: 68 Square Feet
- Dimensions: 17 X 4
Dining room
- Level: Main
- Area: 80 Square Feet
- Dimensions: 10 X 8
Flex room
- Level: Main
- Area: 120 Square Feet
- Dimensions: 12 X 10
Kitchen
- Level: Main
- Area: 96 Square Feet
- Dimensions: 12 X 8
Living room
- Level: Main
- Area: 160 Square Feet
- Dimensions: 16 X 10
Mud room
- Level: Main
- Area: 54 Square Feet
- Dimensions: 9 X 6
Heating
- Forced Air
Cooling
- Central Air
Appliances
- Included: Chandelier, Cooktop, Dishwasher, Dryer, Exhaust Fan, Gas Water Heater, Microwave, Range, Refrigerator, Stainless Steel Appliance(s), Washer
- Laundry: Lower Level, Sink
Features
- Basement: Block,Egress Window(s),Partially Finished
- Has fireplace: No
Interior area
- Total structure area: 1,726
- Total interior livable area: 1,406 sqft
- Finished area above ground: 890
- Finished area below ground: 516
Video & virtual tour
Property
Parking
- Total spaces: 2
- Parking features: Attached, Asphalt, Garage Door Opener
- Attached garage spaces: 2
- Has uncovered spaces: Yes
Accessibility
- Accessibility features: None
Features
- Levels: One
- Stories: 1
- Patio & porch: Deck
- Fencing: Full,Wood
Lot
- Size: 0.28 Acres
- Features: Tree Coverage - Light
Details
- Additional structures: Storage Shed
- Foundation area: 836
- Parcel number: 853520020
- Zoning description: Residential-Single Family
Construction
Type & style
- Home type: SingleFamily
- Property subtype: Single Family
Materials
- Roof: Asphalt
Condition
- New construction: No
- Year built: 1988
Utilities & green energy
- Gas: Natural Gas
- Sewer: City Sewer/Connected
- Water: City Water/Connected
Community & HOA
Community
- Subdivision: Ortloffs Second Add
HOA
- Has HOA: No
Location
- Region: Watertown
Financial & listing details
- Price per square foot: $224/sqft
- Tax assessed value: $243,500
- Annual tax amount: $2,772
- Date on market: 6/27/2026
- Cumulative days on market: 22 days
Estimated market value
$315,200
$299,000 - $331,000
$2,343/mo
Price history
| Date | Event | Price |
|---|---|---|
| 7/12/2026 | Pending sale | $315,000$224/sqft |
Source:  NorthstarMLS as distributed by MLS GRID #7099351 Report a problem NorthstarMLS as distributed by MLS GRID #7099351 Report a problem | ||
| 7/9/2026 | Listed for sale | $315,000+72.6%$224/sqft |
Source: NorthstarMLS as distributed by MLS GRID #7099351 Report a problem | ||
| 11/1/2017 | Sold | $182,500-1.3%$130/sqft |
Source: NorthstarMLS as distributed by MLS GRID #4874048 Report a problem | ||
| 9/25/2017 | Pending sale | $184,900$132/sqft |
Source: RE/MAX Advantage Plus #4874048 Report a problem | ||
| 9/10/2017 | Listed for sale | $184,900$132/sqft |
Source: RE/MAX Advantage Plus #4874048 Report a problem | ||
Public tax history
| Year | Property taxes | Tax assessment |
|---|---|---|
| 2025 | $2,532 -14.9% | $243,500 +8.9% |
| 2024 | $2,974 +24.9% | $223,500 -12.9% |
| 2023 | $2,382 +9% | $256,700 +19.7% |
| 2022 | $2,186 +1.7% | $214,500 +24.5% |
| 2021 | $2,150 -1% | $172,300 +5.5% |
| 2020 | $2,172 +15.9% | $163,300 |
| 2019 | $1,874 | $163,300 +17.7% |
| 2017 | $1,874 +1.4% | $138,800 +24.8% |
| 2016 | $1,848 | $111,200 +13.6% |
| 2015 | $1,848 +8.3% | $97,900 +6.8% |
| 2014 | $1,706 -27.4% | $91,700 -22.5% |
| 2013 | $2,350 -3.5% | $118,300 -0.8% |
| 2012 | $2,436 +1% | $119,300 -9.3% |
| 2011 | $2,412 -4.4% | $131,600 |
| 2010 | $2,524 +7.8% | -- |
| 2009 | $2,342 | $153,800 -0.1% |
| 2007 | -- | $153,947 +1.7% |
| 2005 | -- | $151,320 +1.5% |
| 2004 | -- | $149,125 |
| 2002 | -- | -- |
| 2001 | $1,089 +10.6% | -- |
| 2000 | $985 | -- |
Find assessor info on the county website
Monthly payment
Est. payment
Payment breakdown
Explore the cost of this home by adjusting the details. Changes won't be saved.Climate risks
Neighborhood: 55388
Nearby schools
GreatSchools rating
- 9/10Watertown-Mayer Middle SchoolGrades: 5-8Distance: 0.4 mi
- 8/10Watertown Mayer High SchoolGrades: 9-12Distance: 0.4 mi
- 9/10Watertown-Mayer Elementary SchoolGrades: K-4Distance: 1.3 mi
- $302,2002 bd1 ba1.2k sqft624 Hillside Dr NW, Watertown, MN 55388Off Market
- $300,7002 bd1 ba1.1k sqft616 Hillside Dr NW, Watertown, MN 55388Off Market
- $336,6004 bd2 ba1.6k sqft416 Ortloff Trl NW, Watertown, MN 55388Off Market
- $323,4003 bd2 ba1.5k sqft420 Ortloff Trl NW, Watertown, MN 55388Off Market

- $312,8003 bd3 ba804 sqft412 Ortloff Trl NW, Watertown, MN 55388Off Market
- $321,0004 bd1 ba1.1k sqft612 Hillside Dr NW, Watertown, MN 55388Off Market
- $365,0002 bd3 ba1.7k sqft408 Ortloff Trl NW, Watertown, MN 55388Sold
- $347,1002 bd1 ba1.3k sqft608 Hillside Dr NW, Watertown, MN 55388Off Market
A local agent can set up tours, give advice and negotiate with sellers.
Similar homes
- $315,0003 bd2 ba1.5k sqft303 Upplanda St, Buffalo, MN 55313For Sale
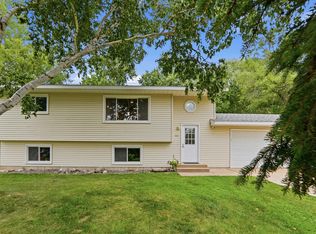
 MLS ID #7114221, Rebecca Steinberg, Real Deal Realty, Inc.. NorthstarMLS as distributed by MLS GRID
 - $315,9003 bd2 ba1.2k sqft508 River Rd W, Delano, MN 55328For Sale
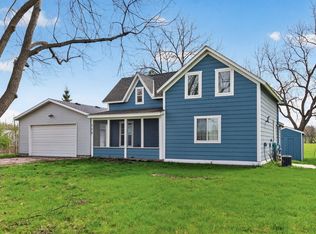 MLS ID #7067551, Nicholas A Sundahl, Lakes Sotheby's International. NorthstarMLS as distributed by MLS GRID
 - $344,9004 bd2 ba1.9k sqft109 Charity Ln N, Montrose, MN 55363For Sale
 MLS ID #7099758, Nicholas Franzen, Shrewd Real Estate. NorthstarMLS as distributed by MLS GRID
 - $345,0003 bd2 ba1.6k sqft1500 4th St NE, Buffalo, MN 55313For Sale
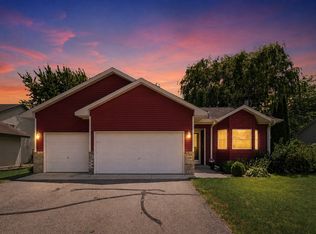 MLS ID #7051232, Betsy Ferguson, RE/MAX Results. NorthstarMLS as distributed by MLS GRID
 - $330,0004 bd2 ba1.9k sqft6631 Oakwood St, Rockford, MN 55373For SaleMLS ID #7112569, Lynn Chheang, Engel & Volkers Minneapolis. NorthstarMLS as distributed by MLS GRID
- $--3 bd2 ba1.3k sqft706 Central Ave, Buffalo, MN 55313AuctionServiceLink Auction
- $330,0003 bd2 ba1.8k sqft7435 Kurt St, Loretto, MN 55357For SaleMLS ID #7107158, Mitchel Herian, Kris Lindahl Real Estate. NorthstarMLS as distributed by MLS GRID
- $324,9004 bd2 ba2k sqft411 Adams Dr W, Young America, MN 55397For SaleMLS ID #7097318, Cristy Elizabeth Oldman, HOMESTEAD ROAD. NorthstarMLS as distributed by MLS GRID
- $310,0004 bd2 ba1.8k sqft104 Century Ln, Silver Lake, MN 55381For SaleMLS ID #7069678, Kristin Alsleben, Edina Realty, Inc.. NorthstarMLS as distributed by MLS GRID
- $279,0002 bd2 ba1k sqft5420 Three Points Blvd APT 232, Mound, MN 55364For SaleMLS ID #7116526, Rita K Pederson, Coldwell Banker Realty. NorthstarMLS as distributed by MLS GRID
- $334,9003 bd2 ba1.5k sqft18258 Cascade Dr, Eden Prairie, MN 55347For SaleMLS ID #7111605, Andrew Ryan Beitler, National Realty Guild. NorthstarMLS as distributed by MLS GRID
- $279,9002 bd2 ba1.4k sqft726 Montrose Blvd, Buffalo, MN 55313For SaleMLS ID #7112649, Doyle Real Estate Team, RE/MAX Results. NorthstarMLS as distributed by MLS GRID
- $350,0004 bd1 ba1.6k sqft113 4th St E, Carver, MN 55315For SaleMLS ID #7117446, Kristy Burau, Coldwell Banker Realty. NorthstarMLS as distributed by MLS GRID
- $325,0004 bd2 ba1.7k sqft24 Main St E, Nya, MN 55397For SaleMLS ID #7052481, Shelly Kilibarda, Coldwell Banker Realty. NorthstarMLS as distributed by MLS GRID
- $349,0003 bd3 ba1.9k sqft9350 Roy Rd, Delano, MN 55328For SaleMLS ID #6822795, Moe Mossa, Savvy Avenue, LLC. NorthstarMLS as distributed by MLS GRID
- $364,9004 bd2 ba1.7k sqft3122 Aadland Ave NE, Buffalo, MN 55313For SaleMLS ID #7096506, Dylan A Maitland, RE/MAX Results. NorthstarMLS as distributed by MLS GRID
- $349,9004 bd2 ba1.8k sqft3455 Kahler Dr NE, Saint Michael, MN 55376For SaleMLS ID #7091552, Kara Wicht, Minnesota Home Venture, Inc.. NorthstarMLS as distributed by MLS GRID
- $415,0005 bd2 ba2k sqft406 Greenway Dr, Delano, MN 55328For SaleMLS ID #7090422, Courtney Atkinson, RE/MAX Results. NorthstarMLS as distributed by MLS GRID
- $375,0004 bd2 ba1.8k sqft10761 Crow Hassan Park Rd, Hanover, MN 55341For SaleMLS ID #7078976, Kerby & Cristina Real Estate Experts, RE/MAX Results. NorthstarMLS as distributed by MLS GRID
- $319,9003 bd2 ba1.7k sqft6140 Creek View Trl, Minnetonka, MN 55345For SaleMLS ID #7118646, Isaac Arthur Kuehn, DRG. NorthstarMLS as distributed by MLS GRID
