This home will accept ALL types of Mortgages: USDA -100% Financing, VA-100% Financing, FHA & Conventional Mortgages are ALL ACCEPTED! Exceptional value in new construction! This spacious contemporary Colonial offers over 3,330 square feet of thoughtfully designed living space in the Village of Maybrook. Built with quality craftsmanship throughout, the home offers flexible living options, including the potential for a home business with its separate first-floor entrance or accommodations for multigenerational living.
The main level features an open-concept layout with a large living room, a formal dining area with access to the rear deck and fenced backyard, and a spacious kitchen. The kitchen includes granite countertops, a tiled backsplash, a center island with seating, a pantry closet, and stainless-steel appliances.
The primary suite serves as a private retreat, complete with its own bathroom, walk-in shower, and two walk-in closets. The main floor also includes three additional bedrooms and another full bathroom.
The bright, finished first floor is above grade and features 9-foot ceilings and a separate entrance. This level includes a recreation room, a full bathroom, a large utility/laundry room with a sink and vanity, an additional storage room, and a two-car garage.
Additional features include a wood-burning fireplace, mission-style cabinetry, hardwood floors throughout the main floor, and luxury vinyl plank flooring at the lower level, central air conditioning, a fenced yard, paved driveway, landscaping and sod, composite decking and railing, a two-car garage with remote controls, and award-winning Valley Central Schools.
The home also offers convenient access to shopping, dining, major commuter routes including I-84 and I-87, and nearby Metro-North service for easy travel to New York City.
Pending
Price cut: $23.2K (9/1)
$527,777
620 Homestead Avenue, Maybrook, NY 12543
4beds
3,360sqft
Single Family Residence, Residential
Built in 2026
9,750 Square Feet Lot
$-- Zestimate®
$157/sqft
$-- HOA
What's special
Mission-style cabinetryCentral air conditioningFenced yardThree additional bedroomsOwn bathroomComposite decking and railingAdditional storage room
- 120 days
- 439
- 38
Zillow last checked:
Listing updated:
Listed by:
National Veterans Realty Group 845-782-7109,
A Lena Silk 845-325-7039
Source: OneKey® MLS as distributed by MLS GRID,MLS#: 1008537
Facts & features
Interior
Bedrooms & bathrooms
- Bedrooms: 4
- Bathrooms: 3
- Full bathrooms: 3
Primary bedroom
- Level: First
Bedroom 2
- Level: First
Bedroom 3
- Level: First
Bedroom 4
- Level: First
Bathroom 1
- Level: Lower
Bathroom 3
- Level: First
Other
- Description: Recreational, Multigenerational, Office, Family Rm with Separate Entrance
- Level: Lower
Other
- Description: Storage Room with 9' Ceilings
- Level: Lower
Dining room
- Level: First
Kitchen
- Level: First
Laundry
- Description: Laundry Room with a Separate Sink, Utility & Storage Room
- Level: Lower
Living room
- Level: First
Heating
- Forced Air
Cooling
- Central Air
Appliances
- Included: Dishwasher, Electric Water Heater, Microwave, Oven, Refrigerator, Stainless Steel Appliance(s)
- Laundry: Washer/Dryer Hookup, Laundry Room
Features
- First Floor Full Bath, Eat-in Kitchen, Entrance Foyer, Formal Dining, Granite Counters, High Ceilings, His and Hers Closets, Kitchen Island, Open Floorplan, Open Kitchen, Pantry, Primary Bathroom, Recessed Lighting, Storage, Walk Through Kitchen, Walk-In Closet(s)
- Flooring: Vinyl, Wood
- Windows: Double Pane Windows, New Windows
- Attic: Unfinished
- Number of fireplaces: 1
- Fireplace features: Living Room, Wood Burning
Interior area
- Total structure area: 3,900
- Total interior livable area: 3,360 sqft
Property
Parking
- Total spaces: 6
- Parking features: Driveway, Garage, Garage Door Opener
- Garage spaces: 2
- Has uncovered spaces: Yes
Features
- Levels: Two
- Patio & porch: Deck
- Exterior features: Rain Gutters
- Fencing: Back Yard,Wood
Lot
- Size: 9,750 Square Feet
- Features: Back Yard, Cleared, Front Yard, Near Public Transit, Near School, Near Shops
Details
- Parcel number: 3342011070000002015.0000000
- Special conditions: None
Construction
Type & style
- Home type: SingleFamily
- Architectural style: Colonial,Contemporary
- Property subtype: Single Family Residence, Residential
Materials
- Advanced Framing Technique, Frame, Vinyl Siding
- Foundation: Concrete Perimeter
Condition
- New Construction
- New construction: Yes
- Year built: 2026
- Major remodel year: 2026
Utilities & green energy
- Sewer: Public Sewer
- Water: Public
- Utilities for property: Cable Available, Electricity Connected, Propane, Sewer Connected, Water Connected
Community & HOA
HOA
- Has HOA: No
Location
- Region: Maybrook
Financial & listing details
- Price per square foot: $157/sqft
- Tax assessed value: $23,900
- Annual tax amount: $11,359
- Date on market: 6/25/2026
- Cumulative days on market: 113 days
- Listing agreement: Exclusive Right To Sell
- Listing terms: Cash,Conventional,FHA,Other,VA
- Electric utility on property: Yes
Estimated market value
Not available
Estimated sales range
Not available
Not available
Price history
| Date | Event | Price |
|---|---|---|
| 9/30/2026 | Pending sale | $527,777$157/sqft |
Source:  OneKey® MLS as distributed by MLS GRID #1008537 Report a problem OneKey® MLS as distributed by MLS GRID #1008537 Report a problem | ||
| 9/1/2026 | Price change | $527,777-4.2%$157/sqft |
Source: OneKey® MLS as distributed by MLS GRID #1008537 Report a problem | ||
| 8/25/2026 | Price change | $551,000+0.2%$164/sqft |
Source: OneKey® MLS as distributed by MLS GRID #1008537 Report a problem | ||
| 8/22/2026 | Price change | $550,000-13.7%$164/sqft |
Source: OneKey® MLS as distributed by MLS GRID #1008537 Report a problem | ||
| 8/17/2026 | Price change | $637,000+0.2%$190/sqft |
Source: OneKey® MLS as distributed by MLS GRID #1008537 Report a problem | ||
| 8/1/2026 | Price change | $636,000+15.6%$189/sqft |
Source: OneKey® MLS as distributed by MLS GRID #1008537 Report a problem | ||
| 7/12/2026 | Price change | $550,000-18.2%$164/sqft |
Source: OneKey® MLS as distributed by MLS GRID #1008537 Report a problem | ||
| 7/10/2026 | Price change | $672,2500%$200/sqft |
Source: OneKey® MLS as distributed by MLS GRID #1008537 Report a problem | ||
| 6/25/2026 | Listed for sale | $672,500+1145.4%$200/sqft |
Source: OneKey® MLS as distributed by MLS GRID #1008537 Report a problem | ||
| 1/22/2025 | Sold | $54,000-10%$16/sqft |
Source: OneKey® MLS as distributed by MLS GRID #H6264005 Report a problem | ||
| 6/6/2024 | Pending sale | $60,000$18/sqft |
Source: OneKey® MLS as distributed by MLS GRID #H6264005 Report a problem | ||
| 2/28/2024 | Listed for sale | $60,000-7.7%$18/sqft |
Source: OneKey® MLS as distributed by MLS GRID #H6264005 Report a problem | ||
| 2/17/2024 | Listing removed | -- |
Source: OneKey® MLS as distributed by MLS GRID #H6264005 Report a problem | ||
| 8/16/2023 | Listed for sale | $65,000+41.6%$19/sqft |
Source: OneKey® MLS as distributed by MLS GRID #H6264005 Report a problem | ||
| 4/1/2014 | Listing removed | $45,900$14/sqft |
Source: RE/MAX Benchmark Realty Group #541054 Report a problem | ||
| 5/3/2013 | Price change | $45,900-8%$14/sqft |
Source: RE/MAX Benchmark Realty Group #541054 Report a problem | ||
| 3/15/2013 | Listed for sale | $49,900$15/sqft |
Source: RE/MAX Benchmark Realty Group #541054 Report a problem | ||
Public tax history
| Year | Property taxes | Tax assessment |
|---|---|---|
| 2025 | -- | $23,900 |
| 2024 | -- | $23,900 |
| 2023 | -- | $23,900 |
| 2022 | -- | $23,900 |
| 2021 | -- | $23,900 |
| 2020 | -- | $23,900 |
| 2019 | -- | $23,900 |
| 2018 | -- | $23,900 |
| 2017 | $1,067 | $23,900 |
| 2016 | -- | $23,900 |
| 2015 | -- | $23,900 |
| 2014 | -- | $23,900 |
| 2013 | -- | $23,900 |
| 2012 | -- | $23,900 |
| 2011 | -- | $23,900 |
| 2010 | -- | $23,900 |
| 2009 | -- | $23,900 |
| 2007 | -- | $23,900 |
| 2006 | -- | $23,900 |
| 2005 | -- | $23,900 |
| 2004 | -- | $23,900 |
| 2002 | -- | $23,900 +8.6% |
| 2001 | -- | $22,000 |
| 2000 | -- | $22,000 |
Find assessor info on the county website
Monthly payment
Climate risks
Neighborhood: 12543
Nearby schools
Schools provided by the listing agent
- Elementary: Montgomery Elementary School
- Middle: Valley Central Middle School
- High: Valley Central High School
Source: OneKey® MLS as distributed by MLS GRID. This data may not be complete. We recommend contacting the local school district to confirm school assignments for this home.
Similar homes
- $539,9004 bd3 ba2.1k sqft31 Denman Road, Middletown, NY 10940For Sale

 MLS ID #1031777, Kenyatta A Jones-Arietta, Listing by: R2M Realty Inc. OneKey® MLS as distributed by MLS GRID
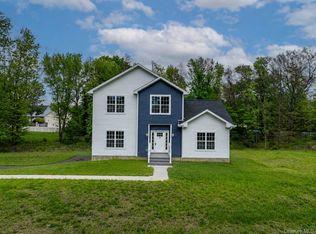
 - $699,9004 bd3 ba2.6k sqft24 Francis Harrison Court, Montgomery, NY 12549New Construction
 MLS ID #1058607, Nicholas Cuomo, Listing by: Keller Williams Realty. OneKey® MLS as distributed by MLS GRID
 - $525,0003 bd2 ba1.7k sqft6 Elena Road, Campbell Hall, NY 10916For Sale
 MLS ID #1033608, Martin T Remo, Listing by: RE/MAX Prime Properties. OneKey® MLS as distributed by MLS GRID
 - $535,0004 bd3 ba2.1k sqft65 Judson Road, Montgomery, NY 12549For Sale
 MLS ID #992729, Brittnai Pytlar, Listing by: RE/MAX Benchmark Realty Group. OneKey® MLS as distributed by MLS GRID
 - $599,9004 bd3 ba2.3k sqft24 Emperor Lane, Montgomery, NY 12549For SaleMLS ID #1059617, Dawn E. Gregg, Listing by: Curasi Realty, Inc.. OneKey® MLS as distributed by MLS GRID
- $519,0003 bd3 ba2.5k sqft37-39 Wisner Avenue, Middletown, NY 10940For SaleMLS ID #1063379, Jonathon Z. Lee, Listing by: KW Hudson Valley United. OneKey® MLS as distributed by MLS GRID
- $559,0004 bd3 ba3.1k sqft164 Greenwich Avenue, Goshen, NY 10924For SaleMLS ID #1056172, John R Olivero, Listing by: Keller Williams Realty. OneKey® MLS as distributed by MLS GRID
- $514,9003 bd2 ba1.7k sqft103 Bullville Road, Montgomery, NY 12549For SaleMLS ID #1059874, Amanda M Dnistrian, Listing by: ARC Realty 1 in Sales. OneKey® MLS as distributed by MLS GRID
- $674,9994 bd4 ba2.6k sqft272 Beaver Dam Road, Montgomery, NY 12549For SaleMLS ID #1025068, Allison Hinek, Listing by: Hudson Valley Home Connection. OneKey® MLS as distributed by MLS GRID
- $540,0003 bd2 ba2.3k sqft44 Sayer Road, Blooming Grove, NY 10914For SaleMLS ID #1010809, Eliezer Safdie, Listing by: Sage Realty Center LLC. OneKey® MLS as distributed by MLS GRID
- $580,0003 bd3 ba2.1k sqft8 Bernadette Way, Washingtonville, NY 10992For SaleMLS ID #1061680, Ivan Carvalho, Listing by: Exit Realty Connections. OneKey® MLS as distributed by MLS GRID
- $499,9003 bd3 ba2.1k sqft6 Lannis Avenue, New Windsor, NY 12553For SaleMLS ID #1058600, Joel Walter, Listing by: eRealty Advisors, Inc. OneKey® MLS as distributed by MLS GRID
- $499,0003 bd2 ba1.7k sqft2836 Route 94, Washingtonville, NY 10992For SaleMLS ID #998147, Moses Schreiber, Listing by: MS Realty Group USA, Inc. OneKey® MLS as distributed by MLS GRID
- $699,9004 bd3 ba2.6k sqft21 Francis Harrison Court, Montgomery, NY 12549For SaleMLS ID #1055225, Anita S. Cristiano, Listing by: HomeSmart Homes & Estates. OneKey® MLS as distributed by MLS GRID
- $525,0004 bd2 ba1.7k sqft17 Chestnut Lane, Milton, NY 12547For SaleMLS ID #1049036, Tremaine Selby, Listing by: Weichert Realtors. OneKey® MLS as distributed by MLS GRID
- $539,9003 bd2 ba1.6k sqft181 Stony Ford Road, Middletown, NY 10941For SaleMLS ID #1016194, Rana Ali, Listing by: eXp Realty. OneKey® MLS as distributed by MLS GRID
- $525,0004 bd3 ba2.2k sqft16 Cambridge Circle, Monroe, NY 10950For SaleMLS ID #1041577, Kassandra M. Mott, Listing by: KW Hudson Valley United. OneKey® MLS as distributed by MLS GRID
- $559,8884 bd3 ba2k sqft15 Guernsey Drive, New Windsor, NY 12553For SaleMLS ID #1053022, Brent R. VanAken, Listing by: Keller Williams Village Sq Rlt. OneKey® MLS as distributed by MLS GRID
- $709,9994 bd3 ba2.4k sqft392 Bailey Road, Montgomery, NY 12549For SaleMLS ID #1046076, Eileen Clary, Listing by: Curasi Realty, Inc.. OneKey® MLS as distributed by MLS GRID
- $680,0004 bd3 ba2.9k sqft512 County Route 49, Middletown, NY 10940For SaleMLS ID #1062924, Jonathon Z. Lee, Listing by: KW Hudson Valley United. OneKey® MLS as distributed by MLS GRID
