Welcome to 620 Jerre Lane, a beautifully renovated one-story home offering 3 bedrooms, 2 baths, and 1,142 square feet of fresh, move-in-ready living space on a generous .37-acre lot. Updated from top to bottom, this home features all-new plumbing and electrical, a durable new metal roof, and modern finishes throughout. The bright kitchen showcases crisp white cabinetry, warm butcher-block countertops, stainless steel appliances, a gas range, and natural cedar floating shelves. Both bathrooms are tastefully appointed, including a stunning primary bath with a double vanity, engineered marble countertops, brushed-gold fixtures, and a marble-tiled walk-in shower. A welcoming covered front porch and a spacious back deck make outdoor living effortless.
Out back, a detached outbuilding offers endless possibilities for storage, a workshop, a hobby space, or whatever your needs may be. With a storage shed and ample gravel parking, this property delivers both function and flexibility. And don't miss the beautiful creek in the backyard!
The location is hard to beat; just minutes from downtown Lewisburg's shopping and restaurants, only 10 miles from I-65 and an easy 55-mile drive to Nashville. With every major system updated and a layout ready for comfortable living, this home is a rare turnkey opportunity you won't want to miss! Ask seller's agent about optional upgrades that are available.
Under contract - showing
$275,000
620 Jerre Ln, Lewisburg, TN 37091
3beds
1,142sqft
:
Get pre-qualified$1,632/mo
Single Family Residence, Residential
Built in 1999
0.37 Acres Lot
$-- Zestimate®
$241/sqft
$-- HOA
What's special
Modern finishes throughoutStorage shedDetached outbuildingGas rangeDurable new metal roofAll-new plumbing and electricalStainless steel appliances
- 37 days |
- 383 |
- 44 |
Zillow last checked:
Listing updated:
Listed by:
Robbie Wilbur 931-981-8614,
simpliHOM 855-856-9466
Source: RealTracs MLS as distributed by MLS GRID,MLS#: 3245242
Facts & features
Interior
Bedrooms & bathrooms
- Bedrooms: 3
- Bathrooms: 2
- Full bathrooms: 2
- Main level bedrooms: 3
Heating
- Central
Cooling
- Central Air, Electric
Appliances
- Included: Gas Range, Dishwasher
- Laundry: Electric Dryer Hookup, Washer Hookup
Features
- Air Filter, Ceiling Fan(s), Walk-In Closet(s), High Speed Internet
- Flooring: Luxury Vinyl, Tile
- Basement: Crawl Space
- Has fireplace: No
Interior area
- Total structure area: 1,142
- Total interior livable area: 1,142 sqft
- Finished area above ground: 1,142
Property
Parking
- Total spaces: 4
- Parking features: Gravel
- Uncovered spaces: 4
Features
- Levels: One
- Stories: 1
- Patio & porch: Patio, Covered, Deck
Lot
- Size: 0.37 Acres
- Dimensions: 170M x 162
- Features: Level
- Topography: Level
Details
- Additional structures: Storage
- Parcel number: 063C A 06300 000
- Special conditions: Standard
- Other equipment: Air Purifier
Construction
Type & style
- Home type: SingleFamily
- Architectural style: Ranch
- Property subtype: Single Family Residence, Residential
Materials
- Vinyl Siding
- Roof: Metal
Condition
- New construction: No
- Year built: 1999
Utilities & green energy
- Sewer: Public Sewer
- Water: Public
- Utilities for property: Electricity Available, Water Available
Community & HOA
Community
- Security: Smoke Detector(s)
- Subdivision: Old Columbia Hwy Ac Sub
HOA
- Has HOA: No
Location
- Region: Lewisburg
Financial & listing details
- Price per square foot: $241/sqft
- Tax assessed value: $156,700
- Annual tax amount: $1,312
- Date on market: 6/18/2026
- Electric utility on property: Yes
Estimated market value
Not available
Estimated sales range
Not available
Not available
Price history
| Date | Event | Price |
|---|---|---|
| 7/13/2026 | Contingent | $275,000$241/sqft |
Source: RealTracs MLS as distributed by MLS GRID #3245242 Report a problem | ||
| 6/29/2026 | Listed for sale | $275,000$241/sqft |
Source:  RealTracs MLS as distributed by MLS GRID #3245242 Report a problem RealTracs MLS as distributed by MLS GRID #3245242 Report a problem | ||
| 6/20/2026 | Contingent | $275,000$241/sqft |
Source: RealTracs MLS as distributed by MLS GRID #3245242 Report a problem | ||
| 6/18/2026 | Listed for sale | $275,000+109.1%$241/sqft |
Source: RealTracs MLS as distributed by MLS GRID #3245242 Report a problem | ||
| 12/4/2025 | Sold | $131,500-17.8%$115/sqft |
Source: RealTracs MLS as distributed by MLS GRID #3036108 Report a problem | ||
| 11/15/2025 | Contingent | $160,000$140/sqft |
Source: RealTracs MLS as distributed by MLS GRID #3036108 Report a problem | ||
| 11/13/2025 | Listed for sale | $160,000$140/sqft |
Source: RealTracs MLS as distributed by MLS GRID #3036108 Report a problem | ||
| 10/31/2025 | Pending sale | $160,000-4.5%$140/sqft |
Source: RealTracs MLS as distributed by MLS GRID #3036108 Report a problem | ||
| 10/7/2021 | Sold | $167,500$147/sqft |
Source: RealTracs MLS as distributed by MLS GRID #2241904 Report a problem | ||
| 7/26/2021 | Contingent | $167,500$147/sqft |
Source: RealTracs MLS as distributed by MLS GRID #2241904 Report a problem | ||
| 5/18/2021 | Price change | $167,500-1.4%$147/sqft |
Source: RealTracs MLS as distributed by MLS GRID #2241904 Report a problem | ||
| 4/30/2021 | Pending sale | $169,900$149/sqft |
Source: RealTracs MLS as distributed by MLS GRID #2241904 Report a problem | ||
| 4/9/2021 | Listed for sale | $169,900+9.7%$149/sqft |
Source: RealTracs MLS as distributed by MLS GRID #2241904 Report a problem | ||
| 10/2/2019 | Listing removed | $154,900$136/sqft |
Source: David Jent Realty & Auction #2025610 Report a problem | ||
| 7/1/2019 | Price change | $154,900-3.1%$136/sqft |
Source: David Jent Realty & Auction #2025610 Report a problem | ||
| 4/1/2019 | Listed for sale | $159,900+113.2%$140/sqft |
Source: David Jent Realty & Auction #2025610 Report a problem | ||
| 12/17/2003 | Sold | $75,000$66/sqft |
Source: Public Record Report a problem | ||
Public tax history
| Year | Property taxes | Tax assessment |
|---|---|---|
| 2025 | $1,312 +7.9% | $39,175 |
| 2024 | $1,216 | $39,175 |
| 2023 | $1,216 | $39,175 |
| 2022 | $1,216 +27.4% | $39,175 +90.9% |
| 2021 | $955 -5.5% | $20,525 -5.5% |
| 2020 | $1,011 +3.3% | $21,725 |
| 2019 | $978 +1.1% | $21,725 |
| 2018 | $967 +0% | $21,725 |
| 2017 | $967 +0.5% | $21,725 +15.6% |
| 2016 | $962 +9.6% | $18,800 |
| 2015 | $878 | $18,800 |
| 2014 | $878 | $18,800 |
| 2013 | -- | $18,800 +4.3% |
| 2011 | -- | $18,025 -6.1% |
| 2010 | $854 | $19,200 |
| 2009 | $854 | $19,200 |
| 2008 | $854 +7.9% | $19,200 +2% |
| 2007 | $792 -8.4% | $18,825 |
| 2006 | $864 +3.9% | $18,825 +3.9% |
| 2005 | $832 | $18,125 |
| 2004 | $832 | $18,125 |
| 2003 | $832 | $18,125 -0.1% |
| 2001 | -- | $18,136 -70.7% |
| 2000 | -- | $61,875 |
Find assessor info on the county website
Monthly payment
Est. payment
Payment breakdown
Explore the cost of this home by adjusting the details. Changes won't be saved.Climate risks
Neighborhood: 37091
Nearby schools
GreatSchools rating
- 5/10Marshall Elementary SchoolGrades: PK,2-3Distance: 0.2 mi
- 4/10Lewisburg Middle SchoolGrades: 7-8Distance: 0.1 mi
- 5/10Marshall County High SchoolGrades: 9-12Distance: 0.2 mi
Schools provided by the listing agent
- Elementary: Marshall Elementary
- Middle: Lewisburg Middle School
- High: Marshall Co High School
Source: RealTracs MLS as distributed by MLS GRID. This data may not be complete. We recommend contacting the local school district to confirm school assignments for this home.
- $244,500-- bd1 ba1.6k sqft630 Jerre Ln, Lewisburg, TN 37091Off Market
- $179,900-- bd1 ba1.1k sqft640 Jerre Ln, Lewisburg, TN 37091Off Market
- $226,2003 bd2 ba1k sqft1670 Jason Maxwell Blvd, Lewisburg, TN 37091Off Market
- $212,5003 bd2 ba1k sqft627 Jerre Ln, Lewisburg, TN 37091Off Market
- $240,0003 bd2 ba1k sqft1660 Jason Maxwell Blvd, Lewisburg, TN 37091Off Market
- $171,700-- bd1 ba1k sqft619 Jerre Ln, Lewisburg, TN 37091Off Market
- $259,0003 bd2 ba1.1k sqft635 Jerre Ln, Lewisburg, TN 37091Sold
- $271,900-- bd2 ba1k sqft650 Jerre Ln, Lewisburg, TN 37091Off Market
A local agent can set up tours, give advice and negotiate with sellers.
A local lender can help you make sure your offer is ready when you are.
Similar homes
- $274,9003 bd2 ba1.4k sqft2041 Phillips St, Lewisburg, TN 37091For Sale

 MLS ID #3147770, Daniel Sun. RealTracs MLS as distributed by MLS GRID
 - $249,5003 bd2 ba1.1k sqft231 Allen St, Lewisburg, TN 37091For Sale
 MLS ID #3280772, Darryl Martin. RealTracs MLS as distributed by MLS GRID
 - $269,9003 bd2 ba1.3k sqft336 W End Ave N, Lewisburg, TN 37091For Sale
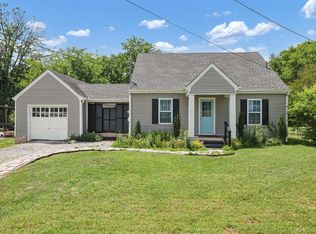 MLS ID #3217288, Gary Ashton. RealTracs MLS as distributed by MLS GRID
 - $244,9003 bd2 ba1.2k sqft1131 Dodson Dr, Lewisburg, TN 37091For Sale
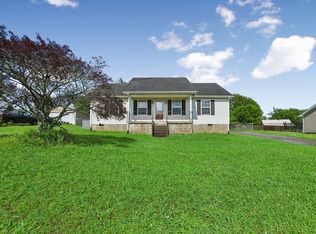 MLS ID #3246574, Thomas Reaves. RealTracs MLS as distributed by MLS GRID
 - $254,9003 bd2 ba1k sqft717 Marshall St, Lewisburg, TN 37091For SaleMLS ID #3269744, Lauren Whittle - THE PREFERRED GROUP. RealTracs MLS as distributed by MLS GRID
- $283,7433 bd2 ba1.2k sqft1155 Moreno Ln, Lewisburg, TN 37091For SaleMLS ID #3269692, J. Phil Comstock. RealTracs MLS as distributed by MLS GRID
- $279,9003 bd2 ba1.2k sqft623 Belfast St, Lewisburg, TN 37091For SaleMLS ID #3165106, Rebekah Mitchell. RealTracs MLS as distributed by MLS GRID
- $247,0003 bd1 ba1.4k sqft203 Freeman Dr, Lewisburg, TN 37091For SaleMLS ID #3250647, Fallon Massey. RealTracs MLS as distributed by MLS GRID
- $259,0003 bd2 ba1.3k sqft1529 Joanne Cir, Lewisburg, TN 37091For SaleMLS ID #3233834, Jay Goslee. RealTracs MLS as distributed by MLS GRID
- $288,9003 bd1 ba1.3k sqft916 Battery Dr, Lewisburg, TN 37091For SaleMLS ID #3228588, Kimberly Peete. RealTracs MLS as distributed by MLS GRID
- $240,0003 bd1 ba1k sqft2073 Phillips St, Lewisburg, TN 37091For SaleMLS ID #3173481, Amy Squires. RealTracs MLS as distributed by MLS GRID
- $264,0003 bd2 ba1.1k sqft601 Annas Way, Lewisburg, TN 37091For SaleMLS ID #3218044, Jacquelyn Scott. RealTracs MLS as distributed by MLS GRID
- $239,0002 bd1 ba1k sqft330 Holly Grove Rd, Lewisburg, TN 37091For SaleMLS ID #3272008, Sheila B. Chilton. RealTracs MLS as distributed by MLS GRID
- $235,0003 bd2 ba1.4k sqft730 Cedar St, Lewisburg, TN 37091For SaleMLS ID #3152316, Sheila B. Chilton. RealTracs MLS as distributed by MLS GRID
- $221,0003 bd2 ba1.1k sqft1036 E Commerce St, Lewisburg, TN 37091For SaleMLS ID #3247690, Karen Albright. RealTracs MLS as distributed by MLS GRID
- $259,9003 bd2 ba1.1k sqft1715 Old Belfast Rd, Lewisburg, TN 37091For SaleMLS ID #3221787, Robert (Rob) Huey. RealTracs MLS as distributed by MLS GRID
- $279,9003 bd2 ba1.2k sqft265 Sagewood Dr, Pulaski, TN 38478For SaleMLS ID #3299361, Fay Robinson. RealTracs MLS as distributed by MLS GRID
- $327,5003 bd2 ba1.4k sqft224 Hickory Ave, Lewisburg, TN 37091New ConstructionMLS ID #3244821, Jonathan Gilbert. RealTracs MLS as distributed by MLS GRID
- $297,5003 bd1 ba1.3k sqft116 Eveningside Dr, Chapel Hill, TN 37034For SaleMLS ID #3302447, Catie Boyce Gentry. RealTracs MLS as distributed by MLS GRID
- $221,0002 bd1 ba816 sqft224 Hardison Ave, Lewisburg, TN 37091For SaleMLS ID #3168427, Sheila B. Chilton. RealTracs MLS as distributed by MLS GRID
