Rare opportunity to own in the prestigious Promenade at Palencia condominium. This End-Unit Top Floor home overlooks Palencia Golf Course, Park and Recreation Center from its 3 balconies and private windows. Walk across the street after a day of golf or pickleball and relax on your balcony to watch the sunset. Or bring your coffee out on the main bedroom balcony and watch the sunrise. Walk across the park for dinner at The Palencia Club where you can enjoy full or social memberships. Strolling down Market Street is a great way to enjoy an evening. Bike to the generously outfitted Fitness Center. This 15-home building has elevator lobbies on each floor & access to under-building garage with 2 assigned parking spaces & extra-large private locked storage space. Palencia has 20 miles of biking & hiking trails, tennis, neighborhood parks, pickleball, fitness, shopping area, 2 recreation centers & intra-coastal boardwalk. Reserve your private showing and experience the Palencia difference.
Active
$769,900
620 PALENCIA CLUB Drive #305, St. Augustine, FL 32095
3beds
--sqft
Condominium
Built in 2006
-- sqft lot
$752,800 Zestimate®
$--/sqft
$1,100/mo HOA
What's special
Main bedroom balconyPrivate windows
- 34 days |
- 395 |
- 4 |
Zillow last checked:
Listing updated:
Listed by:
ANITA MILLAR 904-509-8622,
ROYAL HIGHLANDER REAL ESTATE CONSULTANTS, LLC. 904-509-8622
Source: realMLS,MLS#: 2156438
Facts & features
Interior
Bedrooms & bathrooms
- Bedrooms: 3
- Bathrooms: 3
- Full bathrooms: 3
Primary bedroom
- Description: Wood Floor
- Area: 316 Square Feet
- Dimensions: 19.75 x 16.00
Bedroom 2
- Description: Wood Floor
- Area: 171 Square Feet
- Dimensions: 14.25 x 12.00
Bedroom 3
- Description: Wood Floor
- Area: 129.25 Square Feet
- Dimensions: 11.00 x 11.75
Dining room
- Description: Wood Floor
- Area: 320 Square Feet
- Dimensions: 20.00 x 16.00
Great room
- Description: Marble Floor
- Area: 364 Square Feet
- Dimensions: 22.75 x 16.00
Kitchen
- Description: Tile Floor
- Area: 182 Square Feet
- Dimensions: 14.00 x 13.00
Other
- Description: Tile Floor
- Area: 130 Square Feet
- Dimensions: 13.00 x 10.00
Heating
- Central, Electric
Cooling
- Central Air, Electric
Appliances
- Included: Convection Oven, Dishwasher, Disposal, Dryer, Electric Cooktop, Electric Oven, Electric Water Heater, Microwave, Refrigerator
- Laundry: Electric Dryer Hookup, In Unit, Sink, Washer Hookup
Features
- Breakfast Bar, Breakfast Nook, Ceiling Fan(s), Entrance Foyer, Guest Suite, His and Hers Closets, Open Floorplan, Pantry, Primary Bathroom -Tub with Separate Shower, Split Bedrooms, Walk-In Closet(s)
- Flooring: Marble, Tile, Wood
- Number of fireplaces: 1
- Fireplace features: Gas
Interior area
- Total structure area: 2,675
Video & virtual tour
Property
Parking
- Total spaces: 2
- Parking features: Community Structure, Garage, Secured, Underground
- Garage spaces: 2
Features
- Levels: One
- Stories: 1
- Patio & porch: Covered, Rear Porch, Side Porch
- Exterior features: Balcony, Other
- Has view: Yes
- View description: Golf Course, Lake, Other
- Has water view: Yes
- Water view: Lake
Details
- Parcel number: 0720701350
- Zoning description: Condominium
Construction
Type & style
- Home type: Condo
- Architectural style: Spanish
- Property subtype: Condominium
- Attached to another structure: Yes
Materials
- Block, Stucco
- Roof: Concrete
Condition
- New construction: No
- Year built: 2006
Utilities & green energy
- Sewer: Public Sewer
- Water: Public
- Utilities for property: Cable Available, Electricity Connected, Natural Gas Connected, Sewer Connected, Water Connected
Community & HOA
Community
- Security: Fire Alarm, Fire Sprinkler System, Firewall(s), Smoke Detector(s)
- Subdivision: Palencia
HOA
- Has HOA: Yes
- Amenities included: Pool, Basketball Court, Children's Pool, Clubhouse, Elevator(s), Fitness Center, Golf Course, Jogging Path, Maintenance Grounds, Maintenance Structure, Management - Off Site, Park, Pickleball, Playground, Sauna, Security, Storage, Tennis Court(s)
- Services included: Insurance, Maintenance Grounds, Maintenance Structure, Sewer, Trash, Water
- HOA fee: $1,100 monthly
- HOA name: Promenade at Palencia
- HOA phone: 904-940-1002
Location
- Region: Saint Augustine
Financial & listing details
- Tax assessed value: $618,200
- Annual tax amount: $9,218
- Date on market: 7/21/2026
- Listing terms: Cash,Conventional
- Road surface type: Asphalt
Estimated market value
$752,800
$715,000 - $790,000
$2,979/mo
Price history
| Date | Event | Price |
|---|---|---|
| 7/21/2026 | Listed for sale | $769,900 |
Source:  realMLS #2156438 Report a problem realMLS #2156438 Report a problem | ||
| 6/19/2026 | Listing removed | $769,900 |
Source: realMLS #2096278 Report a problem | ||
| 5/20/2026 | Price change | $769,900-8.9% |
Source: realMLS #2096278 Report a problem | ||
| 1/9/2026 | Price change | $844,900-1.7% |
Source: realMLS #2096278 Report a problem | ||
| 8/24/2025 | Price change | $859,900-1.8% |
Source: realMLS #2096278 Report a problem | ||
| 7/1/2025 | Listed for sale | $876,000+169.5% |
Source: realMLS #2096278 Report a problem | ||
| 2/17/2013 | Listing removed | $325,000 |
Source: Watson Realty Corp #134333 Report a problem | ||
| 2/15/2013 | Listed for sale | $325,000+1.6% |
Source: Watson Realty Corp #134333 Report a problem | ||
| 5/24/2012 | Sold | $320,000-1.5% |
Source: realMLS #605681 Report a problem | ||
| 4/24/2012 | Pending sale | $325,000 |
Source: Watson Realty Corp #J134333 Report a problem | ||
| 4/5/2012 | Price change | $325,000-23.5% |
Source: Watson Realty Corp #N605681 Report a problem | ||
| 2/25/2011 | Price change | $425,000-4.5% |
Source: Listhub #510102 Report a problem | ||
| 11/14/2010 | Price change | $444,800-10.9% |
Source: Royal Highlander Real Estate Consultants, LLC Report a problem | ||
| 8/11/2010 | Price change | $499,000-9.1% |
Source: Royal Highlander Real Estate Consultants, LLC #510862 Report a problem | ||
| 11/22/2009 | Listed for sale | $549,000 |
Source: ROYAL HIGHLANDER REAL ESTATE #510862 Report a problem | ||
Public tax history
| Year | Property taxes | Tax assessment |
|---|---|---|
| 2025 | $9,218 +8% | $485,630 +2.9% |
| 2024 | $8,532 +3.5% | $471,944 +3% |
| 2023 | $8,243 +1.5% | $458,198 +3% |
| 2022 | $8,120 -3.5% | $444,852 +7.3% |
| 2021 | $8,414 -0.2% | $414,700 -5% |
| 2020 | $8,433 +7.3% | $436,700 +23% |
| 2019 | $7,857 | $355,080 |
| 2018 | $7,857 +2.2% | $355,080 +3.5% |
| 2017 | $7,687 | $343,200 |
| 2016 | $7,687 -0.5% | $343,200 |
| 2015 | $7,728 +5% | $343,200 +9.9% |
| 2014 | $7,361 | $312,400 +3.7% |
| 2013 | -- | $301,125 |
| 2012 | -- | $301,125 |
| 2011 | -- | $301,125 -10% |
| 2010 | -- | $334,675 -20% |
| 2009 | -- | $418,413 -25.4% |
| 2008 | -- | $560,560 |
| 2007 | -- | $560,560 |
Find assessor info on the county website
Monthly payment
Est. payment
Payment breakdown
Explore the cost of this home by adjusting the details. Changes won't be saved.Climate risks
Neighborhood: 32095
Nearby schools
GreatSchools rating
- 7/10Palencia Elementary SchoolGrades: PK-5Distance: 0.6 mi
- 9/10Allen D Nease Senior High SchoolGrades: 8-12Distance: 5.3 mi
- 9/10Pacetti Bay Middle SchoolGrades: 6-8Distance: 9 mi
Schools provided by the listing agent
- Elementary: Palencia
- Middle: Pacetti Bay
- High: Allen D. Nease
Source: realMLS. This data may not be complete. We recommend contacting the local school district to confirm school assignments for this home.
- $785,0003 bd3 ba2.5k sqft620 Palencia Club Dr UNIT 201, Saint Augustine, FL 32095Sold
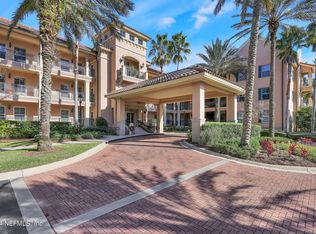
- $715,0003 bd3 ba2.3k sqft620 Palencia Club Dr UNIT 203, Saint Augustine, FL 32095Sold

- $705,0003 bd3 ba2.5k sqft620 Palencia Club Dr UNIT 101, Saint Augustine, FL 32095Sold
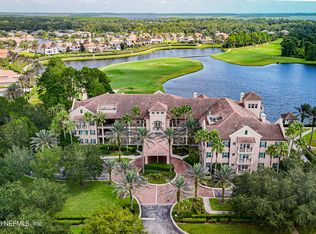
- $590,0003 bd3 ba2.3k sqft620 Palencia Club Dr UNIT 102, Saint Augustine, FL 32095Sold

- $659,9003 bd3 ba2.3k sqft620 Palencia Club Dr UNIT 202, Saint Augustine, FL 32095Off Market
- $629,6003 bd3 ba2.6k sqft620 Palencia Club Dr UNIT 105, Saint Augustine, FL 32095Off Market
- $656,4003 bd3 ba2.3k sqft620 Palencia Club Dr UNIT 303, Saint Augustine, FL 32095Off Market
- $863,9003 bd4 ba3.6k sqft620 Palencia Club Dr UNIT 304, Saint Augustine, FL 32095Off Market
A local agent can set up tours, give advice and negotiate with sellers.
Similar homes
- $795,0004 bd3 ba2.8k sqft149 ABBOTTS Way, St. Augustine, FL 32095For Sale
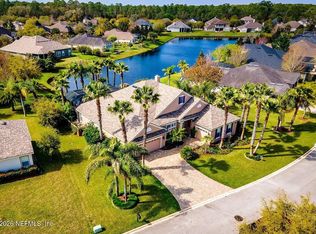 MLS ID #2156822, ASHLEY PIERATT. realMLS
 - $759,0004 bd3 ba2.7k sqft549 SEBASTIAN Square, St. Augustine, FL 32095For Sale
 MLS ID #2131477, CAMMY RAY. realMLS
 - $874,0005 bd4 ba3.6k sqft1319 POWIS Road, St. Augustine, FL 32095For Sale
 MLS ID #2156741, JOHN E RICHARDSON. realMLS
 - $675,0004 bd3 ba2.5k sqft720 TORIA Lane, St. Augustine, FL 32095For Sale
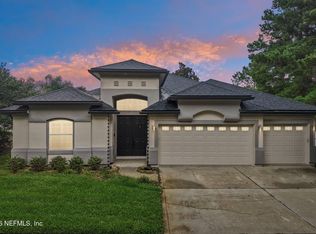 MLS ID #2160015, CHRISTOPHER T SNOW. realMLS
 - $739,0004 bd3 ba2.6k sqft166 OLETA Way, St. Augustine, FL 32095For SaleMLS ID #2147411, GEOFFREY ALAN THOMAS. realMLS
- $629,9904 bd4 ba2.8k sqft650 S LOOP Parkway, St. Augustine, FL 32095For SaleMLS ID #2150330, LAURA RANNEKLEV. realMLS
- $599,0004 bd3 ba2.5k sqft805 Riley Ln, Saint Augustine, FL 32095For SaleMLS ID #262478, Zach DiFilippo, Coldwell Banker Premier Properties (Matanzas). St Augustine St Johns County BOR
- $774,9005 bd4 ba3.4k sqft1005 MEADOW VIEW Lane, St. Augustine, FL 32092For SaleMLS ID #2157583, MICHAEL HICKS. realMLS
- $699,0003 bd3 ba2.7k sqft4908 TWO JAKES Court, St. Augustine, FL 32092For SaleMLS ID #2158332, DYLAN RIGDON. realMLS
- $975,0004 bd3 ba3k sqft184 KIRKSIDE Avenue, St. Augustine, FL 32095For SaleMLS ID #2144754, Dawn Humphrey. realMLS
- $775,0003 bd3 ba2.7k sqft116 HATTER Drive, Jacksonville, FL 32081For SaleMLS ID #2156450, MEGAN TAYLOR. realMLS
- $750,0003 bd4 ba2.9k sqft510 PORTSMOUTH BAY Avenue, Ponte Vedra, FL 32081For SaleMLS ID #2138075, TONYA O'QUINN. realMLS
- $549,9003 bd2 ba2.2k sqft5012 CLAYTON Court, St. Augustine, FL 32092For SaleMLS ID #2161009, ALEXIS SHORT. realMLS
- $539,9005 bd3 ba2.6k sqft333 STOKES CREEK Drive, St. Augustine, FL 32095For SaleMLS ID #2115276, BEATA SHARPE. realMLS
- $679,0004 bd3 ba2.6k sqft2080 CROWN Drive, St. Augustine, FL 32092For SaleMLS ID #2151924, JENNIFER HAYES. realMLS
- $899,9004 bd3 ba2.8k sqft71 MARCO ISLAND WAY, Ponte Vedra, FL 32081For SaleMLS ID #2152454, MARNIE GOMES MILLER. realMLS
- $875,0003 bd3 ba2.2k sqft435 OCEAN GRANDE Drive #306, Ponte Vedra Beach, FL 32082For SaleMLS ID #2146865, CHRISTINE RICH. realMLS
- $639,6774 bd4 ba2.9k sqft2342 W CLOVELLY Lane, St. Augustine, FL 32092For SaleMLS ID #2152249, JULIE KILKER. realMLS
- $714,9903 bd3 ba1.7k sqft3601 Harbor Dr, Saint Augustine, FL 32084For SaleMLS ID #262483, Zach DiFilippo, Coldwell Banker Premier Properties (Matanzas). St Augustine St Johns County BOR
- $729,9004 bd4 ba2.9k sqft533 Christina Dr, Saint Augustine, FL 32086For SaleMLS ID #263611, Mary Jenson, Century 21 St Augustine Properties. St Augustine St Johns County BOR
