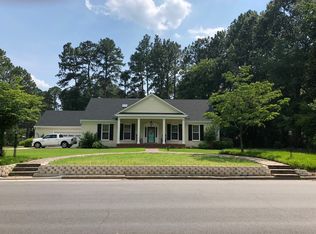
This Ahoskie NC single family feature 3-bedrooms 2 baths on a spacious corner lot just around the corner from Roanoke Chowan Hospital and walking distance to the local baseball park. Home also features solar panels.
Foreclosure
$274,500
620 S Pembroke Avenue, Ahoskie, NC 27910
4beds
3,198sqft
Single Family Residence
Built in 1956
0.49 Acres Lot
$-- Zestimate®
$86/sqft
$-- HOA
What's special
- 103 days
- 295
- 8
Zillow last checked:
Listing updated:
Listed by:
Gilbert Jenkins 252-395-2070,
KBL Companies, LLC
Source: Hive MLS,MLS#: 100575469 Originating MLS: Albemarle Area Association of REALTORS
Originating MLS: Albemarle Area Association of REALTORSFacts & features
Interior
Bedrooms & bathrooms
- Bedrooms: 4
- Bathrooms: 3
- Full bathrooms: 2
- 1/2 bathrooms: 1
Rooms
- Room types: Living Room, Master Bedroom, Bedroom 2, Bedroom 3, Bedroom 4, Family Room, Bonus Room, Laundry, Bathroom 1, Bathroom 2
Primary bedroom
- Level: First
Bedroom 2
- Level: First
Bedroom 3
- Level: First
Bedroom 4
- Level: First
Bathroom 1
- Level: First
Bathroom 2
- Level: First
Bonus room
- Level: First
Family room
- Level: First
Kitchen
- Level: First
Laundry
- Level: First
Living room
- Level: First
Heating
- Gas Pack, Fireplace(s), Baseboard, Electric, Heat Pump, Natural Gas
Cooling
- Central Air
Appliances
- Included: Gas Cooktop, Electric Oven, Refrigerator, Dishwasher, Tankless Water Heater
- Laundry: Washer Hookup
Features
- Ceiling Fan(s)
- Flooring: Carpet, Vinyl, Wood, Ceramic Tile
- Basement: Crawl Space
- Attic: Attic Fan,Pull Down Stairs
- Number of fireplaces: 2
Interior area
- Total structure area: 3,198
- Total interior livable area: 3,198 sqft
Property
Parking
- Total spaces: 2
- Parking features: Concrete
- Carport spaces: 2
Accessibility
- Accessibility features: None
Features
- Levels: One
- Patio & porch: Patio, Screened
- Pool features: None
- Fencing: Back Yard
- Has view: Yes
- View description: None
- Waterfront features: None
- Frontage type: See Remarks
Lot
- Size: 0.49 Acres
- Dimensions: 140*150*150*140
- Features: Level, Corner Lot
Details
- Additional structures: Outbuilding
- Parcel number: 5992080740
- Zoning: R-15
- Special conditions: Real Estate Owned
Construction
Type & style
- Home type: SingleFamily
- Property subtype: Single Family Residence
Materials
- Brick, Wood Frame
- Foundation: Crawl Space
- Roof: Architectural Shingle
Condition
- New construction: No
- Year built: 1956
Utilities & green energy
- Water: Public
- Utilities for property: Sewer Connected, Water Connected
Community & HOA
Community
- Subdivision: None
HOA
- Has HOA: No
Location
- Region: Ahoskie
Financial & listing details
- Price per square foot: $86/sqft
- Tax assessed value: $192,593
- Annual tax amount: $3,177
- Date on market: 5/20/2026
- Cumulative days on market: 103 days
- Listing agreement: Exclusive Right To Sell
- Listing terms: Cash,Conventional,FHA,VA Loan
- Road surface type: Paved
Foreclosure details
Estimated market value
Not available
Estimated sales range
Not available
$1,812/mo
Price history
| Date | Event | Price |
|---|---|---|
| 1/5/2026 | Sold | $210,125-37.3%$66/sqft |
Source: Public Record Report a problem | ||
| 2/28/2025 | Listing removed | $335,000+9.7%$105/sqft |
Source:  Hive MLS #100462918 Report a problem Hive MLS #100462918 Report a problem | ||
| 11/27/2024 | Sold | $305,500-8.8%$96/sqft |
Source: Public Record Report a problem | ||
| 8/26/2024 | Listed for sale | $335,000+40.2%$105/sqft |
Source: Hive MLS #100462918 Report a problem | ||
| 7/26/2021 | Sold | $239,000-4%$75/sqft |
Source: Hive MLS #8103813 Report a problem | ||
| 7/15/2021 | Pending sale | $249,000$78/sqft |
Source:  AMLS #103813 Report a problem AMLS #103813 Report a problem | ||
| 7/13/2021 | Listing removed | -- |
Source: AMLS Report a problem | ||
| 6/18/2021 | Pending sale | $249,000$78/sqft |
Source: AMLS #103813 Report a problem | ||
| 5/10/2021 | Listed for sale | $249,000+34.6%$78/sqft |
Source: AMLS #103813 Report a problem | ||
| 10/20/2009 | Sold | $185,000$58/sqft |
Source: Roanoke Valley Lake Gaston BOR #99099 Report a problem | ||
Public tax history
| Year | Property taxes | Tax assessment |
|---|---|---|
| 2025 | $3,178 -0.5% | $192,593 |
| 2024 | $3,193 | $192,593 |
| 2023 | $3,193 +0.3% | $192,593 |
| 2022 | $3,183 | $192,593 |
| 2019 | $3,183 +15.5% | $192,593 +15.6% |
| 2018 | $2,755 | $166,668 |
| 2017 | -- | $166,668 |
| 2016 | -- | $166,668 |
| 2015 | -- | $166,668 |
| 2014 | -- | $166,668 |
| 2013 | -- | $166,668 |
| 2012 | -- | $166,668 |
| 2011 | -- | $166,668 -0.1% |
| 2010 | -- | $166,910 |
Find assessor info on the county website
Monthly payment
Climate risks
Neighborhood: 27910
Nearby schools
Schools provided by the listing agent
- Elementary: Bearfield Primary K-
- Middle: Hertford County Middle School
- High: Hertford County High
Source: Hive MLS. This data may not be complete. We recommend contacting the local school district to confirm school assignments for this home.
Similar homes
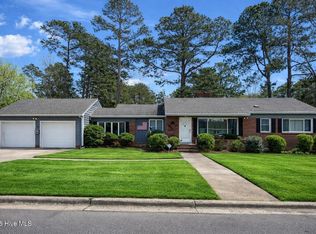
- $325,0004 bd2 ba3.1k sqft601 N Curtis Street N, Ahoskie, NC 27910For Sale
 MLS ID #100581734, Meryl Brown, Century 21 Land and Home Realty, LLC. Hive MLS
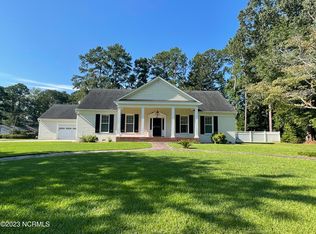
 - $295,0003 bd3 ba1.7k sqft622 E Memorial Drive, Ahoskie, NC 27910For Sale
 MLS ID #100592243, Meryl Brown, Century 21 Land and Home Realty, LLC. Hive MLS
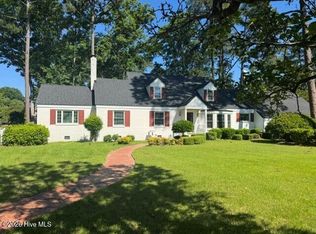
 - $219,9003 bd3 ba2.6k sqft312 N West Street, Ahoskie, NC 27910For Sale
 MLS ID #100576055, Gary Gardner, Riverside Realty Group, Inc.. Hive MLS
 - $340,0004 bd4 ba3.8k sqft321 Circle Drive, Ahoskie, NC 27910For Sale
 MLS ID #100556039, Skylar Brock, Iron Valley Real Estate Elizabeth City. Hive MLS
 - $265,0002 bd2 ba1.7k sqft108 Matheson Drive, Ahoskie, NC 27910For SaleMLS ID #100593705, Meryl Brown, Century 21 Land and Home Realty, LLC. Hive MLS
- $199,0004 bd2 ba1.7k sqft904 N Academy Street, Ahoskie, NC 27910For SaleMLS ID #100577570, Carroll White, Century 21 Land and Home Realty, LLC. Hive MLS
- $215,0004 bd2 ba2.2k sqft224 Hill Street, Ahoskie, NC 27910For SaleMLS ID #100474311, Carroll White, Century 21 Land and Home Realty, LLC. Hive MLS
- $215,0003 bd2 ba1.6k sqft300 Ruritan Street, Ahoskie, NC 27910For SaleMLS ID #100582146, Meryl Brown, Century 21 Land and Home Realty, LLC. Hive MLS
- $189,0004 bd2 ba1.6k sqft230 Godwin Town Road, Ahoskie, NC 27910For SaleMLS ID #100595322, Michael Harrell, United Country Forbes Realty & Auctions LLC. Hive MLS
- $249,0004 bd3 ba2.4k sqft604 W Woodland Avenue, Woodland, NC 27897For SaleMLS ID #100569878, Clay Revelle, Century 21 Land and Home Realty, LLC. Hive MLS
- $265,0003 bd3 ba2k sqft111 Dogwood Drive, Murfreesboro, NC 27855For SaleMLS ID #100594038, Meryl Brown, Century 21 Land and Home Realty, LLC. Hive MLS
- $265,0003 bd3 ba2.1k sqft247 Vaughans Creek Road, Murfreesboro, NC 27855For SaleMLS ID #100590294, Elicia Revelle, Revelle Realty, LLC. Hive MLS
- $259,0004 bd3 ba2k sqft213 Yeopim Trail, Edenton, NC 27932For SaleMLS ID #100578833, Christine Marie Eisenberg, Continental Real Estate Group. Hive MLS
- $270,0003 bd2 ba2.4k sqft250 Taylor Mill Road, Eure, NC 27935For SaleMLS ID #100597677, Gilbert Jenkins, KBL Companies, LLC. Hive MLS
