This 3200 square foot single family home has 6 bedrooms and 4.0 bathrooms. This home is located at 620 Pine St, Carlinville, IL 62626.
Foreclosed
Est. $263,900
620 Pine St, Carlinville, IL 62626
6beds
3,200sqft
SingleFamily
Built in ----
0.44 Acres Lot
$263,900 Zestimate®
$82/sqft
$-- HOA
Overview
- 352 days |
- 34 |
- 0 |
Facts & features
Interior
Bedrooms & bathrooms
- Bedrooms: 6
- Bathrooms: 4
- Full bathrooms: 3
- 1/2 bathrooms: 1
Heating
- Forced air, Other, Gas
Cooling
- Central
Appliances
- Included: Dishwasher, Garbage disposal, Microwave, Range / Oven, Refrigerator
Features
- Flooring: Hardwood
- Basement: None
- Has fireplace: Yes
Interior area
- Total interior livable area: 3,200 sqft
Property
Parking
- Parking features: Garage - Attached, Garage - Detached, Off-street
Features
- Exterior features: Vinyl
- Has view: Yes
- View description: City
Lot
- Size: 0.44 Acres
Details
- Parcel number: 1200306100
Construction
Type & style
- Home type: SingleFamily
Materials
- Roof: Composition
Utilities & green energy
- Sewer: Public
Community & HOA
Location
- Region: Carlinville
Financial & listing details
- Price per square foot: $82/sqft
- Tax assessed value: $253,866
- Annual tax amount: $6,346
Visit our professional directory to find a foreclosure specialist in your area that can help with your home search.
Find a foreclosure agentForeclosure details
Estimated market value
$263,900
$232,000 - $296,000
$2,712/mo
Price history
| Date | Event | Price |
|---|---|---|
| 10/25/2022 | Sold | $205,000-8.8%$64/sqft |
Source: Public Record Report a problem | ||
| 12/1/2018 | Listing removed | $224,900$70/sqft |
Source: Tarrant And Harman Real Estate #18041935 Report a problem | ||
| 10/31/2018 | Price change | $224,900-0.9%$70/sqft |
Source: Tarrant And Harman Real Estate #18041935 Report a problem | ||
| 9/28/2018 | Price change | $226,900-1.3%$71/sqft |
Source: Tarrant And Harman Real Estate #18041935 Report a problem | ||
| 8/31/2018 | Price change | $229,900-2.1%$72/sqft |
Source: Tarrant And Harman Real Estate #18041935 Report a problem | ||
| 7/30/2018 | Price change | $234,900-2.1%$73/sqft |
Source: Tarrant And Harman Real Estate #18041935 Report a problem | ||
| 5/26/2018 | Listed for sale | $239,900$75/sqft |
Source: Tarrant And Harman Real Estate #18041935 Report a problem | ||
Public tax history
| Year | Property taxes | Tax assessment |
|---|---|---|
| 2024 | $6,346 +3.3% | $84,622 +8% |
| 2023 | $6,145 +3.3% | $78,354 +7% |
| 2022 | $5,949 +16.6% | $73,228 +7% |
| 2021 | $5,101 +4.6% | $68,438 +4% |
| 2020 | $4,875 +4.1% | $65,806 +4.6% |
| 2019 | $4,684 | $62,942 +3.6% |
| 2018 | $4,684 +2.1% | $60,755 |
| 2017 | $4,586 +1.9% | $60,755 |
| 2016 | $4,498 +5.2% | $60,755 |
| 2015 | $4,274 | $60,755 |
| 2014 | $4,274 +2.5% | $60,755 -2% |
| 2013 | $4,171 +1% | $61,995 -1% |
| 2012 | $4,132 +2.2% | $62,622 |
| 2011 | $4,041 -4.8% | $62,622 |
| 2010 | $4,245 | $62,622 |
| 2009 | -- | $62,622 |
Find assessor info on the county website
Monthly payment
Climate risks
Neighborhood: 62626
Nearby schools
GreatSchools rating
- NACarlinville Primary SchoolGrades: PK-2Distance: 0.7 mi
- 6/10Carlinville Middle SchoolGrades: 6-8Distance: 0.4 mi
- 3/10Carlinville High SchoolGrades: 9-12Distance: 0.4 mi
Schools provided by the listing agent
- Elementary: CARLINVILLE DIST 1
- Middle: CARLINVILLE DIST 1
- High: Carlinville Community High Sch
- District: CARLINVILLE DIST 1
Source: The MLS. This data may not be complete. We recommend contacting the local school district to confirm school assignments for this home.
- $134,400-- bd-- ba-- sqft600 Pine St, Carlinville, IL 62626Off Market
- $280,0003 bd3 ba2.8k sqft632 Pine St, Carlinville, IL 62626Sold

- $114,400-- bd-- ba-- sqft621 W Mulberry St, Carlinville, IL 62626Off Market
- $245,1003 bd3 ba2.4k sqft631 W Mulberry St, Carlinville, IL 62626Off Market
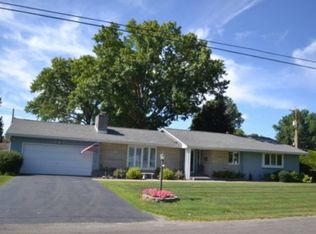
- $82,1003 bd2 ba1.2k sqft700 Pine St, Carlinville, IL 62626Off Market
- $211,600-- bd-- ba-- sqft625 Pine St, Carlinville, IL 62626Off Market
- $83,0003 bd2 ba2.4k sqft522 S Locust St, Carlinville, IL 62626Off Market
- $63,093-- bd-- ba-- sqft534 S Locust St, Carlinville, IL 62626Off Market
Similar homes
- $260,0004 bd2 ba2.5k sqft29334 Carlinville Cutoff Rd, Girard, IL 62640For Sale

 MLS ID #CA1045383, Melissa D Vorreyer, RE/MAX Professionals. RMLS Alliance as distributed by MLS GRID
 - $390,0005 bd3 ba4.1k sqft905 E 1st North St, Carlinville, IL 62626For Sale

 MLS ID #25082437, Patrick D Wills, Land & Home Real Estate. MARIS
 - $360,0003 bd2 ba1.8k sqft15515 Shipman Rd, Carlinville, IL 62626For Sale
 MLS ID #11816791, Gretchen Killam, GOODMAN AGENCY INC. My State MLS
 - $220,0003 bd2 ba2.7k sqft304 W 7th North St, Mount Olive, IL 62069For Sale
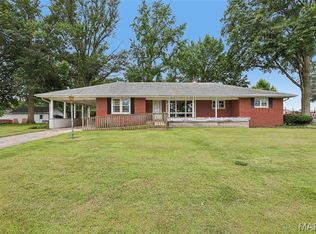 MLS ID #26046501, Mike Mihelcic, RE/MAX Alliance. MARIS
 - $240,0005 bd2 ba2.7k sqft115 N Main St, Modesto, IL 62667For SaleMLS ID #26019790, Amy J Quarton, Tarrant and Harman Real Estate and Auction Co. MARIS
- $249,0003 bd3 ba3.2k sqft606 E 2nd South St, Mount Olive, IL 62069For SaleMLS ID #26045223, Michael A Bellovich, RE/MAX Alliance. MARIS
- $215,0004 bd2 ba1.8k sqft105 E Elm St, Gillespie, IL 62033For SaleMLS ID #26046659, Dana M Allen, Key Estates Realty and Property Management. MARIS
- $250,0004 bd2 ba1.9k sqft619 S Franklin St, Bunker Hill, IL 62014For SaleMLS ID #26036793, Mark Harman, Tarrant and Harman Real Estate and Auction Co. MARIS
- $249,0004 bd2 ba2k sqft723 Bunker Hill Rd, Staunton, IL 62088For SaleMLS ID #26044973, Melissa A Quinones, RE/MAX Alliance. MARIS
- $274,9004 bd3 ba1.7k sqft117 Hoelting St, Farmersville, IL 62533For SaleMLS ID #CA1044207, KC Sullivan, The Real Estate Group, Inc.. RMLS Alliance as distributed by MLS GRID
- $325,0004 bd3 ba2.2k sqft411 W Burton St, Gillespie, IL 62033For SaleMLS ID #26046756, Kassidy E Fenton, Century 21 Reid Baugher Realty. MARIS
- $299,0003 bd3 ba2.1k sqft315 W Hill St, Virden, IL 62690New ConstructionMLS ID #CA1045274, Jacque Combs, RE/MAX Professionals. RMLS Alliance as distributed by MLS GRID
- $227,0005 bd3 ba2.4k sqft904 W Miller Dr, Staunton, IL 62088For SaleMLS ID #25065431, Mark E Roberts, RE/MAX Alliance. MARIS
- $375,0004 bd3 ba3.8k sqft4489 Palmyra Rd, Palmyra, IL 62674For SaleMLS ID #CA1044995, Jane Hay, The Real Estate Group, Inc.. RMLS Alliance as distributed by MLS GRID
- $155,0004 bd2 ba2.6k sqft207 N Walnut, Chesterfield, IL 62630For SaleMLS ID #26033186, Lisa L Miller, 1st Choice Realty Pros, LLC. MARIS
- $389,0003 bd3 ba1.8k sqft10788 Oak St, Bunker Hill, IL 62014For SaleMLS ID #26037386, Avah Jones, Cisler & Associates Real Estate. MARIS
- $190,0003 bd2 ba2.8k sqft109 Maple St, Benld, IL 62009For SaleMLS ID #26002693, Matthew Cisler, Cisler & Associates Real Estate. MARIS
- $199,9004 bd4 ba2.7k sqft405-407 N Shady Ln, Girard, IL 62640For SaleMLS ID #26045188, Jenna Millard, Tarrant and Harman Real Estate and Auction Co. MARIS
- $199,5003 bd2 ba2k sqft702 N 4th St, Benld, IL 62009For SaleMLS ID #26038810, Mark E Roberts, RE/MAX Alliance. MARIS
- $198,5003 bd2 ba1.7k sqft1909 N Jackson St, Litchfield, IL 62056For SaleMLS ID #26026527, Kassidy E Fenton, Century 21 Reid Baugher Realty. MARIS
