Welcome home to this inviting 4-bedroom, 3-bathroom ranch offering, main floor laundry & 1693 square feet of main-floor living space! This home offers a comfortable and functional layout with plenty of room to spread out. The main level features a very spacious primary bedroom complete with a private ensuite bathroom and separate his-and-hers closets, along with an additional bedroom and full bathroom. The basement provides two additional bedrooms and a third bathroom. You'll love the home's attractive curb appeal, featuring steel siding, classic brick accents, mature trees and a welcoming covered front porch. Enjoy the outdoors with a new patio added in 2023. Numerous updates include all new kitchen appliances in 2024, new garbage disposal in 2025, plus new class 4 shingles & gutters in 2026. An attached two-stall garage, plus a shed adds convenience and extra storage. This is one you'll want to come take a look at!
For sale
$389,900
620 S West Wynken Dr, Freeman, SD 57029
4beds
2,713sqft
Single Family Residence
Built in 1998
0.49 Acres Lot
$-- Zestimate®
$144/sqft
$-- HOA
What's special
Mature treesAttractive curb appealClassic brick accentsWelcoming covered front porchAttached two-stall garageMain floor laundrySteel siding
- 4 days
- 313
- 7
Zillow last checked:
Listing updated:
Listed by:
Amy J Stahl Cell:605-359-6070,
Tieszen Real Estate, LLC 605-941-9632
Source: Realtor Association of the Sioux Empire,MLS#: 22608578
Facts & features
Interior
Bedrooms & bathrooms
- Bedrooms: 4
- Bathrooms: 3
- Full bathrooms: 2
- 3/4 bathrooms: 1
- Main level bedrooms: 2
Primary bedroom
- Level: Main
- Area: 238
- Dimensions: 17 x 14
Bedroom 2
- Level: Main
- Area: 285
- Dimensions: 19 x 15
Bedroom 3
- Level: Basement
- Area: 361
- Dimensions: 19 x 19
Bedroom 4
- Level: Basement
- Area: 198
- Dimensions: 18 x 11
Dining room
- Level: Main
- Area: 144
- Dimensions: 12 x 12
Kitchen
- Level: Main
- Area: 168
- Dimensions: 14 x 12
Living room
- Level: Main
- Area: 345
- Dimensions: 23 x 15
Heating
- Natural Gas
Cooling
- Central Air
Appliances
- Included: Electric Range, Microwave, Dishwasher, Disposal, Refrigerator, Washer, Dryer
Features
- Formal Dining Rm, Master Bath, Main Floor Laundry
- Flooring: Carpet, Vinyl, Ceramic Tile
- Basement: Full
- Number of fireplaces: 1
- Fireplace features: Wood Burning
Interior area
- Total interior livable area: 2,713 sqft
- Finished area above ground: 1,693
- Finished area below ground: 1,020
Property
Parking
- Total spaces: 2
- Parking features: Garage
- Garage spaces: 2
Features
- Patio & porch: Patio, Front Porch
Lot
- Size: 0.49 Acres
- Features: Irregular Lot
Details
- Additional structures: Shed(s)
- Parcel number: 240.36.02.001
Construction
Type & style
- Home type: SingleFamily
- Architectural style: Ranch
- Property subtype: Single Family Residence
Materials
- Brick, Other
- Roof: Composition
Condition
- Year built: 1998
Utilities & green energy
- Sewer: Public Sewer
- Water: Public
Community & HOA
Community
- Subdivision: Other - Outside Jurisdiction
HOA
- Has HOA: No
Location
- Region: Freeman
Financial & listing details
- Price per square foot: $144/sqft
- Annual tax amount: $5,380
- Date on market: 11/17/2026
Estimated market value
Not available
Estimated sales range
Not available
Not available
Price history
| Date | Event | Price |
|---|---|---|
| 11/17/2026 | Listed for sale | $389,900$144/sqft |
Source:  Realtor Association of the Sioux Empire #22608578 Report a problem | ||
Public tax history
Tax history is unavailable.
Monthly payment
Est. payment
Payment breakdown
Explore the cost of this home by adjusting the details. Changes won't be saved.Climate risks
Neighborhood: 57029
Nearby schools
Schools provided by the listing agent
- Elementary: Freeman Academy ES
- Middle: Freeman JHS
- High: Freeman HS
- District: Freeman
Source: Realtor Association of the Sioux Empire. This data may not be complete. We recommend contacting the local school district to confirm school assignments for this home.

Similar homes
- $329,9004 bd4 ba2.3k sqft715 S Albert St, Freeman, SD 57029For Sale

 MLS ID #22608368, Brandon P Martens. Realtor Association of the Sioux Empire
- $495,0003 bd3 ba1.5k sqft27907 435th Ave #279, Freeman, SD 57029For Sale
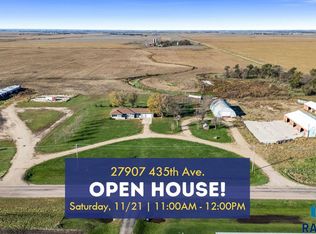 MLS ID #22608577, Melanie D Schreiber. Realtor Association of the Sioux Empire
- $229,9002 bd3 ba2.3k sqft618 S Cherry St, Freeman, SD 57029For Sale
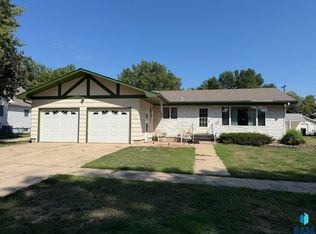 MLS ID #22606556, Christa F Helma. Realtor Association of the Sioux Empire
- $229,9003 bd2 ba1.6k sqft120 W 5th St, Freeman, SD 57029For Sale
 MLS ID #22604633, Christa F Helma. Realtor Association of the Sioux Empire
- $424,9004 bd3 ba1.9k sqft501 Grace Ave, Parker, SD 57053For SaleMLS ID #22606287, Deena L Becker. Realtor Association of the Sioux Empire
- $424,5004 bd3 ba3.5k sqft691 W Willow St, Canistota, SD 57012For SaleMLS ID #22607561, Don J O'Donnell. Realtor Association of the Sioux Empire
- $435,0004 bd1 ba1.3k sqft27041 453rd Ave, Parker, SD 57053For SaleMLS ID #22607453, Nick L Thompson. Realtor Association of the Sioux Empire
- $449,9005 bd3 ba3.3k sqft104 Caleb Ct, Parker, SD 57053For SaleMLS ID #22606802, Ryan J Wieman. Realtor Association of the Sioux Empire
- $410,0004 bd3 ba2.3k sqft512 W Ash St, Canistota, SD 57012For SaleMLS ID #22608462, Jeff L Merrill. Realtor Association of the Sioux Empire
- $309,0004 bd2 ba2.2k sqft520 N East Ave, Canistota, SD 57012For SaleMLS ID #22603907, Brooks M Fuller Wielenga. Realtor Association of the Sioux Empire
- $499,9002 bd3 ba2.7k sqft650 W Railroad St, Parker, SD 57053For SaleMLS ID #22607800, Michelle J Hoffman. Realtor Association of the Sioux Empire
- $235,0003 bd2 ba2.6k sqft203 W 2nd St, Marion, SD 57043For SaleMLS ID #22608543, Ryan J Wieman. Realtor Association of the Sioux Empire
- $500,0005 bd2 ba1.9k sqft43084 State Highway 42, Bridgewater, SD 57319For Sale
 MLS ID #26-538, Chuck Mauszycki, Mitchell Realty LLC. Mitchell BOR
- $319,9002 bd2 ba1.4k sqft44666 289th St, Viborg, SD 57070For SaleMLS ID #22606803, Christa F Helma. Realtor Association of the Sioux Empire
- $279,9003 bd2 ba2.1k sqft202 W 3rd St, Marion, SD 57043For SaleMLS ID #22605664, Christa F Helma. Realtor Association of the Sioux Empire
- $417,9004 bd3 ba2.1k sqft621 W Ash St, Canistota, SD 57012For SaleMLS ID #22607051, Maggie L Miller. Realtor Association of the Sioux Empire
- $219,9003 bd2 ba1.5k sqft45442 275th St, Parker, SD 57053For SaleMLS ID #22608071, Rick R Sawvell. Realtor Association of the Sioux Empire
- $259,9004 bd2 ba2k sqft500 E 9th St, Bridgewater, SD 57319For SaleMLS ID #22603276, Jen L Tieszen. Realtor Association of the Sioux Empire
- $219,0005 bd3 ba1.8k sqft641 N Railway Ave, Canistota, SD 57012For SaleMLS ID #22608006, Nick R Eichacker. Realtor Association of the Sioux Empire
