This is where functionality and design come together. This property has been renovated to be one of the most well thought out designed homes. Too many renovations to name them all from the roof (only 3 years old), beautiful landscaping, fresh paint, media room and amazing walk-in shower. There is so much style that we added a page from the seller for your agent to show you! Enter through the redesigned composite front deck into the large well-lit living room, and explore the main level with renovated kitchen, gas fireplace, three bedrooms on one level, and a huge bathroom. Downstairs you will find a redesigned media room where the projector, surround sound, and screen are included. All you have to do is add your Roku! You will also find the master bedroom and the beauty of the master bathroom with dressing room and spectacular closet space will take your breath away. Placed on a large corner lot on the edge of Canistota, which is located just 5 miles off the interstate making an easy commute to either Sioux Falls or Mitchell. This is one many buyers dream of!
For sale
$485,900
691 W Willow St, Canistota, SD 57012
4beds
3,533sqft
:
Get pre-qualified$3,093/mo
Single Family Residence
Built in 1979
0.65 Acres Lot
$-- Zestimate®
$138/sqft
$-- HOA
What's special
Gas fireplaceLarge corner lotBeautiful landscapingRedesigned composite front deckRenovated kitchenMaster bedroomSpectacular closet space
- 65 days |
- 331 |
- 23 |
Zillow last checked:
Listing updated:
Listed by:
Don J O'Donnell,
EXIT Realty Sioux Empire 605-498-3200
Source: Realtor Association of the Sioux Empire,MLS#: 22603614
Facts & features
Interior
Bedrooms & bathrooms
- Bedrooms: 4
- Bathrooms: 3
- Full bathrooms: 1
- 3/4 bathrooms: 2
- Main level bedrooms: 3
Primary bedroom
- Description: double closet, tv, ceiling fan
- Level: Main
- Area: 182
- Dimensions: 14 x 13
Bedroom 2
- Description: used as master attached closet and bath
- Level: Basement
- Area: 221
- Dimensions: 17 x 13
Bedroom 3
- Level: Main
- Area: 165
- Dimensions: 15 x 11
Bedroom 4
- Level: Main
- Area: 135
- Dimensions: 15 x 9
Dining room
- Description: open to kit/fam room
- Level: Main
- Area: 104
- Dimensions: 13 x 8
Family room
- Description: fireplace area
- Level: Main
- Area: 255
- Dimensions: 17 x 15
Kitchen
- Description: fully renovated high counters
- Level: Main
- Area: 195
- Dimensions: 15 x 13
Living room
- Description: great natural light
- Level: Main
- Area: 375
- Dimensions: 25 x 15
Heating
- Natural Gas
Cooling
- Central Air
Appliances
- Included: Electric Range, Microwave, Dishwasher, Disposal, Refrigerator
Features
- 3+ Bedrooms Same Level, Main Floor Laundry, Master Bath
- Flooring: Carpet, Vinyl
- Basement: Full
- Number of fireplaces: 1
- Fireplace features: Gas
Interior area
- Total interior livable area: 3,533 sqft
- Finished area above ground: 1,864
- Finished area below ground: 1,669
Video & virtual tour
Property
Parking
- Total spaces: 2
- Parking features: Concrete, Asphalt
- Garage spaces: 2
Features
- Patio & porch: Deck, Porch
Lot
- Size: 0.65 Acres
- Dimensions: 150 x 190.2
- Features: Corner Lot
Details
- Additional structures: Shed(s), Additional Buildings
- Parcel number: 21.04.0402
Construction
Type & style
- Home type: SingleFamily
- Architectural style: Ranch
- Property subtype: Single Family Residence
Materials
- Hard Board, Brick
- Foundation: Block
- Roof: Composition
Condition
- Year built: 1979
Utilities & green energy
- Sewer: Public Sewer
- Water: Public
Community & HOA
Community
- Subdivision: No Subdivision
HOA
- Has HOA: No
Location
- Region: Canistota
Financial & listing details
- Price per square foot: $138/sqft
- Tax assessed value: $250,030
- Annual tax amount: $5,427
- Date on market: 5/21/2026
Estimated market value
Not available
Estimated sales range
Not available
Not available
Price history
| Date | Event | Price |
|---|---|---|
| 5/21/2026 | Listed for sale | $485,900+76.7%$138/sqft |
Source:  Realtor Association of the Sioux Empire #22603614 Report a problem Realtor Association of the Sioux Empire #22603614 Report a problem | ||
| 7/15/2021 | Sold | $275,000+10%$78/sqft |
Source: Realtor Association of the Sioux Empire #22102721 Report a problem | ||
| 5/22/2021 | Pending sale | $249,900$71/sqft |
Source:  Exit Realty #22102721 Report a problem Exit Realty #22102721 Report a problem | ||
| 5/21/2021 | Listed for sale | $249,900$71/sqft |
Source: Exit Realty #22102721 Report a problem | ||
Public tax history
| Year | Property taxes | Tax assessment |
|---|---|---|
| 2025 | $4,495 -5.6% | $250,030 |
| 2024 | $4,761 +0.3% | $250,030 +2.5% |
| 2023 | $4,747 +17.6% | $244,024 +17.5% |
| 2022 | $4,035 +4.7% | $207,616 +17% |
| 2021 | $3,854 +0.3% | $177,516 |
| 2020 | $3,841 +0.7% | $177,516 |
| 2019 | $3,815 +17.2% | $177,516 |
| 2018 | $3,256 +15.5% | $177,516 +33.4% |
| 2017 | $2,819 | $133,098 |
Find assessor info on the county website
Monthly payment
Est. payment
Payment breakdown
Explore the cost of this home by adjusting the details. Changes won't be saved.Climate risks
Neighborhood: 57012
Nearby schools
GreatSchools rating
- 5/10Canistota Elementary - 02Grades: PK-5Distance: 0.3 mi
- 4/10Canistota Jr. High - 03Grades: 6-8Distance: 0.3 mi
- 9/10Canistota High School - 01Grades: 9-12Distance: 0.3 mi
Schools provided by the listing agent
- Elementary: Canistota ES
- Middle: Canistota JHS
- High: Canistota HS
- District: Canistota 43-1
Source: Realtor Association of the Sioux Empire. This data may not be complete. We recommend contacting the local school district to confirm school assignments for this home.
- $182,6003 bd2 ba1.4k sqft551 W Willow St, Canistota, SD 57012Off Market
- $239,7004 bd2 ba1.9k sqft610 W Wood St, Canistota, SD 57012Off Market
- $180,0003 bd3 ba1.6k sqft541 W Willow St, Canistota, SD 57012Sold
- $132,0002 bd1 ba750 sqft550 W Wood St, Canistota, SD 57012Off Market
- $251,1004 bd2 ba1.7k sqft610 Wood St, Canistota, SD 57012Off Market
- $147,2003 bd1 ba840 sqft540 W Wood St, Canistota, SD 57012Off Market
- $204,2003 bd1 ba1.2k sqft550 W Willow St, Canistota, SD 57012Off Market
- $300,0005 bd4 ba2.8k sqft741 N 5th Ave, Canistota, SD 57012Sold
A local agent can set up tours, give advice and negotiate with sellers.
A local lender can help you make sure your offer is ready when you are.
Similar homes
- $650,0004 bd3 ba2.5k sqft44453 262nd St, Canistota, SD 57012For Sale
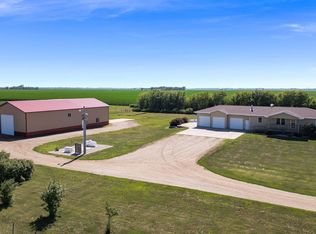
 MLS ID #22605490, Cam J Kunkel. Realtor Association of the Sioux Empire
 - $329,9004 bd2 ba2.2k sqft520 N East Ave, Canistota, SD 57012For Sale
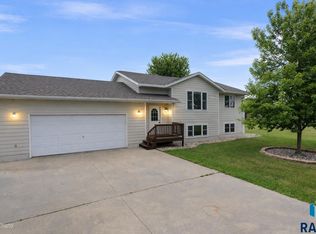 MLS ID #22603907, Brooks M Fuller Wielenga. Realtor Association of the Sioux Empire
 - $425,0004 bd3 ba2.3k sqft512 W Ash St, Canistota, SD 57012For Sale
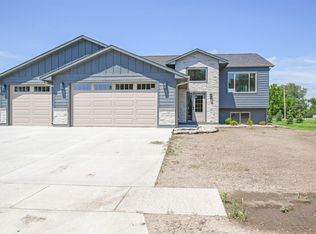 MLS ID #22605042, Jeff L Merrill. Realtor Association of the Sioux Empire
 - $539,9004 bd3 ba2.5k sqft26164 Reed Ct, Canistota, SD 57012For Sale
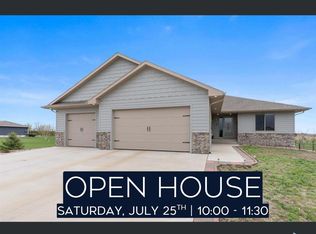 MLS ID #22604973, Rebecca M Ohayon. Realtor Association of the Sioux Empire
 - $629,9003 bd1 ba2.3k sqft44722 262nd St, Canistota, SD 57012For SaleMLS ID #22603105, Brian R Nedved. Realtor Association of the Sioux Empire
- $400,0004 bd3 ba3k sqft408 N Western Ave, Hartford, SD 57033For SaleMLS ID #22605335, Codi F Nincehelser. Realtor Association of the Sioux Empire
- $419,9004 bd3 ba2.4k sqft685 W Sanborn St, Parker, SD 57053For SaleMLS ID #22603945, Annie M Welsh. Realtor Association of the Sioux Empire
- $430,0005 bd2 ba3k sqft403 Meadowlark Ln, Montrose, SD 57048For Sale
 MLS ID #26-120, David Larson, Hegg Real Estate. Mitchell BOR
 - $585,0004 bd3 ba2.1k sqft46284 268th St, Chancellor, SD 57015For SaleMLS ID #22603639, Craig M Bertrand. Realtor Association of the Sioux Empire
- $399,9004 bd3 ba3.4k sqft308 E Wagner St, Marion, SD 57043For SaleMLS ID #22601959, Jen L Tieszen. Realtor Association of the Sioux Empire
- $259,5005 bd3 ba2.1k sqft201 S Broadway Ave, Marion, SD 57043For SaleMLS ID #22605362, Ron P Weber. Realtor Association of the Sioux Empire
- $675,0003 bd2 ba2.1k sqft45139 Hawk Dr, Montrose, SD 57048For SaleMLS ID #22604969, Lisa R Schaefer. Realtor Association of the Sioux Empire
- $415,0003 bd2 ba2.1k sqft24727 438th Ave, Salem, SD 57058For SaleMLS ID #22602743, Dave J Larson. Realtor Association of the Sioux Empire
- $669,9003 bd3 ba2.1k sqft106 Caleb Ct, Parker, SD 57053For SaleMLS ID #22605633, Ryan J Wieman. Realtor Association of the Sioux Empire
- $700,0003 bd2 ba2.3k sqft405 N Western Ave, Hartford, SD 57033For SaleMLS ID #22603224, Marcus A Walgrave. Realtor Association of the Sioux Empire
- $389,0005 bd2 ba2.4k sqft297 N Cedar Ave, Parker, SD 57053For SaleMLS ID #22602834, Greg T Doohen. Realtor Association of the Sioux Empire
- $390,0005 bd2 ba2.1k sqft502 N Eastern Ave, Hartford, SD 57033For SaleMLS ID #26-276, David Larson, Hegg Real Estate. Mitchell BOR
- $310,0003 bd3 ba2.8k sqft521 N Nebraska St, Salem, SD 57058For SaleMLS ID #22602768, Bonnie J Sabers. Realtor Association of the Sioux Empire
- $279,9004 bd2 ba2k sqft500 E 9th St, Bridgewater, SD 57319For SaleMLS ID #22603276, Jen L Tieszen. Realtor Association of the Sioux Empire
- $299,9003 bd2 ba3.2k sqft389 N Walnut Ave, Parker, SD 57053For SaleMLS ID #22603686, Landon L Farley. Realtor Association of the Sioux Empire
