A Next Gen® single-story plan, this spacious home features an attached private suite with its own separate entrance, living room, kitchenette, bedroom and bathroom. In the main home is an open living space, study, total of three bedrooms and a covered patio. The owner's suite is tucked away in the back of the home and provides a private full-sized bathroom.
Pre-foreclosure
Est. $332,700
620 Trotters Dr, Eagle Lake, FL 33839
4beds
2,109sqft
SingleFamily
Built in 2023
5,488 Square Feet Lot
$332,700 Zestimate®
$158/sqft
$-- HOA
What's special
Open living spaceSpacious homeSingle-story plan
- 292 days |
- 20 |
- 0 |
Facts & features
Interior
Bedrooms & bathrooms
- Bedrooms: 4
- Bathrooms: 3
- Full bathrooms: 3
Features
- Flooring: Carpet, Linoleum / Vinyl
- Has fireplace: No
Interior area
- Total interior livable area: 2,109 sqft
Property
Parking
- Total spaces: 2
- Parking features: Garage - Attached, Off-street
Features
- Exterior features: Stucco
Lot
- Size: 5,488 Square Feet
Details
- Parcel number: 262918689953000720
Construction
Type & style
- Home type: SingleFamily
Materials
- masonry
- Foundation: Retaining Wall
- Roof: Composition
Condition
- Year built: 2023
Community & HOA
Location
- Region: Eagle Lake
Financial & listing details
- Price per square foot: $158/sqft
- Tax assessed value: $266,998
- Annual tax amount: $5,276
Visit our professional directory to find a foreclosure specialist in your area that can help with your home search.
Find a foreclosure agentForeclosure details
Estimated market value
$332,700
$316,000 - $349,000
$2,202/mo
Price history
| Date | Event | Price |
|---|---|---|
| 10/16/2023 | Sold | $373,500-4.9%$177/sqft |
Source: Public Record Report a problem | ||
| 8/23/2023 | Listed for sale | $392,950$186/sqft |
Source:  Lennar Homes Report a problem Lennar Homes Report a problem | ||
| 7/28/2023 | Listing removed | -- |
Source: Lennar Homes Report a problem | ||
| 7/13/2023 | Price change | $392,950+0.5%$186/sqft |
Source: Lennar Homes Report a problem | ||
| 7/8/2023 | Price change | $390,950+0.5%$185/sqft |
Source: Lennar Homes Report a problem | ||
| 7/4/2023 | Price change | $388,980+0.4%$184/sqft |
Source: Lennar Homes Report a problem | ||
| 6/28/2023 | Listed for sale | $387,480$184/sqft |
Source: Lennar Homes Report a problem | ||
Public tax history
| Year | Property taxes | Tax assessment |
|---|---|---|
| 2025 | $5,276 -10.5% | $266,998 -10.5% |
| 2024 | $5,897 +515.8% | $298,216 +521.3% |
| 2023 | $958 +295.5% | $48,000 +298.3% |
| 2022 | $242 | $12,052 |
Find assessor info on the county website
Monthly payment
Climate risks
Neighborhood: 33839
Nearby schools
GreatSchools rating
- 3/10Pinewood Elementary SchoolGrades: PK-5Distance: 2 mi
- 4/10Westwood Middle SchoolGrades: 6-8Distance: 5.3 mi
- 2/10Lake Region High SchoolGrades: 9-12Distance: 1.6 mi
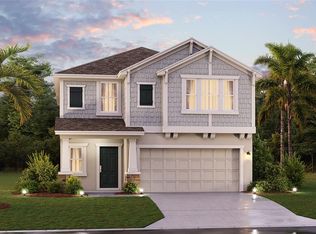
- $350,0705 bd3 ba2.2k sqft728 Trotters Dr, Eagle Lake, FL 33839Sold
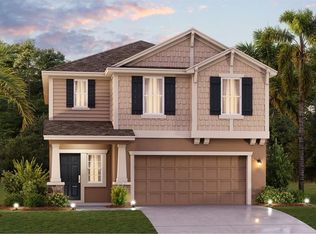
- $318,8004 bd3 ba1.8k sqft716 Trotters Dr, Eagle Lake, FL 33839Sold
- $56,000-- bd-- ba-- sqft2093 Lasso Loop, Eagle Lake, FL 33839Off Market
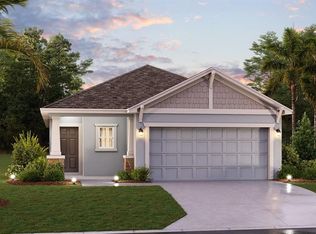
- $300,4703 bd2 ba1.4k sqft720 Trotters Dr, Eagle Lake, FL 33839Sold
- $331,2955 bd3 ba2.3k sqft808 Timberland Dr, Eagle Lake, FL 33839Sold
- $293,6803 bd2 ba1.5k sqft656 Trotters Dr, Eagle Lake, FL 33839Sold
- $361,3806 bd3 ba2.5k sqft816 Timberland Dr, Eagle Lake, FL 33839Sold
- $368,6856 bd3 ba2.5k sqft645 Trotters Dr, Eagle Lake, FL 33839Sold
Similar homes
- $334,9994 bd2 ba2.1k sqft832 TIMBERLAND DRIVE, EAGLE LAKE, FL 33839New Construction

 MLS ID #O6417469, Nick Whitehouse, RE/MAX PRIME PROPERTIES. Stellar MLS
 - $339,9994 bd2 ba2k sqft809 TIMBERLAND DRIVE, EAGLE LAKE, FL 33839For Sale
 MLS ID #O6417512, Nick Whitehouse, RE/MAX PRIME PROPERTIES. Stellar MLS
 - $319,9994 bd3 ba2k sqft859 TIMBERLAND DRIVE, EAGLE LAKE, FL 33839For Sale
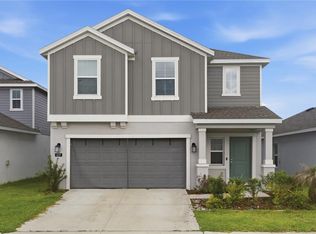 MLS ID #O6408027, Cora Johnson, WYNNMORE REALTY LLC. Stellar MLS
 - $284,9003 bd2 ba1.4k sqft617 TROTTERS DRIVE, EAGLE LAKE, FL 33839For Sale
 MLS ID #P4939432, Rosemarie Ortiz, TRUE FLORIDA REALTY LLC. Stellar MLS
 - from $329,2404 bd3 ba2.2k sqftBravo Plan, Ranches at Lake Mcleod : Executive Key Collection, Eagle Lake, FL 33839New ConstructionLennar Homes
- $324,4904 bd3 ba2.2k sqft823 PEBBLE CREST LANE, EAGLE LAKE, FL 33839New ConstructionStellar MLS
- $335,0003 bd2 ba1.8k sqft259 NORWALK CIRCLE, EAGLE LAKE, FL 33839For SaleMLS ID #S5150053, Lizbeth Colorado, PROPERTY OUTLET INTERNATIONAL. Stellar MLS
- $319,0003 bd2 ba2.2k sqft139 PERSHING STREET, BARTOW, FL 33830For SaleMLS ID #W7888143, Derek Venema, LAST FRONTIER REAL ESTATE & IN. Stellar MLS
- $327,4904 bd3 ba2.1k sqft2866 PIONEER TRAIL, EAGLE LAKE, FL 33839New ConstructionMLS ID #O6427579, Ben Goldstein, LENNAR REALTY. Stellar MLS
- $327,4904 bd3 ba2.1k sqft2858 PIONEER TRAIL, EAGLE LAKE, FL 33839New ConstructionMLS ID #O6427575, Ben Goldstein, LENNAR REALTY. Stellar MLS
- $266,2404 bd3 ba1.9k sqft3526 ROVER ROAD, EAGLE LAKE, FL 33839New ConstructionStellar MLS
- $353,4904 bd3 ba2.3k sqft2867 PIONEER TRAIL, EAGLE LAKE, FL 33839New ConstructionStellar MLS
- $379,9004 bd3 ba2k sqft1824 FOREMAN RD, EAGLE LAKE, FL 33839For SaleMLS ID #S5154713, Pamela Villacis Badillo, LPT REALTY, LLC. Stellar MLS
- $379,9993 bd3 ba2.1k sqft836 TIMBERLAND DRIVE, EAGLE LAKE, FL 33839New ConstructionMLS ID #O6417360, Nick Whitehouse, RE/MAX PRIME PROPERTIES. Stellar MLS
- from $349,2404 bd3 ba2.3k sqftCrest Plan, Ranches at Lake Mcleod : Executive Key Collection, Eagle Lake, FL 33839New ConstructionLennar Homes
- $329,0004 bd3 ba2k sqft661 CROWN ROSE DRIVE, EAGLE LAKE, FL 33839For SaleMLS ID #O6426438, Nathan Mercado, DALTON WADE INC. Stellar MLS
- $325,0005 bd3 ba2.2k sqft1116 DEEPWATER CIRCLE, EAGLE LAKE, FL 33839For SaleMLS ID #S5151966, Jodi Lambiase, KELLER WILLIAMS REALTY AT THE LAKES. Stellar MLS
- $307,2405 bd3 ba2.2k sqft3491 ROVER ROAD, EAGLE LAKE, FL 33839New ConstructionStellar MLS
- $327,4904 bd3 ba2.1k sqft2863 PIONEER TRAIL, EAGLE LAKE, FL 33839New ConstructionStellar MLS
- $327,4904 bd3 ba2.1k sqft2874 PIONEER TRAIL, EAGLE LAKE, FL 33839New ConstructionStellar MLS
