WELCOME HOME to this centrally located gem full of charm and character! The kitchen blends timeless vintage appeal with modern functionality and flows seamlessly into the dining area, perfect for everyday living and entertaining. Major upgrade already done - New HVAC system ensures comfort, efficiency, and long-term peace of mind. The nicely sized primary suite features an attached bathroom, while the secondary bedrooms are filled with beautiful natural light.
Step outside to a spacious backyard, ideal for relaxing or creating your own outdoor oasis. The deep driveway offers extensive parking, providing added convenience.
No HOA!
Pending
Price cut: $5K (6/16)
$370,000
6208 Cromwell Ave, Las Vegas, NV 89107
3beds
1,196sqft
:
Get pre-qualified$2,383/mo
Single Family Residence
Built in 1963
6,534 Square Feet Lot
$370,300 Zestimate®
$309/sqft
$-- HOA
What's special
- 123 days |
- 75 |
- 2 |
Zillow last checked:
Listing updated:
Listed by:
Erika F. Delk S.0076905 erikalvhomes@gmail.com,
Huntington & Ellis, A Real Est
Source: LVR,MLS#: 2766823 Originating MLS: Greater Las Vegas Association of Realtors Inc
Originating MLS: Greater Las Vegas Association of Realtors IncFacts & features
Interior
Bedrooms & bathrooms
- Bedrooms: 3
- Bathrooms: 2
- Full bathrooms: 1
- 3/4 bathrooms: 1
Primary bedroom
- Description: Bedroom With Bath Downstairs
- Dimensions: 12x10
Bedroom 2
- Description: Closet
- Dimensions: 12x9
Bedroom 3
- Description: Closet
- Dimensions: 11x10
Dining room
- Description: Dining Area
- Dimensions: 11x11
Kitchen
- Description: Breakfast Bar/Counter
Living room
- Description: None
Heating
- Central, Electric
Cooling
- Central Air, Electric
Appliances
- Included: Built-In Electric Oven, Dryer, Disposal, Refrigerator, Water Softener Owned, Washer
- Laundry: Electric Dryer Hookup, In Garage
Features
- Bedroom on Main Level, Primary Downstairs, Window Treatments
- Flooring: Carpet, Linoleum, Vinyl
- Has fireplace: No
Interior area
- Total structure area: 1,196
- Total interior livable area: 1,196 sqft
Video & virtual tour
Property
Parking
- Total spaces: 2
- Parking features: Attached, Garage, Inside Entrance, Private
- Attached garage spaces: 2
Features
- Stories: 1
- Patio & porch: Porch
- Exterior features: Porch, Shed
- Fencing: Block,Back Yard
Lot
- Size: 6,534 Square Feet
- Features: < 1/4 Acre
Details
- Additional structures: Shed(s)
- Parcel number: 13835612035
- Zoning description: Single Family
- Horse amenities: None
Construction
Type & style
- Home type: SingleFamily
- Architectural style: One Story
- Property subtype: Single Family Residence
Materials
- Roof: Foam
Condition
- Resale
- Year built: 1963
Utilities & green energy
- Electric: Photovoltaics None
- Sewer: Public Sewer
- Water: Public
- Utilities for property: Above Ground Utilities, Underground Utilities
Community & HOA
Community
- Subdivision: Charleston Heights Tr #41A
HOA
- Has HOA: No
- Amenities included: None
Location
- Region: Las Vegas
Financial & listing details
- Price per square foot: $309/sqft
- Tax assessed value: $145,237
- Annual tax amount: $1,006
- Date on market: 3/26/2026
- Listing agreement: Exclusive Right To Sell
- Listing terms: Cash,Conventional,FHA,VA Loan
Estimated market value
$370,300
$352,000 - $389,000
$1,840/mo
Price history
| Date | Event | Price |
|---|---|---|
| 6/26/2026 | Pending sale | $370,000$309/sqft |
Source:  LVR #2766823 Report a problem LVR #2766823 Report a problem | ||
| 6/16/2026 | Price change | $370,000-1.3%$309/sqft |
Source: LVR #2766823 Report a problem | ||
| 6/6/2026 | Price change | $375,000-0.5%$314/sqft |
Source: LVR #2766823 Report a problem | ||
| 5/1/2026 | Listed for sale | $377,000$315/sqft |
Source: LVR #2766823 Report a problem | ||
| 4/28/2026 | Contingent | $377,000$315/sqft |
Source: LVR #2766823 Report a problem | ||
| 4/21/2026 | Price change | $377,000-2.1%$315/sqft |
Source: LVR #2766823 Report a problem | ||
| 3/26/2026 | Listed for sale | $385,000+9.2%$322/sqft |
Source: LVR #2766823 Report a problem | ||
| 2/21/2025 | Sold | $352,500+1%$295/sqft |
Source: Public Record Report a problem | ||
| 1/6/2025 | Pending sale | $349,000$292/sqft |
Source: Owner Report a problem | ||
| 10/24/2024 | Listed for sale | $349,000+533.2%$292/sqft |
Source: Owner Report a problem | ||
| 8/18/2011 | Listing removed | $55,120$46/sqft |
Source: ERA Sunbelt Realty #8319 Report a problem | ||
| 7/14/2011 | Listed for sale | $55,120-78.5%$46/sqft |
Source: Fannie Mae #1166664 Report a problem | ||
| 7/1/2011 | Sold | $256,349+9.1%$214/sqft |
Source: Public Record Report a problem | ||
| 6/5/2007 | Sold | $235,000+170.1%$196/sqft |
Source: Public Record Report a problem | ||
| 2/7/1997 | Sold | $87,000$73/sqft |
Source: Public Record Report a problem | ||
Public tax history
| Year | Property taxes | Tax assessment |
|---|---|---|
| 2026 | $1,009 +8% | $50,833 +1.9% |
| 2025 | $935 +7.9% | $49,907 -0.2% |
| 2024 | $866 +8% | $49,992 +22.2% |
| 2023 | $802 +8% | $40,917 +7.5% |
| 2022 | $743 +7.8% | $38,078 +11.4% |
| 2021 | $689 +6.8% | $34,174 +13.1% |
| 2020 | $646 +3% | $30,227 +2.7% |
| 2019 | $627 +5.7% | $29,443 |
| 2018 | $593 | $29,443 +5.4% |
| 2017 | $593 | $27,931 +11.4% |
| 2016 | $593 +0.4% | $25,072 +31.1% |
| 2015 | $591 +3% | $19,121 +12.7% |
| 2014 | $573 | $16,972 |
| 2013 | -- | $16,972 -1.5% |
| 2012 | -- | $17,228 -4.9% |
| 2011 | -- | $18,122 -5.2% |
| 2010 | -- | $19,122 -28.8% |
| 2009 | -- | $26,854 |
| 2008 | -- | $26,854 -43.8% |
| 2007 | -- | $47,746 +11.7% |
| 2006 | -- | $42,732 +39.9% |
| 2005 | -- | $30,534 +23.8% |
| 2004 | -- | $24,658 +0.2% |
| 2003 | -- | $24,602 +7.7% |
| 2002 | -- | $22,850 +4.3% |
| 2001 | -- | $21,900 |
Find assessor info on the county website
Monthly payment
Est. payment
Payment breakdown
Explore the cost of this home by adjusting the details. Changes won't be saved.Climate risks
Neighborhood: Charleston Heights
Nearby schools
GreatSchools rating
- 7/10O. K. Adcock Elementary SchoolGrades: PK-5Distance: 0.5 mi
- 4/10Frank F Garside Junior High SchoolGrades: 6-8Distance: 0.3 mi
- 3/10Bonanza High SchoolGrades: 9-12Distance: 1.1 mi
Schools provided by the listing agent
- Elementary: Adcock, O. K,Adcock, O. K
- Middle: Garside Frank F.
- High: Bonanza
Source: LVR. This data may not be complete. We recommend contacting the local school district to confirm school assignments for this home.
- $405,8004 bd3 ba1.7k sqft6212 Cromwell Ave, Las Vegas, NV 89107Off Market

- $356,2003 bd2 ba1.7k sqft6204 Cromwell Ave, Las Vegas, NV 89107Off Market
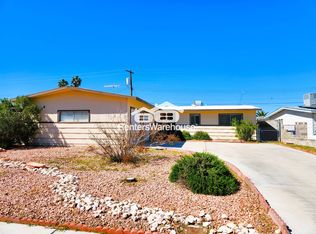
- $367,8003 bd2 ba1.6k sqft6241 Dayton Ave, Las Vegas, NV 89107Off Market
- $343,3003 bd2 ba1.7k sqft6245 Dayton Ave, Las Vegas, NV 89107Off Market
- $343,9003 bd1 ba1.3k sqft6216 Cromwell Ave, Las Vegas, NV 89107Off Market
- $362,8003 bd2 ba1.1k sqft6200 Cromwell Ave, Las Vegas, NV 89107Off Market
- $370,3003 bd2 ba1.6k sqft6237 Dayton Ave, Las Vegas, NV 89107Off Market
- $371,0004 bd2 ba1.5k sqft6209 Cromwell Ave, Las Vegas, NV 89107Off Market
A local agent can set up tours, give advice and negotiate with sellers.
Similar homes
- $410,0003 bd2 ba1.2k sqft6101 Chelsea Cir, Las Vegas, NV 89107For Sale
 MLS ID #2796962, Omy Companioni, Desert Vision Realty. LVR
 - $399,9003 bd2 ba1.3k sqft2529 Lakeside Dr, Las Vegas, NV 89108For Sale
 MLS ID #2802512, Craig Tann, Huntington & Ellis, A Real Est. LVR
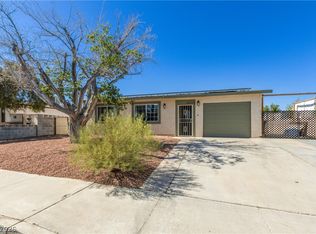
 - $365,0003 bd2 ba1k sqft6214 Gunderson Blvd, Las Vegas, NV 89103For Sale
 MLS ID #2784687, Ciarra Craig, Simply Vegas. LVR
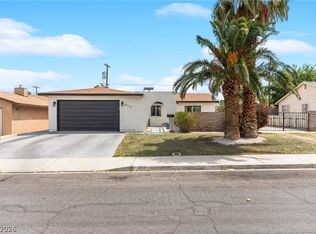
 - $428,8883 bd2 ba1.2k sqft4717 Cinderella Ln, Las Vegas, NV 89102For Sale
 MLS ID #2802718, Craig Tann, Huntington & Ellis, A Real Est. LVR
 - $369,5003 bd2 ba1.2k sqft1937 Peyton Dr, Las Vegas, NV 89104For SaleMLS ID #2798955, Zion Lovingier, Listing Masters LLC. LVR
- $370,0003 bd2 ba1k sqft7308 Saybrook Point Dr, Las Vegas, NV 89128For SaleMLS ID #2787891, Goran Krkic, HomeSmart Encore. LVR
- $369,0002 bd3 ba1.2k sqft317 Warmside Dr, Las Vegas, NV 89145For SaleMLS ID #2777453, Jillian M. Batchelor, Real Broker LLC. LVR
- $390,0003 bd2 ba1k sqft4545 W Desert Inn Rd, Las Vegas, NV 89102For SaleMLS ID #2777283, Traci Rivera, Redfin. LVR
- $336,0003 bd2 ba1k sqft2712 Alcoa Ave, Las Vegas, NV 89102For SaleMLS ID #2785606, Isaac R. Islas-Gutierrez, Epique Realty. LVR
- $329,9003 bd2 ba1.3k sqft5128 Doe Ave, Las Vegas, NV 89146For SaleMLS ID #2774725, Brayan Valdovinos-Saucedo, The Agency Las Vegas. LVR
- $380,0003 bd2 ba1.5k sqft1605 Euclid Ave, Las Vegas, NV 89104For SaleMLS ID #2795153, Gina Fehr, JMG Real Estate. LVR
- $382,5003 bd3 ba1.3k sqft6732 W Accent Ct, Las Vegas, NV 89108For SaleMLS ID #2795869, Michael Owens, BHHS Nevada Properties. LVR
- $369,0003 bd2 ba1.4k sqft4421 Ash Ave, Las Vegas, NV 89110For SaleMLS ID #2795282, Connie Muy, Realty ONE Group, Inc. LVR
- $475,0004 bd3 ba1.3k sqft1001 Silver Lake Dr, Las Vegas, NV 89108For SaleMLS ID #2802216, Malbys Martinez, Fathom Realty. LVR
- $280,0003 bd2 ba1.2k sqft4037 Nightingale Ct, Las Vegas, NV 89107For SaleMLS ID #2798656, Andrea Weaver, Engel & Volkers Las Vegas. LVR
- $404,9894 bd3 ba1.7k sqft1404 Robin St, Las Vegas, NV 89106For SaleMLS ID #2790583, Macarena Gonzalez Wilmert, Real Broker LLC. LVR
- $395,0004 bd3 ba1.7k sqft1408 E Carson Ave, Las Vegas, NV 89101For SaleMLS ID #2763163, Miles McCormick, LPT Realty, LLC. LVR
- $415,0003 bd2 ba1.1k sqft913 De Met Dr, Las Vegas, NV 89119For SaleMLS ID #2777411, Daniel Pittman, LPT Realty, LLC. LVR
- $385,0003 bd2 ba1.4k sqft320 Searchlight Dr, Las Vegas, NV 89110For SaleMLS ID #2798307, Mahsheed Parsons, Mahsheed Real Estate LLC. LVR
- $499,0004 bd2 ba1.6k sqft7700 Peacock Ave, Las Vegas, NV 89145For SaleMLS ID #2801644, Heilly Neiman, Neiman LV Homes. LVR
