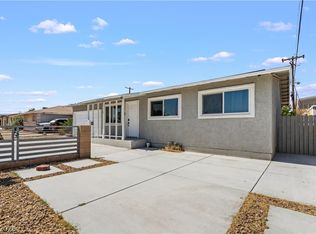
Beautifully refreshed 3-bedroom, 2-bath single-story home with NO HOA! Built in 1963, this home blends vintage charm with modern updates. Recent improvements include brand new interior paint, new flooring throughout, and an upgraded electrical panel for added peace of mind. The functional layout features a bright living and dining area that flows into the kitchen, creating a comfortable space for everyday living or entertaining. The primary bedroom includes a private bath, while the additional bedrooms offer flexibility for guests, family, or a home office. The spacious backyard offers endless potential for entertaining or expansion. Centrally located in Las Vegas near shopping, dining, schools, and freeway access. Move-in ready with character and value!
Active
Price cut: $5K (6/12)
$339,990
5128 Doe Ave, Las Vegas, NV 89146
3beds
1,387sqft
:
Get pre-qualified$2,190/mo
Single Family Residence
Built in 1963
6,098 Square Feet Lot
$336,600 Zestimate®
$245/sqft
$-- HOA
What's special
Spacious backyardBeautifully refreshedBrand new interior paintNew flooring throughoutUpgraded electrical panel
- 94 days |
- 588 |
- 43 |
Zillow last checked:
Listing updated:
Listed by:
Brayan Valdovinos-Saucedo S.0183493 (702)542-5505,
The Agency Las Vegas
Source: LVR,MLS#: 2774725 Originating MLS: Greater Las Vegas Association of Realtors Inc
Originating MLS: Greater Las Vegas Association of Realtors IncFacts & features
Interior
Bedrooms & bathrooms
- Bedrooms: 3
- Bathrooms: 2
- Full bathrooms: 1
- 1/2 bathrooms: 1
Primary bedroom
- Description: Closet
- Dimensions: 11x11
Bedroom 2
- Description: Closet
- Dimensions: 11x11
Kitchen
- Description: Other
- Dimensions: 16x8
Heating
- Central, Gas
Cooling
- Central Air, Electric
Appliances
- Included: Dryer, Gas Cooktop, Disposal, Gas Range, Refrigerator, Water Heater, Washer
- Laundry: Gas Dryer Hookup, In Garage, Main Level
Features
- Bedroom on Main Level, Primary Downstairs, None
- Flooring: Luxury Vinyl Plank
- Has fireplace: No
Interior area
- Total structure area: 1,387
- Total interior livable area: 1,387 sqft
Video & virtual tour
Property
Parking
- Total spaces: 1
- Parking features: Attached, Garage, Private
- Attached garage spaces: 1
Features
- Stories: 1
- Patio & porch: Covered, Patio
- Exterior features: Patio, Private Yard
- Fencing: Block,Brick,Back Yard,Chain Link
- Has view: Yes
- View description: None
Lot
- Size: 6,098 Square Feet
- Features: Desert Landscaping, Landscaped, < 1/4 Acre
Details
- Parcel number: 16301614043
- Zoning description: Single Family
- Horse amenities: None
Construction
Type & style
- Home type: SingleFamily
- Architectural style: One Story
- Property subtype: Single Family Residence
- Attached to another structure: Yes
Materials
- Roof: Composition,Shingle
Condition
- Resale
- Year built: 1963
Utilities & green energy
- Electric: Photovoltaics None
- Sewer: Public Sewer
- Water: Public
- Utilities for property: Electricity Available
Community & HOA
Community
- Subdivision: Charleston Heights Sub Tr #32A-2
HOA
- Has HOA: No
- Amenities included: None
Location
- Region: Las Vegas
Financial & listing details
- Price per square foot: $245/sqft
- Tax assessed value: $148,003
- Annual tax amount: $1,000
- Date on market: 4/21/2026
- Listing agreement: Exclusive Right To Sell
- Listing terms: Cash,Conventional,FHA,VA Loan
- Electric utility on property: Yes
Estimated market value
$336,600
$320,000 - $353,000
$1,940/mo
Price history
| Date | Event | Price |
|---|---|---|
| 6/12/2026 | Price change | $339,990-1.4%$245/sqft |
Source:  LVR #2774725 Report a problem LVR #2774725 Report a problem | ||
| 4/21/2026 | Listed for sale | $344,990-1.4%$249/sqft |
Source: LVR #2774725 Report a problem | ||
| 4/13/2026 | Contingent | $349,990$252/sqft |
Source: LVR #2755663 Report a problem | ||
| 3/16/2026 | Listed for sale | $349,990$252/sqft |
Source: LVR #2755663 Report a problem | ||
| 3/10/2026 | Contingent | $349,990$252/sqft |
Source: LVR #2755663 Report a problem | ||
| 2/11/2026 | Listed for sale | $349,990+27.3%$252/sqft |
Source: LVR #2755663 Report a problem | ||
| 1/30/2023 | Sold | $275,000-3.5%$198/sqft |
Source: LVR #2453612 Report a problem | ||
| 12/3/2022 | Pending sale | $284,999$205/sqft |
Source: LVR #2453612 Report a problem | ||
| 11/15/2022 | Listed for sale | $284,999$205/sqft |
Source: LVR #2453612 Report a problem | ||
Public tax history
| Year | Property taxes | Tax assessment |
|---|---|---|
| 2026 | $1,003 +8% | $51,801 -0.5% |
| 2025 | $928 -0.8% | $52,044 +4.8% |
| 2024 | $936 +17.4% | $49,666 +14.7% |
| 2023 | $797 +3% | $43,304 +10.7% |
| 2022 | $774 +3.1% | $39,122 +6.8% |
| 2021 | $751 +3.1% | $36,626 +13.3% |
| 2020 | $728 +3% | $32,321 +7.4% |
| 2019 | $707 +5.7% | $30,098 |
| 2018 | $669 | $30,098 +10.7% |
| 2017 | $669 | $27,190 +18.7% |
| 2016 | $669 +0.4% | $22,912 +16.2% |
| 2015 | $666 +3% | $19,726 -2.4% |
| 2014 | $647 | $20,215 |
| 2013 | -- | $20,215 -0.7% |
| 2012 | -- | $20,356 -0.3% |
| 2011 | -- | $20,416 -10.8% |
| 2010 | -- | $22,897 -27.5% |
| 2009 | -- | $31,592 |
| 2008 | -- | $31,592 -37.1% |
| 2007 | -- | $50,200 +14.8% |
| 2006 | -- | $43,722 +42.4% |
| 2005 | -- | $30,706 +22.7% |
| 2004 | -- | $25,025 +0.5% |
| 2003 | -- | $24,906 -1% |
| 2002 | -- | $25,160 +8.2% |
| 2001 | -- | $23,260 |
Find assessor info on the county website
Monthly payment
Est. payment
Payment breakdown
Explore the cost of this home by adjusting the details. Changes won't be saved.Climate risks
Neighborhood: Buffalo
Nearby schools
GreatSchools rating
- 4/10Doris Hancock Elementary SchoolGrades: PK-5Distance: 1.8 mi
- 6/10Hyde Park Middle SchoolGrades: 6-8Distance: 1 mi
- 3/10Bonanza High SchoolGrades: 9-12Distance: 1.5 mi
Schools provided by the listing agent
- Elementary: Hancock, Doris,Hancock, Doris
- Middle: Hyde Park
- High: Bonanza
Source: LVR. This data may not be complete. We recommend contacting the local school district to confirm school assignments for this home.
- $333,9003 bd2 ba1.3k sqft5124 Doe Ave, Las Vegas, NV 89146Off Market
- $402,0004 bd2 ba1.5k sqft5132 Doe Ave, Las Vegas, NV 89146Sold

- $455,0004 bd3 ba1.9k sqft5129 Del Monte Ave, Las Vegas, NV 89146Sold

- $348,8004 bd2 ba1.7k sqft5125 Del Monte Ave, Las Vegas, NV 89146Off Market
- $429,9004 bd2 ba1.8k sqft5120 Doe Ave, Las Vegas, NV 89146Off Market
- $356,9003 bd2 ba1.6k sqft5133 Del Monte Ave, Las Vegas, NV 89146Off Market
- $424,7004 bd2 ba2.1k sqft5136 Doe Ave, Las Vegas, NV 89146Off Market
- $380,2005 bd2 ba2k sqft5121 Del Monte Ave, Las Vegas, NV 89146Off Market
A local agent can set up tours, give advice and negotiate with sellers.
Similar homes
- $374,9003 bd2 ba1.1k sqft4521 Exposition Ave, Las Vegas, NV 89102For Sale
 MLS ID #2795168, Robert J. Sibulkin, The Agency Las Vegas. LVR
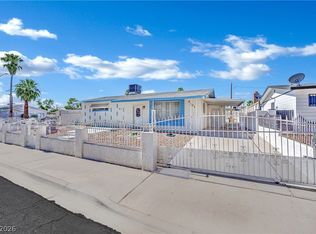
 - $336,0003 bd2 ba1k sqft2712 Alcoa Ave, Las Vegas, NV 89102For Sale
 MLS ID #2785606, Isaac R. Islas-Gutierrez, Epique Realty. LVR
 - $350,0003 bd2 ba1.1k sqft5820 Carmen Blvd, Las Vegas, NV 89108For Sale
 MLS ID #2798021, Aaron Taylor, eXp Realty. LVR
 - $390,0003 bd2 ba1.8k sqft4201 San Bernardino Ave, Las Vegas, NV 89102For Sale
 MLS ID #2799376, Fucheng Duan, Realty ONE Group, Inc. LVR
 - $350,0004 bd3 ba1.7k sqft5380 Stirrup St, Las Vegas, NV 89119For SaleMLS ID #2801753, Osbaldo Lopez, Keller Williams MarketPlace. LVR
- $334,9003 bd2 ba1k sqft1016 Sweeney Ave, Las Vegas, NV 89104For SaleMLS ID #2797288, Teresa Sweitzer, ERA Brokers Consolidated. LVR
- $409,9983 bd2 ba1.4k sqft5913 Alta Dr, Las Vegas, NV 89107For SaleMLS ID #2800739, Jessica L. Beyer, Precision Realty. LVR
- $365,0003 bd2 ba1k sqft6214 Gunderson Blvd, Las Vegas, NV 89103For SaleMLS ID #2784687, Ciarra Craig, Simply Vegas. LVR
- $304,0003 bd1 ba1k sqft104 Stanford St, Las Vegas, NV 89107For SaleMLS ID #2770644, Torrey T. Birt, Sphere Real Estate. LVR
- $410,0003 bd2 ba1.2k sqft6101 Chelsea Cir, Las Vegas, NV 89107For SaleMLS ID #2796962, Omy Companioni, Desert Vision Realty. LVR
- $369,5003 bd2 ba1.1k sqft6811 Mangrum Cir, Las Vegas, NV 89103For SaleMLS ID #2786598, Jose A Rosales Lopez, Epique Realty. LVR
- $360,0003 bd2 ba1.3k sqft2228 Demetrius Ave, Las Vegas, NV 89101For SaleMLS ID #2772078, Juan A. Martinez Jr, Century 21 Americana. LVR
- $350,0004 bd2 ba1.5k sqft3091 Oxford Ln, Las Vegas, NV 89121For SaleMLS ID #2749157, Lisa Hunter, Century 21 Americana. LVR
- $325,0004 bd2 ba1.1k sqft1956 H St, Las Vegas, NV 89106For SaleMLS ID #2762148, Israel Sanchez-Bahena, Keller Williams MarketPlace. LVR
- $365,0003 bd2 ba1.2k sqft5905 Briar Rose Ln, Las Vegas, NV 89130For SaleMLS ID #2795196, Matthew Suiter, BHHS Nevada Properties. LVR
- $349,9993 bd2 ba1.7k sqft2695 San Lago Ct, Las Vegas, NV 89121For SaleMLS ID #2801406, Shamile M. Clark, Clark & Associates. LVR
- $340,0003 bd2 ba1.2k sqft55 N Christy Ln, Las Vegas, NV 89110For SaleMLS ID #2789766, Ryan Williams, LPT Realty LLC. LVR
- $475,0004 bd3 ba1.3k sqft1001 Silver Lake Dr, Las Vegas, NV 89108For SaleMLS ID #2802216, Malbys Martinez, Fathom Realty. LVR
- $370,0003 bd2 ba1k sqft7308 Saybrook Point Dr, Las Vegas, NV 89128For SaleMLS ID #2787891, Goran Krkic, HomeSmart Encore. LVR
- $310,0003 bd1 ba884 sqft524 Alexander Ave, Las Vegas, NV 89106For SaleMLS ID #2784515, Aaron Taylor, eXp Realty. LVR
