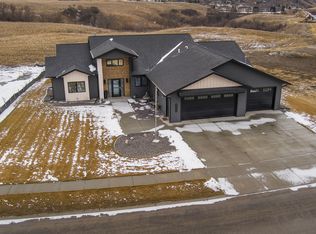
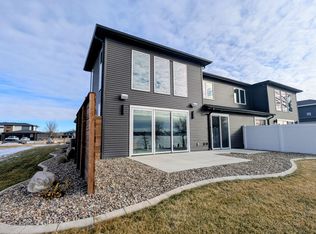
Your dream life begins right here in the bay of Misty Waters in Bismarck. This beautiful slab on grade home is packed with thoughtful upgrades and is truly move-in-ready. Entering the home, notice the light, bright and open layout accented with warm wood tones making the home feel both modern and inviting. The spacious living area welcomes you with an impressive custom fireplace and built-in cabinetry. Just beyond, the dining area is surrounded by windows offering sweeping views of the water. The kitchen is a standout with granite countertops, high-end GE Cafe appliances and a cleverly hidden walk-in pantry. Off the 1694 sq ft garage, you'll find a functional drop-zone with a bench and large closet, a convenient 1/2 bath and laundry room from which you can access the primary closet. The primary suite is a true retreat, featuring large windows, walkout access to the back patio and a spacious ensuite bathroom with dual sinks, generous storage, a freestanding tub, a beautifully tiled shower and a private water closet. Two additional bedrooms are on the other side of the home with a Jack and Jill bathroom between. The exterior of the home includes an expansive patio, professionally designed retaining walls, a firepit area and dock set up. Upstairs, you will find 1500 sq ft already framed, roughed in and ready to be finished. This bonus room is plumbed, wired and fitted with lighting giving you the opportunity to customize and build equity and space. There is in-floor heat throughout the home and garage. Misty Waters provides direct access to the main river channel, a nearby public boat ramp, a convenient store for last minute needs and a scenic neighborhood. Come see what life could be like in Misty Waters. Call your favorie agent today to schedule a showing.
Under contract
$970,000
6209 Misty Waters Dr, Bismarck, ND 58503
3beds
3baths
2,347sqft
:
Get pre-qualified$6,276/mo
Single Family Residence
Built in 2021
0.48 Acres Lot
$949,700 Zestimate®
$413/sqft
$125/mo HOA
What's special
Built-in cabinetryImpressive custom fireplaceWarm wood tonesGranite countertopsCleverly hidden walk-in pantryHigh-end ge cafe appliancesFreestanding tub
- 252 days |
- 207 |
- 3 |
Zillow last checked:
Listing updated:
Listed by:
JANE MAYER 701-833-7420,
Century 21 Morrison Realty 701-839-0021
Source: Minot MLS,MLS#: 251808
Facts & features
Interior
Bedrooms & bathrooms
- Bedrooms: 3
- Bathrooms: 3
- Main level bathrooms: 3
- Main level bedrooms: 3
Primary bedroom
- Level: Main
Bedroom 1
- Level: Main
Bedroom 2
- Level: Main
Dining room
- Level: Main
Kitchen
- Level: Main
Living room
- Level: Main
Heating
- Forced Air, Natural Gas
Cooling
- Central Air
Appliances
- Included: Microwave, Dishwasher, Disposal, Refrigerator, Range/Oven, Washer, Dryer
- Laundry: Main Level
Features
- Flooring: Carpet, Other, Laminate
- Basement: None
- Has fireplace: Yes
- Fireplace features: Electric, Living Room
Interior area
- Total structure area: 2,347
- Total interior livable area: 2,347 sqft
- Finished area above ground: 2,347
Property
Parking
- Total spaces: 5
- Parking features: Attached, Garage: Heated, Insulated, Sheet Rock, Floor Drains, Opener, Driveway: Concrete
- Attached garage spaces: 5
- Has uncovered spaces: Yes
Features
- Levels: One and One Half
- Stories: 1
- Patio & porch: Patio, Porch
Lot
- Size: 0.48 Acres
- Dimensions: 98 x 210
Details
- Parcel number: 31139816001660
- Zoning: Rural Residential
Construction
Type & style
- Home type: SingleFamily
- Property subtype: Single Family Residence
Materials
- Foundation: Concrete Perimeter
- Roof: Asphalt
Condition
- New construction: No
- Year built: 2021
Utilities & green energy
- Sewer: Septic Tank
- Water: Rural
Community & HOA
HOA
- Has HOA: Yes
- HOA fee: $1,500 annually
Location
- Region: Bismarck
Financial & listing details
- Price per square foot: $413/sqft
- Tax assessed value: $902,400
- Annual tax amount: $6,909
- Date on market: 11/20/2025
Estimated market value
$949,700
$902,000 - $997,000
$2,995/mo
Price history
| Date | Event | Price |
|---|---|---|
| 7/14/2026 | Contingent | $970,000$413/sqft |
Source:  Minot MLS #251808 Report a problem Minot MLS #251808 Report a problem | ||
| 4/30/2026 | Price change | $970,000-3%$413/sqft |
Source: Great North MLS #4025072 Report a problem | ||
| 11/20/2025 | Listed for sale | $999,900+1%$426/sqft |
Source: Great North MLS #4022799 Report a problem | ||
| 6/10/2024 | Sold | -- |
Source: Great North MLS #4013301 Report a problem | ||
| 5/20/2024 | Pending sale | $990,000$422/sqft |
Source: Great North MLS #4013301 Report a problem | ||
| 5/14/2024 | Listed for sale | $990,000+4.2%$422/sqft |
Source: Great North MLS #4013301 Report a problem | ||
| 5/15/2022 | Listing removed | -- |
Source: Great North MLS #4000364 Report a problem | ||
| 3/17/2022 | Listed for sale | $949,900$405/sqft |
Source: Great North MLS #4000364 Report a problem | ||
| 3/11/2022 | Sold | -- |
Source: Public Record Report a problem | ||
| 3/17/2020 | Sold | -- |
Source: Public Record Report a problem | ||
Public tax history
| Year | Property taxes | Tax assessment |
|---|---|---|
| 2024 | $6,724 +95.4% | $451,200 +8.3% |
| 2023 | $3,442 +574.3% | $416,600 +88.1% |
| 2022 | $510 -0.5% | $221,500 +645.8% |
| 2021 | $513 | $29,700 |
| 2020 | -- | $29,700 |
| 2019 | $500 +0.1% | $29,700 |
| 2018 | $499 -59.5% | $29,700 |
| 2017 | $1,232 +171.9% | $29,700 |
| 2016 | $453 -63.2% | $29,700 -50% |
| 2014 | $1,232 | $59,400 |
Find assessor info on the county website
Monthly payment
Est. payment
Payment breakdown
Explore the cost of this home by adjusting the details. Changes won't be saved.Climate risks
Neighborhood: 58503
Nearby schools
GreatSchools rating
- 9/10Elk Ridge Elementary SchoolGrades: K-5Distance: 2.9 mi
- 7/10Horizon Middle SchoolGrades: 6-8Distance: 3.7 mi
- 9/10Century High SchoolGrades: 9-12Distance: 5.2 mi
- $1,245,400-- bd-- ba3.7k sqft6217 Misty Waters Dr, Bismarck, ND 58503Off Market
- $941,900-- bd-- ba2.4k sqft6201 Misty Waters Dr, Bismarck, ND 58503Off Market
- $1,018,100-- bd-- ba2.9k sqft6225 Misty Waters Dr, Bismarck, ND 58503Off Market
- $1,326,500-- bd-- ba4.6k sqft6133 Misty Waters Dr, Bismarck, ND 58503Off Market
- $314,9000.79 AcresLOT 20 Misty Waters Dr, Bismarck, ND 58503Lot/Land
- $336,100-- bd-- ba-- sqft6208 Misty Waters Dr, Bismarck, ND 58503Off Market
- $1,145,1005 bd3 ba4.1k sqft6216 Misty Waters Dr, Bismarck, ND 58503Off Market
- $1,327,5006 bd6 ba8.1k sqft6200 Misty Waters Dr, Bismarck, ND 58503Off Market
A local agent can set up tours, give advice and negotiate with sellers.
A local lender can help you make sure your offer is ready when you are.
Similar homes
- $899,0003 bd2 ba2.6k sqft3707 Cogburn Rd, Bismarck, ND 58503For Sale
 MLS ID #4024305, KATHY J FEIST, BIANCO REALTY, INC.. Great North MLS
 - $899,9003 bd2 ba2.1k sqft4002 Valley Dr, Bismarck, ND 58503New Construction
 MLS ID #4026278, Kirsten Thomson, TRADEMARK REALTY. Great North MLS
 - $799,0005 bd3 ba2.9k sqft5834 Misty Waters Dr, Bismarck, ND 58503New Construction
 MLS ID #4025269, MELANIE STAIGER, CENTURY 21 Morrison Realty. Great North MLS
 - $599,9004 bd3 ba2.7k sqft2721 Nicklaus Dr, Bismarck, ND 58503For Sale
 MLS ID #4026589, AMY J ASCHE, BIANCO REALTY, INC.. Great North MLS
 - $899,9003 bd4 ba2.7k sqft4325 Kites Ln, Bismarck, ND 58503New ConstructionGreat North MLS
- $1,149,0005 bd3 ba3.1k sqft3321 Palmer Pl, Bismarck, ND 58503For SaleMLS ID #4025517, AMBER SANDNESS, BIANCO REALTY, INC.. Great North MLS
- $650,0003 bd2 ba2.2k sqft8700 Island Rd, Bismarck, ND 58503For SaleMLS ID #4026392, Travis Lang, eXp Realty. Great North MLS
- $1,089,0003 bd3 ba2.6k sqft4117 Kites Ln, Bismarck, ND 58503For SaleMLS ID #4023796, Hunt Boustead, TRADEMARK REALTY. Great North MLS
- $549,9003 bd4 ba2.2k sqft4800 Cornice Loop, Bismarck, ND 58503For SaleMLS ID #4026319, Ashley L Doppler, REAL. Great North MLS
- $719,9005 bd4 ba3.2k sqft320 E Lasalle Dr, Bismarck, ND 58503For SaleMLS ID #4025406, Kelsi Hach, Rafter Real Estate. Great North MLS
- $609,9004 bd3 ba2.2k sqft1001 Sunflower Dr, Bismarck, ND 58503For SaleMLS ID #4025358, NICOLE E STRAND, Realty One Group - Encore. Great North MLS
- $819,9003 bd3 ba2.1k sqft5009 Helsinki Ln, Bismarck, ND 58503For SaleMLS ID #4026314, Cordell Bender, Knutson Realty. Great North MLS
- $799,9003 bd3 ba2.1k sqft1205 Voyager Dr, Bismarck, ND 58504For SaleMLS ID #4026736, PATRICK KOSKI, Realty One Group - Encore. Great North MLS
- $649,0004 bd3 ba3.2k sqft4201 River Rd, Bismarck, ND 58503For SaleMLS ID #4025733, John Lien, Whitetail Trophy Properties Real Estate. Great North MLS
- $552,0003 bd-- ba2.9k sqft5839 Lariat Loop, Bismarck, ND 58503For Sale By Owner
- $699,9006 bd4 ba3k sqft2018 Monarch Ave, Bismarck, ND 58503For SaleMLS ID #4026773, PATRICK KOSKI, Realty One Group - Encore. Great North MLS
- $809,9005 bd3 ba3.2k sqft1208 Plains Bnd SE, Mandan, ND 58554For SaleMLS ID #4025163, DARREN SCHMIDT, Oaktree Realty. Great North MLS
- $509,9003 bd4 ba2.6k sqft103 E Edmonton Dr, Bismarck, ND 58503For SaleMLS ID #4026600, TAMMY LAPP-HARRIS, INTEGRA REALTY GROUP, INC.. Great North MLS
- $564,9004 bd3 ba2.8k sqft4810 Cornice Loop, Bismarck, ND 58503For SaleMLS ID #4024594, Beth M Ivesdal, CENTURY 21 Morrison Realty. Great North MLS
- $789,9004 bd3 ba2.3k sqft3926 Herd Pl, Bismarck, ND 58503New ConstructionMLS ID #4025256, Jessica Silha, TRADEMARK REALTY. Great North MLS
