Wonderful brick ranch on level .56 acre lot in a highly desirable Salem location. Spacious and open floor plan with 1,773 SF on the living level. The living level offers an open great room, dining area and kitchen, vaulted sunroom, master bedroom and private bath, 2 addt'l spacious bedrooms and 2nd full bath. The lower level is unfinished w/rough in for a bath and 2nd fireplace ideal for future expansion and has a single car garage w/opener. There is a concrete driveway with extra parking, architectural shingle roof, replacement windows, storage shed area under the sunroom, LVP and laminate flooring throughout the living level. All this and more in move-in condition and ready for immediate occupancy. Won't last!!
For sale
$349,950
621 Bonnie Ln, Salem, VA 24153
3beds
1,773sqft
:
Get pre-qualified$2,283/mo
Single Family Residence
Built in 1980
0.56 Acres Lot
$-- Zestimate®
$197/sqft
$-- HOA
What's special
Brick ranchVaulted sunroomArchitectural shingle roofOpen great roomReplacement windowsDining area
- 9 days |
- 1,382 |
- 48 |
Zillow last checked:
Listing updated:
Listed by:
JOAN TURNER 540-520-1287,
BERKSHIRE HATHAWAY HOMESERVICES PREMIER, REALTORS(r) - NORTH 540-966-3033,
JOEL F TURNER joan2own@aol.com
Source: RVAR,MLS#: 929570
Facts & features
Interior
Bedrooms & bathrooms
- Bedrooms: 3
- Bathrooms: 2
- Full bathrooms: 2
Primary bedroom
- Level: E
Bedroom 2
- Level: E
Bedroom 3
- Level: E
Dining area
- Level: E
Great room
- Level: E
Kitchen
- Level: E
Laundry
- Level: L
Sun room
- Level: E
Other
- Level: L
Heating
- Forced Air Gas
Cooling
- Central Air
Appliances
- Included: Dishwasher, Electric Range, Refrigerator
Features
- Flooring: Laminate
- Doors: Insulated
- Windows: Insulated Windows, Tilt-In
- Has basement: Yes
- Number of fireplaces: 2
- Fireplace features: Basement, Great Room
Interior area
- Total structure area: 3,023
- Total interior livable area: 1,773 sqft
- Finished area above ground: 1,773
Property
Parking
- Total spaces: 5
- Parking features: Garage Under, Paved, Off Street
- Has attached garage: Yes
- Covered spaces: 1
- Uncovered spaces: 4
Features
- Exterior features: Garden Space, Sunroom, Maint-Free Exterior
Lot
- Size: 0.56 Acres
- Features: Level
Details
- Parcel number: 24327
Construction
Type & style
- Home type: SingleFamily
- Architectural style: Ranch
- Property subtype: Single Family Residence
Materials
- Brick
Condition
- Completed
- Year built: 1980
Utilities & green energy
- Electric: 7 Phase
- Sewer: Public Sewer
- Utilities for property: Cable Connected, Underground Utilities, Cable
Community & HOA
Community
- Subdivision: Karen Hills
HOA
- Has HOA: No
Location
- Region: Salem
Financial & listing details
- Price per square foot: $197/sqft
- Tax assessed value: $276,800
- Annual tax amount: $3,437
- Date on market: 7/17/2026
- Road surface type: Paved
Estimated market value
Not available
Estimated sales range
Not available
Not available
Price history
| Date | Event | Price |
|---|---|---|
| 7/17/2026 | Listed for sale | $349,950+26.1%$197/sqft |
Source:  RVAR #929570 Report a problem RVAR #929570 Report a problem | ||
| 10/25/2022 | Sold | $277,500-4.3%$157/sqft |
Source: RVAR #893234 Report a problem | ||
| 10/12/2022 | Pending sale | $290,000$164/sqft |
Source: RVAR #893234 Report a problem | ||
| 9/26/2022 | Listed for sale | $290,000$164/sqft |
Source: RVAR #893234 Report a problem | ||
Public tax history
| Year | Property taxes | Tax assessment |
|---|---|---|
| 2025 | $3,266 +6.4% | $276,800 +8.2% |
| 2024 | $3,071 +10% | $255,900 +10% |
| 2023 | $2,791 +16.7% | $232,600 +16.7% |
| 2022 | $2,392 +5.7% | $199,300 +5.7% |
| 2021 | $2,263 +2.5% | $188,600 +2.5% |
| 2020 | $2,208 +5.1% | $184,000 +3.4% |
| 2019 | $2,100 +0.4% | $178,000 +0.4% |
| 2018 | $2,092 +1% | $177,300 +1% |
| 2017 | $2,071 -2.3% | $175,500 -2.3% |
| 2016 | $2,119 +94.7% | $179,600 -2.8% |
| 2015 | $1,088 | $184,800 |
| 2014 | $1,088 | $184,800 |
| 2012 | -- | $184,800 |
| 2011 | -- | $184,800 +2% |
| 2010 | -- | $181,200 |
| 2008 | -- | -- |
| 2007 | -- | -- |
| 2006 | -- | -- |
| 2005 | -- | -- |
| 2004 | -- | -- |
| 2003 | -- | -- |
| 2002 | -- | $115,100 |
| 2001 | -- | $115,100 |
Find assessor info on the county website
Monthly payment
Est. payment
Payment breakdown
Explore the cost of this home by adjusting the details. Changes won't be saved.Climate risks
Neighborhood: 24153
Nearby schools
GreatSchools rating
- 8/10South Salem Elementary SchoolGrades: PK-5Distance: 1 mi
- 7/10Andrew Lewis Middle SchoolGrades: 6-8Distance: 1.2 mi
- 7/10Salem High SchoolGrades: 9-12Distance: 1.8 mi
Schools provided by the listing agent
- Elementary: South Salem
- Middle: Andrew Lewis
- High: Salem High
Source: RVAR. This data may not be complete. We recommend contacting the local school district to confirm school assignments for this home.
- $349,4003 bd2 ba1.6k sqft701 Bonnie Ln, Salem, VA 24153Off Market
- $395,5003 bd3 ba1.7k sqft611 Bonnie Ln, Salem, VA 24153Off Market
- $348,9003 bd2 ba1.4k sqft707 Bonnie Ln, Salem, VA 24153Off Market
- $370,0004 bd3 ba2.1k sqft2200 Gloria Dr, Salem, VA 24153Sold
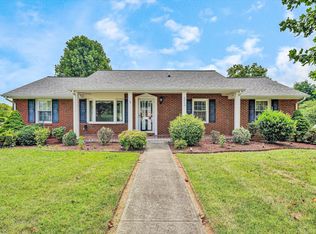
- $348,5003 bd3 ba1.5k sqft2210 Gloria Dr, Salem, VA 24153Off Market
- $352,2003 bd3 ba1.4k sqft636 Joan Cir, Salem, VA 24153Off Market
- $360,1003 bd3 ba1.5k sqft638 Joan Cir, Salem, VA 24153Off Market
- $361,6003 bd2 ba1.5k sqft2220 Gloria Dr, Salem, VA 24153Off Market
A local agent can set up tours, give advice and negotiate with sellers.
A local lender can help you make sure your offer is ready when you are.
Similar homes
- $334,9503 bd2 ba1.6k sqft1828 Lawndale Ave, Salem, VA 24153For Sale

 MLS ID #929670, MCLAREN GARTH WESTLAND. RVAR
 - $324,9503 bd2 ba2.1k sqft409 Decatur Cir, Salem, VA 24153For Sale
 MLS ID #928736, BILL JONES. RVAR
 - $300,0003 bd3 ba2.1k sqft2362 W Riverside Dr, Salem, VA 24153For Sale
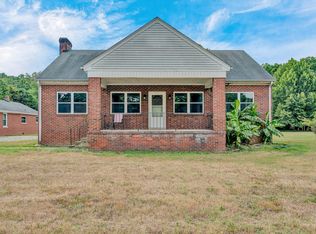 MLS ID #929529, KRISTI LEIGH BOWMAN. RVAR
 - $350,0004 bd3 ba2.2k sqft2766 Fletcher St, Salem, VA 24153For Sale
 MLS ID #928905, RANNY HUMPHREYS. RVAR
 - $374,9504 bd2 ba2k sqft2163 Mill Ln, Salem, VA 24153For SaleMLS ID #928024, DANA BERENBAUM. RVAR
- $299,9503 bd3 ba1.8k sqft3067 Green Hill Dr, Salem, VA 24153For SaleMLS ID #928860, BILL JONES. RVAR
- $354,4503 bd2 ba1.3k sqft344 Hillview Ln, Salem, VA 24153For SaleMLS ID #927684, JOHN WESLEY SMITH. RVAR
- $254,9503 bd2 ba1.8k sqft1653 Richland Hills Dr, Salem, VA 24153For SaleMLS ID #929773, TIM HASH. RVAR
- $369,0003 bd2 ba2.1k sqft614 Mount Vernon Ave, Salem, VA 24153For SaleMLS ID #929363, MICHAEL JOHN PINELLO. RVAR
- $363,5004 bd2 ba2k sqft3428 S Park Cir, Roanoke, VA 24018For SaleMLS ID #929829, JENN FOUNTAIN. RVAR
- $279,9003 bd3 ba1.2k sqft1378 Goodwin Ave, Salem, VA 24153For SaleMLS ID #929661, NORMAN S DOMINGO. RVAR
- $397,7503 bd2 ba1.1k sqft1450 Blackwood Dr, Salem, VA 24153For SaleMLS ID #927401, RENE REINER. RVAR
- $374,9004 bd3 ba2.1k sqft358 Keesling Ave, Salem, VA 24153For SaleMLS ID #928661, ANDREA LYNN JACOBUS. RVAR
- $377,0003 bd3 ba2.6k sqft423 Highfield Rd, Salem, VA 24153For SaleMLS ID #928926, KIM MILLER. RVAR
- $350,0004 bd2 ba1.7k sqft4548 Cresthill Dr, Roanoke, VA 24018For SaleMLS ID #929823, KRISTI LEIGH BOWMAN. RVAR
- $369,0003 bd2 ba1.3k sqft1060 Kesler Mill Rd, Salem, VA 24153For SaleMLS ID #924813, DONNA MARIE HARRIS. RVAR
- $259,9003 bd2 ba1.5k sqft234 Chestnut St, Salem, VA 24153For SaleMLS ID #929558, DWAYNE EPPERLY. RVAR
- $305,0003 bd2 ba1.8k sqft2725 Beaver Brook Rd, Salem, VA 24153For SaleMLS ID #926783, SUSAN JONES. RVAR
- $304,9504 bd2 ba1.8k sqft2862 Silver Leaf Dr, Salem, VA 24153For SaleMLS ID #928218, BRANDON HORNBY. RVAR
- $379,9504 bd3 ba1.9k sqft4236 Norwood St SW, Roanoke, VA 24018For SaleMLS ID #929703, AMANDA OSTRANDER. RVAR
