Welcome to this beautifully appointed 2020-built two-bedroom, two-bath, maintenance-free, ranch townhome. Featuring beautiful hardwood floors throughout, tasteful modern finishes. A lovely sunroom off the kitchen is the perfect spot for morning coffee, while the back deck adds easy outdoor living space. Located in Chesterton's Coffee Creek development, which offers scenic hiking trails, a nearby park, and a playground.
Active
Price cut: $6K (11/7)
$436,000
621 Golden Eye Cir, Chesterton, IN 46304
2beds
1,542sqft
Townhouse
Built in 2020
9,539 Square Feet Lot
$427,000 Zestimate®
$283/sqft
$225/mo HOA
What's special
Tasteful modern finishesBeautiful hardwood floors throughout
- 19 days
- 318
- 10
Zillow last checked:
Listing updated:
Listed by:
Edie Fienemann,
McColly Real Estate 219-462-2411
Source: NIRA as distributed by MLS GRID,MLS#: 847699
Facts & features
Interior
Bedrooms & bathrooms
- Bedrooms: 2
- Bathrooms: 2
- Full bathrooms: 1
- 3/4 bathrooms: 1
Primary bedroom
- Level: Main
- Area: 225852
- Dimensions: 1711.0 x 132.0
Bedroom 2
- Level: Main
- Area: 15129
- Dimensions: 123.0 x 123.0
Great room
- Level: Main
- Area: 19154
- Dimensions: 157.0 x 122.0
Kitchen
- Level: Main
- Area: 120
- Dimensions: 15.0 x 8.0
Other
- Description: Entrance
- Level: Main
- Area: 6811
- Dimensions: 139.0 x 49.0
Sunroom
- Level: Main
- Area: 16836
- Dimensions: 122.0 x 138.0
Heating
- Forced Air, Natural Gas
Appliances
- Included: Freezer, Washer, Stainless Steel Appliance(s), Range Hood, Refrigerator, Gas Water Heater
- Laundry: Gas Dryer Hookup, Washer Hookup, Main Level, Laundry Room
Features
- Ceiling Fan(s), Walk-In Closet(s), Stone Counters, Recessed Lighting, Open Floorplan, Kitchen Island, High Ceilings, Granite Counters, Eat-in Kitchen, Entrance Foyer
- Windows: Aluminum Frames, Blinds
- Basement: Full,Unfinished,Sump Pump
- Number of fireplaces: 1
- Fireplace features: Blower Fan, Great Room, Gas Log, Gas
Interior area
- Total structure area: 1,542
- Total interior livable area: 1,542 sqft
- Finished area above ground: 1,542
Property
Parking
- Total spaces: 2
- Parking features: Attached, Garage Faces Front, Driveway, Concrete, Garage Door Opener
- Attached garage spaces: 2
- Has uncovered spaces: Yes
Features
- Levels: One
- Patio & porch: Deck
- Exterior features: Rain Gutters
- Pool features: None
- Has view: Yes
- View description: Neighborhood, Trees/Woods
Lot
- Size: 9,539 Square Feet
- Features: Few Trees, Sprinklers In Rear, Sprinklers In Front, Landscaped, Front Yard
Details
- Parcel number: 640707328016000007
- Zoning description: residential
- Special conditions: None
Construction
Type & style
- Home type: Townhouse
- Property subtype: Townhouse
- Attached to another structure: Yes
Condition
- New construction: No
- Year built: 2020
Utilities & green energy
- Electric: 200+ Amp Service
- Sewer: Public Sewer
- Water: Public
- Utilities for property: Cable Available, Water Connected, Sewer Connected, Electricity Connected
Community & HOA
Community
- Security: Smoke Detector(s)
- Subdivision: Village Green Twnhms
HOA
- Has HOA: Yes
- Amenities included: Jogging Path, Playground, Park, Landscaping
- Services included: Maintenance Grounds, Trash, Snow Removal
- HOA fee: $225 monthly
- HOA name: First Property Managers
- HOA phone: 219-464-3536
Location
- Region: Chesterton
Financial & listing details
- Price per square foot: $283/sqft
- Tax assessed value: $430,400
- Annual tax amount: $4,880
- Date on market: 11/2/2026
- Listing agreement: Exclusive Right To Sell
- Listing terms: Cash,VA Loan,FHA,Conventional
Estimated market value
$427,000
$406,000 - $448,000
$2,125/mo
Price history
| Date | Event | Price |
|---|---|---|
| 11/7/2026 | Price change | $436,000-1.4%$283/sqft |
Source:  NIRA as distributed by MLS GRID #847699 Report a problem | ||
| 11/2/2026 | Listed for sale | $442,000$287/sqft |
Source: NIRA as distributed by MLS GRID #847699 Report a problem | ||
Public tax history
| Year | Property taxes | Tax assessment |
|---|---|---|
| 2025 | $3,830 +1.5% | $430,400 +23.7% |
| 2024 | $3,775 +2.9% | $347,900 +2.5% |
| 2023 | $3,668 +14.6% | $339,300 +3.9% |
| 2022 | $3,199 | $326,500 +14.4% |
| 2021 | -- | $285,500 |
Find assessor info on the county website
Monthly payment
Est. payment
Payment breakdown
Explore the cost of this home by adjusting the details. Changes won't be saved.Climate risks
Neighborhood: 46304
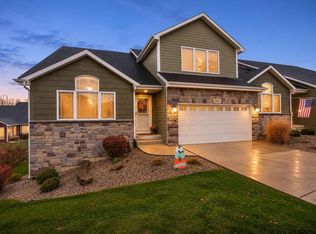

Similar homes
- $448,0003 bd3 ba2k sqft2330 Legend Cir E, Chesterton, IN 46304For Sale
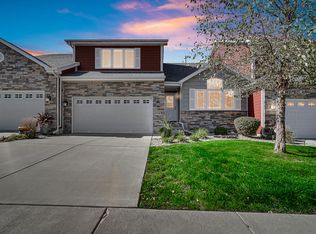
 MLS ID #847674, Karin Gustafson, Advanced Real Estate, LLC. NIRA as distributed by MLS GRID
- $--5 bd1 ba1.9k sqft1508 W Porter Ave, Chesterton, IN 46304Auction
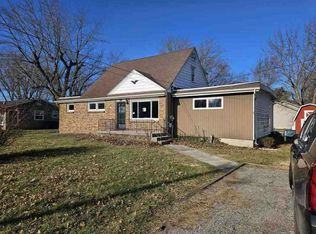 Auction.com 1
- $409,9003 bd2 ba2.3k sqft506 W Morgan Ave, Chesterton, IN 46304For Sale
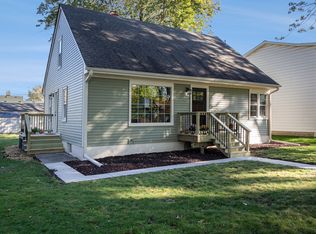 MLS ID #847935, Nicholas Scalise, Listing Leaders. NIRA as distributed by MLS GRID
- $284,9002 bd2 ba1.4k sqft2036 Texas St, Chesterton, IN 46304For Sale
 MLS ID #847544, Tonanzin Farriols, Redfin. NIRA as distributed by MLS GRID
- $475,0004 bd3 ba2.2k sqft33 Karner Blue Ct, Chesterton, IN 46304For SaleMLS ID #848383, Michele Civanich, BHHS Indiana Realty. NIRA as distributed by MLS GRID
- $339,9993 bd2 ba1.4k sqft1610 S 5th St, Chesterton, IN 46304For SaleMLS ID #848008, Alisha Fowler, Seramur Properties, LLC. NIRA as distributed by MLS GRID
- $330,0004 bd3 ba2.2k sqft303 E Porter Ave, Chesterton, IN 46304For SaleMLS ID #848240, Esteban Lamb, Listing Leaders. NIRA as distributed by MLS GRID
- $389,0004 bd3 ba2.2k sqft378 Ballenisle Ct, Chesterton, IN 46304For SaleMLS ID #844907, Branden Luna, Coldwell Banker Real Estate Gr. NIRA as distributed by MLS GRID
- $320,0003 bd2 ba1.8k sqft938 N 400 E, Chesterton, IN 46304For SaleMLS ID #846682, Hannah Villani, @properties/Christie's Intl RE. NIRA as distributed by MLS GRID
- $349,0005 bd2 ba1.7k sqft1247 Dogwood Dr, Chesterton, IN 46304For SaleMLS ID #845984, Lana Conroy, Coldwell Banker Realty. NIRA as distributed by MLS GRID
- $306,0004 bd2 ba2.1k sqft35 E 900 N, Chesterton, IN 46304For SaleMLS ID #846493, Judith Posiadlik, McColly Real Estate. NIRA as distributed by MLS GRID
- $325,0003 bd2 ba2.2k sqft412 S 11th St, Chesterton, IN 46304For SaleMLS ID #848239, Jennifer Dreggors, BHHS Executive Realty. NIRA as distributed by MLS GRID
- $250,0003 bd3 ba1.4k sqft661 Graham Dr, Chesterton, IN 46304For SaleMLS ID #847883, Anna Niziolek, McColly Real Estate. NIRA as distributed by MLS GRID
- $369,9003 bd2 ba1.4k sqft222 Cessna Dr, Burns Harbor, IN 46304For SaleMLS ID #847068, Henry Ryan, Henry Ryan, Broker. NIRA as distributed by MLS GRID
- $525,0004 bd2 ba2.2k sqft354 E 1300 N, Chesterton, IN 46304For SaleMLS ID #846693, Krystal Bialata, Blackrock Real Estate Services. NIRA as distributed by MLS GRID
- $325,0003 bd2 ba1.4k sqft1248 Dogwood Dr, Chesterton, IN 46304For SaleMLS ID #838462, Jamie Bond, Listing Leaders. NIRA as distributed by MLS GRID
- $229,0003 bd2 ba1.1k sqft369 S Boo Rd #B, Chesterton, IN 46304For SaleMLS ID #848465, Stephanie Cowger, Blackrock Real Estate Services. NIRA as distributed by MLS GRID
- $230,0003 bd1 ba1k sqft653 Wabash Ave, Chesterton, IN 46304For SaleMLS ID #848403, Kari Rooney, Realty Executives Premier. NIRA as distributed by MLS GRID
