Welcome home to 2330 Legend Circle East in Chesterton! This inviting 3-bedroom, 3-bath home offers approximately 1,935 square feet filled with natural light and flexible living spaces. Choose your primary retreat upstairs or on the main level--both suites feature a private bath and walk-in closet, offering comfortable accommodations for extended family or guests. An additional bedroom at the front of the home enjoys abundant sunlight and could also serve as a home office. The basement not only has a designated crawl space for storage but also additional enclosed space and a recreation area that you can easily add your personal touches. Step outside to relax on the back deck, complete with a retractable awning for shade to enjoy all that nature has to offer. Speaking of nature just across the street is Coffee Creek Watershed Preserve that offers opportunities to enjoy scenic walks along the 5+ mile wetland boardwalk loops where you will see wildlife, seasonal leaf colors, bridges, a gathering space for and time outdoors. With versatile bedroom arrangements and inviting indoor and outdoor spaces, this home is ready for your next chapter. Schedule your private showing today! Seller offering to pay for a 2/1 rate buy down with full price offer and use of our preferred lender. See attached flyer for details.
Active
Price cut: $11K (11/7)
$448,000
2330 Legend Cir E, Chesterton, IN 46304
3beds
2,069sqft
Townhouse
Built in 2017
4,356 Square Feet Lot
$441,600 Zestimate®
$217/sqft
$250/mo HOA
What's special
Flexible living spaces
- 21 days
- 413
- 27
Zillow last checked:
Listing updated:
Listed by:
Karin Gustafson,
Advanced Real Estate, LLC 219-595-2007
Source: NIRA as distributed by MLS GRID,MLS#: 847674
Facts & features
Interior
Bedrooms & bathrooms
- Bedrooms: 3
- Bathrooms: 3
- Full bathrooms: 3
Primary bedroom
- Description: Vaulted Ceilings, Walk in Closet, Primary Bath with shower
- Level: Main
- Area: 221
- Dimensions: 17.0 x 13.0
Bedroom 2
- Description: Lots of sunshine! Adjacent to main floor bath
- Level: Main
- Area: 156
- Dimensions: 13.0 x 12.0
Bedroom 3
- Description: Can be used as a second Primary, includes a walk in closet and Bath with tub
- Level: Upper
- Area: 247
- Dimensions: 19.0 x 13.0
Basement
- Description: Partially Finished
- Level: Basement
- Area: 594
- Dimensions: 22.0 x 27.0
Dining room
- Description: Skylight, sliding door to back deck
- Level: Main
- Area: 168
- Dimensions: 12.0 x 14.0
Foyer
- Description: Hardwood Flooring
- Level: Main
- Area: 126
- Dimensions: 9.0 x 14.0
Kitchen
- Description: Skylight, White Cabinets, custom tile
- Level: Main
- Area: 144
- Dimensions: 12.0 x 12.0
Laundry
- Description: Tile
- Level: Main
- Area: 36
- Dimensions: 6.0 x 6.0
Living room
- Description: Hardwood floors, vaulted ceiling, fireplace
- Level: Main
- Area: 324
- Dimensions: 18.0 x 18.0
Other
- Description: Additional Storage not including the crawl space
- Level: Basement
- Area: 72
- Dimensions: 18.0 x 4.0
Workshop
- Description: Unfinished
- Level: Basement
- Area: 570
- Dimensions: 19.0 x 30.0
Heating
- Natural Gas
Appliances
- Included: Built-In Gas Range, Washer, Stainless Steel Appliance(s), Refrigerator, Microwave, Dishwasher, Disposal, Dryer
- Laundry: Gas Dryer Hookup, Washer Hookup, Main Level, Laundry Room
Features
- Cathedral Ceiling(s), Walk-In Closet(s), Vaulted Ceiling(s), Recessed Lighting, Pantry, Open Floorplan, Kitchen Island, Granite Counters, Eat-in Kitchen, Entrance Foyer, Double Vanity, Ceiling Fan(s)
- Windows: Blinds
- Basement: Bath/Stubbed,Unfinished,Storage Space,Partially Finished,Crawl Space
- Number of fireplaces: 1
- Fireplace features: Gas Log, Living Room
Interior area
- Total structure area: 2,069
- Total interior livable area: 2,069 sqft
- Finished area above ground: 2,069
Property
Parking
- Total spaces: 2
- Parking features: Attached, On Street, Kitchen Level, Garage Faces Front, Driveway, Additional Parking, Garage Door Opener
- Attached garage spaces: 2
- Has uncovered spaces: Yes
Features
- Levels: One and One Half
- Patio & porch: Deck, Other
- Exterior features: Rain Gutters
- Pool features: None
- Has view: Yes
- View description: Neighborhood, Trees/Woods
Lot
- Size: 4,356 Square Feet
- Features: Back Yard, Sprinklers In Rear, Sprinklers In Front, Front Yard
Details
- Parcel number: 640707329038000007
- Special conditions: None
Construction
Type & style
- Home type: Townhouse
- Property subtype: Townhouse
- Attached to another structure: Yes
Condition
- New construction: No
- Year built: 2017
Utilities & green energy
- Electric: 100 Amp Service
- Sewer: Public Sewer
- Water: Public
- Utilities for property: Electricity Connected, Water Connected, Underground Utilities, Natural Gas Connected
Community & HOA
Community
- Security: Carbon Monoxide Detector(s), Smoke Detector(s)
- Subdivision: Village Green Townhomes
HOA
- Has HOA: Yes
- Amenities included: Jogging Path, Snow Removal, Other, Maintenance Grounds
- Services included: Maintenance Grounds, Snow Removal
- HOA fee: $250 monthly
- HOA name: 1st American
Location
- Region: Chesterton
Financial & listing details
- Price per square foot: $217/sqft
- Tax assessed value: $439,100
- Annual tax amount: $4,988
- Date on market: 11/1/2026
- Listing agreement: Exclusive Right To Sell
- Listing terms: Cash,Conventional
Estimated market value
$441,600
$420,000 - $464,000
$2,479/mo
Price history
| Date | Event | Price |
|---|---|---|
| 11/7/2026 | Price change | $448,000-2.4%$217/sqft |
Source:  NIRA as distributed by MLS GRID #847674 Report a problem | ||
| 11/1/2026 | Listed for sale | $459,000$222/sqft |
Source: NIRA as distributed by MLS GRID #847674 Report a problem | ||
Public tax history
| Year | Property taxes | Tax assessment |
|---|---|---|
| 2025 | $4,144 +2.2% | $439,100 +17.9% |
| 2024 | $4,054 +2.3% | $372,500 +2.3% |
| 2023 | $3,962 +16.6% | $364,000 +3.2% |
| 2022 | $3,397 -0.2% | $352,800 +16.3% |
| 2021 | $3,403 +2.1% | $303,400 -0.2% |
| 2020 | $3,333 | $303,900 +2% |
| 2019 | -- | $297,800 |
Find assessor info on the county website
Monthly payment
Est. payment
Payment breakdown
Explore the cost of this home by adjusting the details. Changes won't be saved.Climate risks
Neighborhood: 46304
Nearby schools
Schools provided by the listing agent
- High: Chesterton High School
Source: NIRA as distributed by MLS GRID. This data may not be complete. We recommend contacting the local school district to confirm school assignments for this home.
Similar homes
- $436,0002 bd2 ba1.5k sqft621 Golden Eye Cir, Chesterton, IN 46304For Sale
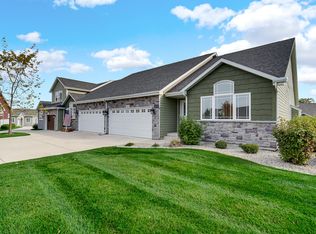
 MLS ID #847699, Edie Fienemann, McColly Real Estate. NIRA as distributed by MLS GRID
- $415,0004 bd3 ba2.4k sqft1035 Blue Lake Cir, Chesterton, IN 46304For Sale
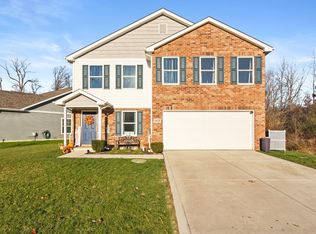 MLS ID #848485, Lisa Gaff, White Hat Realty Group, LLC. NIRA as distributed by MLS GRID
- $435,0004 bd3 ba2.5k sqft383 E 1050 N, Chesterton, IN 46304For Sale
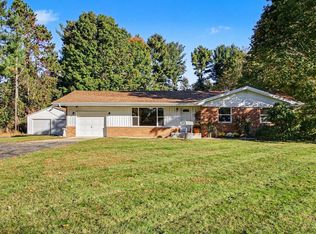 MLS ID #847099, Heather Compton, Century 21 Circle. NIRA as distributed by MLS GRID
- $--5 bd1 ba1.9k sqft1508 W Porter Ave, Chesterton, IN 46304Auction
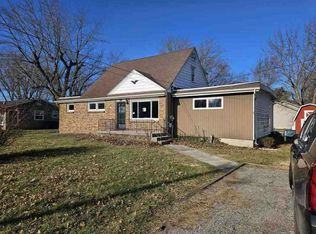 Auction.com 1
- $475,0004 bd3 ba2.2k sqft33 Karner Blue Ct, Chesterton, IN 46304For SaleMLS ID #848383, Michele Civanich, BHHS Indiana Realty. NIRA as distributed by MLS GRID
- $449,9994 bd3 ba2.3k sqft223 Fairchild Dr, Burns Harbor, IN 46304For SaleMLS ID #846562, Lisa Gaff, White Hat Realty Group, LLC. NIRA as distributed by MLS GRID
- $409,9003 bd2 ba2.3k sqft506 W Morgan Ave, Chesterton, IN 46304For SaleMLS ID #847935, Nicholas Scalise, Listing Leaders. NIRA as distributed by MLS GRID
- $330,0004 bd3 ba2.2k sqft303 E Porter Ave, Chesterton, IN 46304For SaleMLS ID #848240, Esteban Lamb, Listing Leaders. NIRA as distributed by MLS GRID
- $394,9004 bd3 ba2.3k sqft762 Dunewood Dr, Chesterton, IN 46304For SaleMLS ID #844343, Amy Redman, Dunes Realty, LLC. NIRA as distributed by MLS GRID
- $389,0004 bd3 ba2.2k sqft378 Ballenisle Ct, Chesterton, IN 46304For SaleMLS ID #844907, Branden Luna, Coldwell Banker Real Estate Gr. NIRA as distributed by MLS GRID
- $388,0004 bd3 ba2.3k sqft1927 Cory Ln, Chesterton, IN 46304For SaleMLS ID #844671, Marco Trevino, Listing Leaders. NIRA as distributed by MLS GRID
- $599,0003 bd3 ba2.8k sqft1910 Catkin Cir, Chesterton, IN 46304For SaleMLS ID #844240, Vince Kisala, Coldwell Banker Real Estate Gr. NIRA as distributed by MLS GRID
- $525,0004 bd2 ba2.2k sqft354 E 1300 N, Chesterton, IN 46304For SaleMLS ID #846693, Krystal Bialata, Blackrock Real Estate Services. NIRA as distributed by MLS GRID
- $325,0003 bd2 ba2.2k sqft412 S 11th St, Chesterton, IN 46304For SaleMLS ID #848239, Jennifer Dreggors, BHHS Executive Realty. NIRA as distributed by MLS GRID
- $449,9003 bd3 ba1.8k sqft1600 Melanie Ln, Chesterton, IN 46304New ConstructionMLS ID #842665, Michelle Renninger, Brokerworks Group. NIRA as distributed by MLS GRID
- $449,9003 bd3 ba1.8k sqft1602 Melanie Ln, Chesterton, IN 46304New ConstructionMLS ID #842666, Michelle Renninger, Brokerworks Group. NIRA as distributed by MLS GRID
- $339,9993 bd2 ba1.4k sqft1610 S 5th St, Chesterton, IN 46304For SaleMLS ID #848008, Alisha Fowler, Seramur Properties, LLC. NIRA as distributed by MLS GRID
- $306,0004 bd2 ba2.1k sqft35 E 900 N, Chesterton, IN 46304For SaleMLS ID #846493, Judith Posiadlik, McColly Real Estate. NIRA as distributed by MLS GRID
- $374,9004 bd3 ba2.4k sqft748 David Blvd, Porter, IN 46304For SaleMLS ID #848169, Vennessa Sumler, Brokerworks Group. NIRA as distributed by MLS GRID
