Skip main navigation
Off market
  • Price Unknown

    621 Hampshire Way NE, High River, AB T1V 0B1

    4beds
    1,501sqft
    Single Family Residence
    Built in 2007
    6,098 Square Feet Lot
    $-- Zestimate®
    C$--/sqft
    C$2,708 Estimated rent

    Home value

    Not available

    Estimated sales range

    Not available

    Not available

    Loading
    Loading...

    Owner options

    List your home for rent

    C$2,708/mo

    Rent Zestimate®

    Find your next renter with Zillow Rental Manager. Plus, with online applications, you can quickly screen prospective tenants – for free.

    Learn more

    C$2,708/mo

    Rent Zestimate®

    Refinance and save

    Refinancing to a lower rate could help reduce your monthly payments and save thousands over the life of the loan.

    See today's rates

    Explore your selling options

    Work with a Zillow partner agent

    Leverage their expertise and Zillow's premium Showcase listings to get your home seen by more buyers.

    Get started

    List with your own agent

    Get your home in front of millions of buyers by listing it on Zillow.

    Learn how to do it

    Sell it yourself

    Take full control of how buyers see your home on Zillow by listing For Sale by Owner (FSBO).

    List your home

    What's special

    Open-concept main floorRefinished hardwood floorsModern kitchenUpdated appliancesGenerous dining areaBuilt-in desk areaLarge primary suite

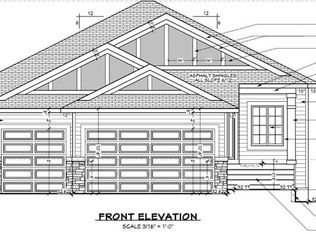
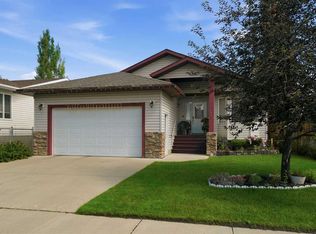
    Welcome home to 621 Hampshire Way NW in the beautiful town of High River. This stunning 1,501 sq ft bungalow offers the perfect blend of comfort, entertainment, and functionality. Featuring 4 bedrooms, 3 bathrooms, a fully finished basement, and a backyard built for fun, this home checks all the boxes! Step inside to find an open-concept main floor with freshly refinished hardwood floors, a bright and spacious living room, and a modern kitchen equipped with updated appliances. The generous dining area is perfect for family dinners and hosting guests, while a handy built-in desk area just off the kitchen adds everyday convenience. The main level also includes a large primary suite with a walk-in closet and a luxurious 5-piece ensuite, along with a second bedroom, full 4-piece bath, and main floor laundry. But wait until you head downstairs…… The lower level is an entertainer's dream – I know where your friends are going to want to watch the Playoffs!!! Featuring a custom wet bar with a full-size fridge, storage for all your snacks and glassware and dishwasher. As you move further into the recreation area, you will be pleased with all of the space available for game tables like pool, poker, and foosball. Love movie nights or gaming? You'll be blown away by the home theatre setup with in-ceiling and in-wall speakers, plus Cat5 wiring for a seamless media experience.Two additional bedrooms, a 3-piece bathroom, and a utility room round out the basement level. Heading back upstairs and off the laundry room, step out to your epoxy-finished double garage, complete with workbenches, abundant storage, and a 50-amp RV plug – no more tripping breakers! And then there's the backyard oasis: A covered deck for those unpredictable Alberta evenings, freestanding decks with privacy screens, a small bar, and an above-ground pool (brand new today) with surround – the water's in and ready for summer fun! This home sits in a vibrant, family-friendly neighborhood with quick access to Highway 2, schools, parks, and all the charm of small-town living. Don't miss your chance to own this incredible home! Call your fave Realtor and book a showing today!!

    This property is not currently displayed as for sale or rent on Zillow. This may be different from what's on other websites or public sources.

    Zillow last checked:

    Source: Century 21 Canada,MLS®#: A2227549MLS Logo

    Facts & features

    Interior

    Bedrooms & bathrooms
    • Bedrooms: 4
    • Bathrooms: 3
    • Full bathrooms: 3
    Heating
    • Has Heating (Unspecified Type)
    Features
    • Basement: yes
    • Has fireplace: Yes
    Interior area
    • Total structure area: 1,501
    • Total interior livable area: 1,501 sqft

    Property

    Parking
    • Parking features: DOUBLE GARAGE ATTACHED
    • Has garage: Yes
    Lot
    • Size: 6,098 Square Feet

    Construction

    Type & style
    • Home type: SingleFamily
    • Property subtype: Single Family Residence
    Condition
    • Year built: 2007

    Community & HOA

    Location
    • Region: High River

    Financial & listing details

    • Date on market: 6/6/2025
    • Lease term: Contact For Details

    Price history

    Price history is unavailable.

    Public tax history

    Tax history is unavailable.

    Neighborhood: T1V

    Nearby schools

    GreatSchools rating

    No schools nearby

    We couldn't find any schools near this home.