
Under contract-accepting backup offers. Bring the toys, the camper, and your peace of mind! This beautifully maintained 3-bedroom, 2-bathroom home sits on a spacious lot with absolutely no HOA restrictions, giving you the freedom to truly make it your own. A standout feature of this property is the massive, premium covered RV carport recently installed by the previous owner—perfect for protecting your boat, motorhome, or trailers from the Florida sun. Major hidden infrastructure costs have already been taken care of for you, including a complete replacement of the entire septic system in 2024. Location is everything here. Enjoy the peace of your own property while staying incredibly close to downtown Lakeland’s premier shopping, dining, and medical amenities. Plus, with quick, seamless access to Interstate 4 (I-4), your commute to either Tampa or Orlando is an absolute breeze. The home's structural and mechanical systems are solid and ready to perform. The roof was replaced in 2012, and both the air conditioning system and water heater are 2009 models that are meticulously maintained and in great working condition. Don't miss this rare find combining freedom, function, and convenience!
Accepting backups
$249,000
621 WILDER ROAD, LAKELAND, FL 33809
3beds
884sqft
Single Family Residence
Built in 1961
0.31 Acres Lot
$-- Zestimate®
$282/sqft
$-- HOA
What's special
Spacious lot
- 83 days
- 47
- 4
Likely to sell faster than
Zillow last checked:
Listing updated:
Listed by:
Christopher Warschauer 863-257-6677,
KELLER WILLIAMS REALTY SMART 1 863-508-3000
Source: Stellar MLS,MLS#: L4963323 Originating MLS: East Polk
Originating MLS: East Polk
Facts & features
Interior
Bedrooms & bathrooms
- Bedrooms: 3
- Bathrooms: 2
- Full bathrooms: 2
Primary bedroom
- Features: Built-in Closet
- Level: First
- Area: 188.5 Square Feet
- Dimensions: 14.5x13
Bedroom 1
- Features: Built-in Closet
- Level: First
- Area: 103.5 Square Feet
- Dimensions: 11.5x9
Bedroom 2
- Features: Built-in Closet
- Level: First
- Area: 99 Square Feet
- Dimensions: 11x9
Primary bathroom
- Features: Linen Closet
- Level: First
- Area: 45 Square Feet
- Dimensions: 9x5
Bathroom 1
- Features: Linen Closet
- Level: First
- Area: 40 Square Feet
- Dimensions: 8x5
Kitchen
- Features: No Closet
- Level: First
- Area: 104.5 Square Feet
- Dimensions: 11x9.5
Laundry
- Features: No Closet
- Level: First
- Area: 72.25 Square Feet
- Dimensions: 8.5x8.5
Living room
- Level: First
- Area: 157.5 Square Feet
- Dimensions: 15x10.5
Heating
- Central
Cooling
- Central Air
Appliances
- Included: Electric Water Heater, Microwave, Range, Refrigerator
- Laundry: Laundry Room
Features
- Kitchen/Family Room Combo, Living Room/Dining Room Combo, Primary Bedroom Main Floor
- Flooring: Luxury Vinyl, Tile
- Has fireplace: No
Interior area
- Total structure area: 884
- Total interior livable area: 884 sqft
Video & virtual tour
Property
Parking
- Total spaces: 2
- Parking features: RV Carport, RV Access/Parking
- Carport spaces: 2
Features
- Levels: One
- Stories: 1
- Patio & porch: Covered, Front Porch, Porch, Rear Porch
- Exterior features: Storage
- Fencing: Chain Link,Fenced
Lot
- Size: 0.31 Acres
- Dimensions: 70 x 209
- Features: Oversized Lot, Private
Details
- Additional structures: RV/Boat Storage, Shed(s), Storage
- Parcel number: 232712000000032140
- Zoning: R-3
- Special conditions: None
Construction
Type & style
- Home type: SingleFamily
- Property subtype: Single Family Residence
Materials
- Block
- Foundation: Slab
- Roof: Shingle
Condition
- Completed
- New construction: No
- Year built: 1961
Utilities & green energy
- Sewer: Septic Tank
- Water: Public
- Utilities for property: Cable Connected, Electricity Connected, Water Connected
Community & HOA
Community
- Pet fee: $0 monthly
HOA
- Has HOA: No
Location
- Region: Lakeland
Financial & listing details
- Price per square foot: $282/sqft
- Tax assessed value: $200,281
- Annual tax amount: $2,829
- Date on market: 7/7/2026
- Cumulative days on market: 25 days
- Listing terms: Cash,Conventional,FHA,USDA Loan,VA Loan
- Ownership: Fee Simple
- Total actual rent: 0
- Electric utility on property: Yes
- Road surface type: Asphalt, Paved
Estimated market value
Not available
Estimated sales range
Not available
Not available
Price history
| Date | Event | Price |
|---|---|---|
| 8/11/2026 | Listed for sale | $249,000$282/sqft |
Source:  Stellar MLS #L4963323 Report a problem Stellar MLS #L4963323 Report a problem | ||
| 7/28/2026 | Contingent | $249,000$282/sqft |
Source: Stellar MLS #L4963323 Report a problem | ||
| 7/7/2026 | Listed for sale | $249,000+12.2%$282/sqft |
Source: Stellar MLS #L4963323 Report a problem | ||
| 8/23/2024 | Sold | $222,000+12.1%$251/sqft |
Source: Stellar MLS #L4946410 Report a problem | ||
| 7/30/2024 | Pending sale | $198,000$224/sqft |
Source: Stellar MLS #L4946410 Report a problem | ||
| 7/25/2024 | Listed for sale | $198,000+465.7%$224/sqft |
Source: Stellar MLS #L4946410 Report a problem | ||
| 7/26/2015 | Listing removed | $875$1/sqft |
Source: Tracey Crews Report a problem | ||
| 6/26/2015 | Listed for rent | $875$1/sqft |
Source: Tracey Crews Report a problem | ||
| 12/20/1995 | Sold | $35,000$40/sqft |
Source: Public Record Report a problem | ||
Public tax history
| Year | Property taxes | Tax assessment |
|---|---|---|
| 2025 | $2,070 +56% | $200,281 +128.8% |
| 2024 | $1,327 +10.3% | $87,536 +10% |
| 2023 | $1,203 +9.4% | $79,578 +10% |
| 2022 | $1,100 +15% | $72,344 +10% |
| 2021 | $956 +9.3% | $65,767 +10% |
| 2020 | $874 +7.4% | $59,788 +10% |
| 2019 | $814 -33.7% | $54,353 -6.1% |
| 2018 | $1,228 +5.5% | $57,882 +28.9% |
| 2017 | $1,164 +84.6% | $44,920 +7.7% |
| 2016 | $630 +3.4% | $41,701 +10% |
| 2015 | $609 -28.1% | $37,910 +10% |
| 2014 | $847 +60.1% | $34,464 +10% |
| 2013 | $529 +20.8% | $31,331 +10% |
| 2012 | $438 -15.4% | $28,483 -14.4% |
| 2011 | $518 -33.8% | $33,274 -33.3% |
| 2010 | $782 -27.6% | $49,874 -22.9% |
| 2009 | $1,079 +1665.8% | $64,690 +123.5% |
| 2008 | $61 | $28,939 |
| 2007 | -- | -- |
| 2006 | $42 | -- |
| 2005 | -- | -- |
| 2004 | $14 -14.2% | -- |
| 2003 | $16 | $25,965 +4.9% |
| 2002 | -- | $24,762 +1.6% |
| 2001 | -- | $24,372 |
Find assessor info on the county website
Monthly payment
Est. payment
Payment breakdown
Explore the cost of this home by adjusting the details. Changes won't be saved.Climate risks
Neighborhood: 33809
Similar homes
- $231,9003 bd2 ba1.2k sqft487 LINDSEY DRIVE, LAKELAND, FL 33809For Sale

 MLS ID #L4964328, Kathy Agner, REMAX EXPERTS. Stellar MLS
 - $279,0003 bd2 ba1.1k sqft6201 VINTAGE DRIVE, LAKELAND, FL 33809For Sale
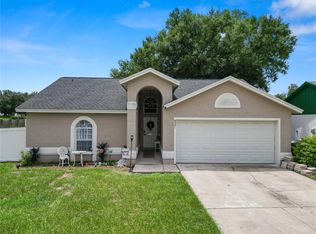 MLS ID #L4964014, Jen Lay, EXP REALTY LLC. Stellar MLS
 - $269,0002 bd2 ba1.2k sqft1120 PARAKEET TRAIL, LAKELAND, FL 33809For Sale
 MLS ID #L4964919, Mario Alicea, LLC, XCELLENCE. Stellar MLS
 - $295,0003 bd2 ba1.2k sqft6224 DOE CIRCLE W, LAKELAND, FL 33809For Sale
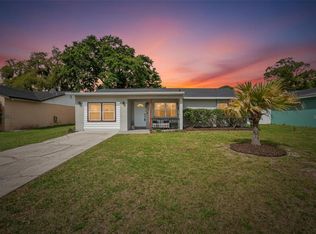 MLS ID #TB8492801, Kathy Celeiro, HOMEXPRESS REALTY, INC.. Stellar MLS
 - $254,9003 bd1 ba1k sqft8008 N CAMPBELL ROAD, LAKELAND, FL 33810For SaleMLS ID #TB8538834, Elda Romero, SOUTHERN PINE REALTY GROUP, LLC. Stellar MLS
- $229,5002 bd2 ba1k sqft6264 PEACOCK RUN, LAKELAND, FL 33809For SaleMLS ID #L4961601, Stephanie Gavric, FEE SIMPLE REALTY LLC. Stellar MLS
- $235,0003 bd2 ba959 sqft3225 CLEVELAND HEIGHTS BOULEVARD, LAKELAND, FL 33803For SaleMLS ID #O6438927, Karen Albright, OPENDOOR BROKERAGE LLC. Stellar MLS
- $259,9003 bd2 ba1.3k sqft3003 DREWERY AVENUE, LAKELAND, FL 33803For SaleMLS ID #L4965064, Maria Santillo, REMAX EXPERTS. Stellar MLS
- $200,0003 bd2 ba1k sqft3236 CULLMAN DRIVE, LAKELAND, FL 33805For SaleMLS ID #TB8548178, Clarisa Moody, MARZUCCO REAL ESTATE. Stellar MLS
- $259,9002 bd2 ba1.1k sqft618 CASSANDRA LANE, LAKELAND, FL 33809For SaleMLS ID #L4963419, Matthew Lainhart, KELLER WILLIAMS REALTY. Stellar MLS
- $252,0003 bd2 ba1.1k sqft3014 VENICE WAY, LAKELAND, FL 33803For SaleMLS ID #L4963112, Chris Renfro, KELLER WILLIAMS REALTY. Stellar MLS
- $242,0004 bd2 ba1.2k sqft2021 S CRYSTAL LAKE DRIVE, LAKELAND, FL 33801For SaleMLS ID #TB8545327, Lindsey Funderburk, JT REALTY & ASSOCIATES. Stellar MLS
- $235,0003 bd1 ba1.1k sqft402 TUSCARORA STREET, LAKELAND, FL 33805For SaleMLS ID #S5143966, Leslie Soto, HONEST EXPERTS REAL ESTATE LLC. Stellar MLS
- $210,5003 bd2 ba875 sqft311 W BELLA VISTA STREET, LAKELAND, FL 33805For SaleMLS ID #TB8523694, Dustin Benjamin Jose, DALTON WADE INC. Stellar MLS
- $228,0003 bd1 ba1.1k sqft1830 BELLGROVE STREET, LAKELAND, FL 33805For SaleMLS ID #O6393228, Karen Albright, OPENDOOR BROKERAGE LLC. Stellar MLS
- $245,0003 bd1 ba1k sqft3104 STEWART STREET, LAKELAND, FL 33803For SaleMLS ID #L4964497, Eric Galban, BOSUN PROPERTIES MGN LLC. Stellar MLS
- $230,0003 bd2 ba1.2k sqft124 GRIFFIN AVENUE, LAKELAND, FL 33801For SaleMLS ID #L4962969, Casandra Vann, KELLER WILLIAMS REALTY. Stellar MLS
- $250,0003 bd2 ba1.1k sqft4921 SHARON AVENUE, LAKELAND, FL 33812For SaleMLS ID #P4939167, Stacey Towns Friend, STACEY TOWNS REALTY LLC. Stellar MLS
- $279,9003 bd1 ba1.2k sqft3631 CLEVELAND HEIGHTS BOULEVARD, LAKELAND, FL 33803For SaleMLS ID #P4939177, Leslie Yokshas, KELLER WILLIAMS REALTY SMART 1. Stellar MLS
- $229,0003 bd1 ba1.1k sqft1025 S CENTRAL AVENUE, LAKELAND, FL 33815For SaleMLS ID #L4963265, Tanya Chun, DALTON WADE INC. Stellar MLS
