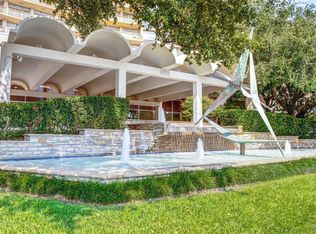
THIS SPACIOUS ONE BEDROOM, TWO BATH ON THE 18TH FLOOR HAS A SPECTACULAR VIEW OF DOWNTOWN DALLAS...ESPECIALLY AT NIGHT !!
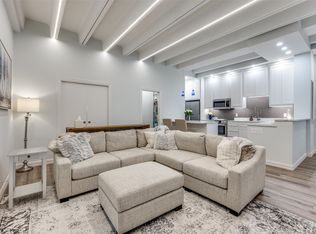
THE KITCHEN HAS BEEN UPDATED WITH NEW COUNTER TOPS, REFRIGERATOR, RANGE, MICROWAVE AND DISWASHER. BOTH FULL BATHS HAVE BEEN UPDATED. THE CONDOMINIUM HAS NEW VINYL PLANK FLOORING THROUGHOUT. THE SPACIOUS BALCONIES, OFF THE LIVINGROOM AND OVER-SIZED BEDROOM, ARE TILED. TWO PARKING SPACES ARE AVAILABLE. BUYER TO VERIFY ALL INFORMATION.
Sold
Price Unknown
6211 W Northwest Hwy APT 1805, Dallas, TX 75225
1beds
1,083sqft
Condominium, Multi Family
Built in 1966
-- sqft lot
$248,800 Zestimate®
$--/sqft
$2,520 Estimated rent
Home value
$248,800
$229,000 - $271,000
$2,520/mo
Zestimate® history
Owner options
List your home for rent
$2,520/mo
Rent Zestimate®
Find your next renter with Zillow Rental Manager. Plus, with online applications, you can quickly screen prospective tenants – for free.
$2,520/mo
Rent Zestimate®
Refinance and save
$1,464/mo
Est. payment
Refinancing to a lower rate could help reduce your monthly payments and save thousands over the life of the loan.
$1,464/mo
Est. payment
Explore your selling options
Work with a Zillow partner agent
Leverage their expertise and Zillow's premium Showcase listings to get your home seen by more buyers.
Get startedList with your own agent
Get your home in front of millions of buyers by listing it on Zillow.
Learn how to do itSell it yourself
Take full control of how buyers see your home on Zillow by listing For Sale by Owner (FSBO).
List your homeWhat's special
Zillow last checked:
Listing updated:
Listed by:
Lenn Kaptain 0311213 214-368-4633,
Lenn Kaptain Realty 214-368-4633
Bought with:
Mitch Lee
The Michael Group
Source: NTREIS,MLS#: 21150506
Facts & features
Interior
Bedrooms & bathrooms
- Bedrooms: 1
- Bathrooms: 2
- Full bathrooms: 2
Primary bedroom
- Level: First
- Dimensions: 19 x 12
Den
- Level: First
- Dimensions: 13 x 9
Dining room
- Level: First
- Dimensions: 10 x 8
Kitchen
- Features: Granite Counters
- Level: First
- Dimensions: 10 x 8
Living room
- Level: First
- Dimensions: 16 x 13
Heating
- Central
Cooling
- Central Air
Appliances
- Included: Dishwasher, Electric Range, Disposal, Ice Maker, Refrigerator
- Laundry: Common Area
Features
- Cable TV
- Windows: Window Coverings
- Has basement: No
- Has fireplace: No
Interior area
- Total interior livable area: 1,083 sqft
Property
Parking
- Total spaces: 4
- Parking features: Basement, Common, Garage, Garage Door Opener, Porte-Cochere
- Attached garage spaces: 2
- Carport spaces: 2
- Covered spaces: 4
Features
- Levels: One
- Stories: 1
- Patio & porch: Other, Balcony
- Exterior features: Balcony
- Pool features: Gunite, In Ground, Outdoor Pool, Pool, Community
Lot
- Size: 4.26 Acres
- Features: Few Trees
Details
- Parcel number: 00000405393380000
Construction
Type & style
- Home type: Condo
- Architectural style: High Rise
- Property subtype: Condominium, Multi Family
Condition
- Year built: 1966
Utilities & green energy
- Sewer: Public Sewer
- Utilities for property: Sewer Available, Cable Available
Community & HOA
Community
- Features: Elevator, Fitness Center, Laundry Facilities, Pickleball, Pool, Tennis Court(s), Gated
- Security: Fire Alarm, Gated Community, Smoke Detector(s)
- Subdivision: Preston Tower Condo
HOA
- Has HOA: Yes
- Services included: Association Management, Electricity, Gas, Insurance, Maintenance Grounds, Pest Control, Sewer, Security, Trash, Water
- HOA fee: $1,464 monthly
- HOA name: PRESTON TOWER
- HOA phone: 214-369-9276
Location
- Region: Dallas
Financial & listing details
- Tax assessed value: $320,000
- Annual tax amount: $7,020
- Date on market: 1/12/2026
- Cumulative days on market: 60 days
- Listing terms: Cash,Conventional,FHA
Price history
| Date | Event | Price |
|---|---|---|
| 3/31/2026 | Sold | -- |
Source: NTREIS #21150506 Report a problem | ||
| 3/16/2026 | Pending sale | $260,000$240/sqft |
Source: NTREIS #21150506 Report a problem | ||
| 3/13/2026 | Contingent | $260,000$240/sqft |
Source: NTREIS #21150506 Report a problem | ||
| 3/3/2026 | Price change | $260,000-5.5%$240/sqft |
Source: NTREIS #21150506 Report a problem | ||
| 2/25/2026 | Price change | $275,000-8.3%$254/sqft |
Source: NTREIS #21150506 Report a problem | ||
| 1/12/2026 | Listed for sale | $299,900$277/sqft |
Source: NTREIS #21150506 Report a problem | ||
Public tax history
| Year | Property taxes | Tax assessment |
|---|---|---|
| 2025 | $7,125 +1.5% | $320,000 +1.9% |
| 2024 | $7,020 +2.7% | $314,070 +5.5% |
| 2023 | $6,834 -8.6% | $297,820 |
| 2022 | $7,476 -4.8% | $297,820 |
| 2021 | $7,856 | $297,820 |
Find assessor info on the county website
Neighborhood: Preston Hollow South
Nearby homes
- $225,0001 bd1 ba737 sqft6211 W Northwest Hwy APT G112, Dallas, TX 75225For Sale
- $220,0001 bd1 ba861 sqft6211 W Northwest Hwy APT G115, Dallas, TX 75225For Sale

- $--1 bd1 ba717 sqft6211 W Northwest Hwy APT G202, Dallas, TX 75225Sold
- $--1 bd1 ba544 sqft6211 W Northwest Hwy #G205, Dallas, TX 75225Sold

- $185,0001 bd1 ba710 sqft6211 W Northwest Hwy APT G514, Dallas, TX 75225For Sale
- $254,0001 bd1 ba758 sqft6211 W Northwest Hwy APT G811, Dallas, TX 75225For Sale
- $249,0002 bd2 ba1.1k sqft6211 W Northwest Hwy APT 300, Dallas, TX 75225For Sale
- $239,5002 bd2 ba1.1k sqft6211 W Northwest Hwy APT 304, Dallas, TX 75225For Sale
- $259,9992 bd2 ba1.1k sqft6211 W Northwest Hwy APT 500, Dallas, TX 75225Pending
Nearby schools
GreatSchools rating
- 6/10Preston Hollow Elementary SchoolGrades: PK-5Distance: 1 mi
- 5/10Benjamin Franklin Middle SchoolGrades: 6-8Distance: 1.6 mi
- 4/10Hillcrest High SchoolGrades: 9-12Distance: 1.4 mi
Schools provided by the listing agent
- Elementary: Prestonhol
- Middle: Benjamin Franklin
- High: Hillcrest
- District: Dallas ISD
Source: NTREIS. This data may not be complete. We recommend contacting the local school district to confirm school assignments for this home.
Get a cash offer in 3 minutes
Find out how much your home could sell for in as little as 3 minutes with a no-obligation cash offer.
Estimated market value
$248,800
Get a cash offer in 3 minutes
Find out how much your home could sell for in as little as 3 minutes with a no-obligation cash offer.
Estimated market value
$248,800
- Texas
- Dallas County
- Dallas
- 75225
- Preston Hollow South
- 6211 W Northwest Hwy Apartment 1805
Nearby cities
Nearby neighborhoods
Nearby zip codes
Other Dallas Topics
