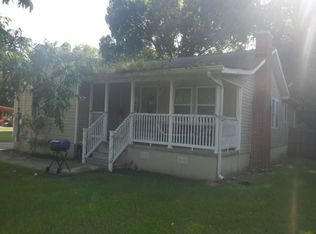
OPEN HOUSE-10/3 from 2-4pm. Welcome home to 6213 Townley Way! This charming 2-bedroom, 2.5-bath townhome in the desirable Cheshire Parc community offers the perfect combination of comfort, convenience, and low-maintenance living. Step inside to an inviting great room that flows seamlessly into the kitchen and dining area, creating a comfortable space for both everyday living and entertaining. The modern kitchen features stainless steel appliances, ample cabinetry, and plenty of room to gather. Upstairs, you'll find two spacious bedrooms, each with access to a full bathroom, providing privacy and functionality. Step outside and enjoy your covered patio and fenced backyard—perfect for morning coffee, relaxing after a long day, or entertaining family and friends. Additional features include a covered front porch, attached one-car garage, main-level laundry, and a convenient half bath for guests. Located in McCalla with convenient access to shopping, dining, schools, and the interstat
Contingent
$225,000
6213 Townley Way, Mc Calla, AL 35111
2beds
1,195sqft
Townhouse
Built in 2018
-- sqft lot
$224,300 Zestimate®
$188/sqft
$25/mo HOA
What's special
- 19 days
- 219
- 20
Likely to sell faster than
Zillow last checked:
Listing updated:
Listed by:
Krispin Watson 662-417-1176,
Norluxe Realty Birmingham LLC
Source: GALMLS,MLS#: 21466058
Facts & features
Interior
Bedrooms & bathrooms
- Bedrooms: 2
- Bathrooms: 3
- Full bathrooms: 2
- 1/2 bathrooms: 1
Rooms
- Room types: Bedroom, Bathroom, Half Bath (ROOM), Kitchen, Master Bathroom, Master Bedroom
Primary bedroom
- Level: First
Bedroom 1
- Level: First
Primary bathroom
- Level: First
Bathroom 1
- Level: First
Kitchen
- Features: Stone Counters
- Level: First
Living room
- Level: First
Basement
- Area: 0
Heating
- Dual Systems (HEAT)
Cooling
- Central Air
Appliances
- Included: Stove-Electric, Gas Water Heater
- Laundry: Electric Dryer Hookup, Washer Hookup, Main Level, Laundry Room, Laundry (ROOM), Yes
Features
- None, Smooth Ceilings, Tub/Shower Combo
- Flooring: Laminate
- Attic: None
- Has fireplace: No
Interior area
- Total interior livable area: 1,195 sqft
- Finished area above ground: 1,195
- Finished area below ground: 0
Video & virtual tour
Property
Parking
- Total spaces: 3
- Parking features: Driveway, Garage Faces Front
- Garage spaces: 2
- Carport spaces: 1
- Covered spaces: 3
- Has uncovered spaces: Yes
Features
- Levels: 2+ story
- Patio & porch: Open (PATIO), Screened, Patio
- Pool features: None
- Fencing: Fenced
- View description: None
- Waterfront features: No
Details
- Parcel number: 4300011000008.042
- Special conditions: As Is
Construction
Type & style
- Home type: Townhouse
- Property subtype: Townhouse
Materials
- 2 Sides Brick
- Foundation: Slab
Condition
- Year built: 2018
Utilities & green energy
- Water: Public
- Utilities for property: Sewer Connected, Underground Utilities
Community & HOA
Community
- Subdivision: Cheshire Parc
HOA
- Has HOA: Yes
- Services included: None
- HOA fee: $300 annually
Location
- Region: Mc Calla
Financial & listing details
- Price per square foot: $188/sqft
- Tax assessed value: $243,500
- Annual tax amount: $1,167
- Price range: $225K - $225K
- Date on market: 9/25/2026
Estimated market value
$224,300
$213,000 - $236,000
$1,498/mo
Price history
| Date | Event | Price |
|---|---|---|
| 10/5/2026 | Contingent | $225,000$188/sqft |
Source:  GALMLS #21466058 Report a problem GALMLS #21466058 Report a problem | ||
| 9/27/2026 | Listed for sale | $225,000+12.5%$188/sqft |
Source: GALMLS #21466058 Report a problem | ||
| 5/31/2022 | Sold | $200,000$167/sqft |
Source: GALMLS #1319634 Report a problem | ||
| 5/11/2022 | Contingent | $200,000$167/sqft |
Source: GALMLS #1319634 Report a problem | ||
| 5/7/2022 | Listed for sale | $200,000+22%$167/sqft |
Source: GALMLS #1319634 Report a problem | ||
| 3/3/2021 | Sold | $164,000-3.5%$137/sqft |
Source: GALMLS #900650 Report a problem | ||
| 1/6/2021 | Contingent | $169,900$142/sqft |
Source:  GALMLS #900650 Report a problem GALMLS #900650 Report a problem | ||
| 11/24/2020 | Pending sale | $169,900$142/sqft |
Source: Alpha Smith Realty #900650 Report a problem | ||
| 11/13/2020 | Price change | $169,900+6.3%$142/sqft |
Source: Alpha Smith Realty #900650 Report a problem | ||
| 11/6/2020 | Listed for sale | $159,900+8.8%$134/sqft |
Source: Alpha Smith Realty #900650 Report a problem | ||
| 11/21/2018 | Sold | $147,000$123/sqft |
Source: Public Record Report a problem | ||
Public tax history
| Year | Property taxes | Tax assessment |
|---|---|---|
| 2025 | $1,167 +6% | $24,360 +5.7% |
| 2024 | $1,101 -0.8% | $23,040 -0.8% |
| 2023 | $1,110 +29.1% | $23,220 +27.4% |
| 2022 | $860 +5.3% | $18,220 +5% |
| 2021 | $817 +4.8% | $17,360 +4.5% |
| 2020 | $780 -6.4% | $16,620 |
| 2019 | $833 +277.7% | $16,620 +277.7% |
| 2018 | $220 | $4,400 |
| 2017 | $220 | $4,400 |
Find assessor info on the county website
Monthly payment
Est. payment
Payment breakdown
Explore the cost of this home by adjusting the details. Changes won't be saved.Climate risks
Neighborhood: 35111
Nearby schools
Schools provided by the listing agent
- Elementary: Mcadory
- Middle: Mcadory
- High: Mcadory
Source: GALMLS. This data may not be complete. We recommend contacting the local school district to confirm school assignments for this home.


Similar homes
- $212,0002 bd2 ba1.3k sqft6114 Townley Ct, Mc Calla, AL 35111For Sale

 MLS ID #21464653, Shun Randolph, RealtySouth-I459 Southwest. GALMLS
 - $--3 bd2 ba1.3k sqft2012 Powder Plant Rd, Mc Calla, AL 35111Auction
 Xome
Xome - $259,9004 bd3 ba1.7k sqft5808 Cheshire Cove Trl, Mc Calla, AL 35111For Sale
 MLS ID #21464512, Orit Menaker, Sweet HOMElife Real Estate. GALMLS
 - $260,0003 bd3 ba1.5k sqft5513 Cathwick Trce, Mc Calla, AL 35111For Sale
 MLS ID #21463009, Shawn Kent, Management Apex. GALMLS
 - $194,9003 bd2 ba1.5k sqft6018 Crystal Dr, Mc Calla, AL 35111For SaleMLS ID #21453457, Ben Davis, Spartan Realty LLC. GALMLS
- $215,0003 bd2 ba1k sqft4282 Candle Brook Ln, Bessemer, AL 35022For SaleMLS ID #21467718, Nakia Walker, Opendoor Brokerage LLC. GALMLS
- $230,0003 bd2 ba1.2k sqft7261 Owen Park Cir, Lake View, AL 35111For SaleMLS ID #21460968, Shawn Kent, Management Apex. GALMLS
- $248,9003 bd2 ba1.3k sqft6217 Letson Farm Trl, Bessemer, AL 35022For SaleMLS ID #21464867, Maegan Reeves, Five Star Real Estate, LLC. GALMLS
- $254,9003 bd2 ba1.4k sqftSpectrum, Bessemer, AL 35022For SaleMLS ID #21462004, Amy Hobbs, Keller Williams Realty Vestavia. GALMLS
- $240,0003 bd2 ba1.4k sqft7734 Timber Leaf Ln, Bessemer, AL 35022For SaleMLS ID #21462768, Nakia Walker, Opendoor Brokerage LLC. GALMLS
- $239,9003 bd2 ba1.2k sqft4858 Woodford Way, Bessemer, AL 35022For SaleMLS ID #21460110, Ed Harris, Avast Realty- Birmingham. GALMLS
- $198,0002 bd1 ba1.2k sqft6243 Pocahontas Rd, Bessemer, AL 35022For SaleMLS ID #21370063, Annette Dunn, RealtySouth-I459 Southwest. GALMLS
- $249,9003 bd2 ba1.3k sqft5532 Timber Leaf Trl, Bessemer, AL 35022For SaleMLS ID #21461147, Yevette Trussell, Keller Williams Metro South. GALMLS
- $229,9003 bd2 ba1.3k sqftSpectrum, Bessemer, AL 35022For SaleMLS ID #21464830, EJ Jackson, Avast Realty- Birmingham. GALMLS
- $320,0003 bd3 ba1.7k sqftSpectrum, Mc Calla, AL 35111For SaleMLS ID #21465771, Shannon Coleman, Sweet HOMElife Real Estate. GALMLS
- $244,9003 bd2 ba1.2k sqft1013 Ferro Ave, Bessemer, AL 35020For SaleMLS ID #21459283, Suzanne Olcott, EXIT Realty Birmingham. GALMLS
- $184,9003 bd2 ba1k sqft4024 Dusty Ln, Bessemer, AL 35022For SaleMLS ID #21465557, Lucy Tena-Toledo, BluePrint Realty Company. GALMLS
- $265,0003 bd2 ba1.6k sqftSpectrum, Bessemer, AL 35022For SaleMLS ID #21461726, Charlene Lockhart, RealtySouth-OTM-Acton Rd. GALMLS
