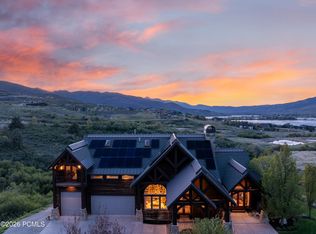
Designed by renowned architect Bill Mammen, this extraordinary mountain modern estate was thoughtfully crafted to capture breathtaking panoramic views from nearly every room. Nestled on 4.5 private acres, the property offers a rare combination of seclusion, luxury, and convenient access to nearby amenities and year-round recreation. Enjoy world-class skiing at Snowbasin, boating on Pineview Reservoir, mountain biking, hiking, fishing, and endless outdoor adventure-all just outside your door and less than an hour from Salt Lake City. Step inside to an impressive open-concept floor plan featuring soaring ceilings, expansive windows, and exceptional craftsmanship throughout. The spacious family room and dining area are anchored by a stunning three-sided fireplace with custom steel and rock accents, creating a warm and inviting gathering space. The gourmet kitchen is designed for entertaining, showcasing waterfall-edge countertops, custom cabinetry, Wolf and Sub-Zero appliances, and a generous butler's pantry that keeps meal prep out of sight while maintaining a pristine showpiece kitchen. The luxurious primary suite is a true retreat, complete with vaulted ceilings, dramatic custom windows, a private office, and spectacular views. The spa-inspired ensuite bath features floor-to-ceiling custom tile, separate vanities, and a steam shower designed for ultimate relaxation. Upstairs, approximately 650 square feet of unfinished space offers an excellent opportunity for a future guest suite, with convenient access to plumbing already in place. The walkout basement was designed with entertaining and relaxation in mind. Enjoy stunning views from every angle while gathering around the fireplace, hosting guests at the bar and theater area, or spending time in the expansive recreation space with room for billiards, gaming tables, and more. The thoughtfully designed bedroom wing includes a Jack-and-Jill bathroom featuring a luxurious wet room with a freestanding soaking tub and oversized shower. Outside, your private resort-style backyard awaits. Designed for unforgettable gatherings, the outdoor living space features a spacious patio, outdoor kitchen, custom fire pit, heated swimming pool, and a pickleball/basketball court. Integrated landscape lighting allows you to enjoy every amenity long after the sun goes down. Bring all your toys and hobbies with room to spare. The property includes an incredible 3,300-square-foot heated boat and RV garage, complete with an attached private gym. Combining luxury, recreation, and functionality, this one-of-a-kind estate offers a lifestyle few properties can match.
For sale
$4,599,000
6215 N Horseshoe Ln, Morgan, UT 84050
4beds
7,952sqft
Single Family Residence
Built in 2018
4.5 Acres Lot
$4,256,900 Zestimate®
$578/sqft
$-- HOA
What's special
Heated swimming poolAttached private gymPrivate resort-style backyardSeparate vanitiesSpacious patioImpressive open-concept floor planWaterfall-edge countertops
- 38 days |
- 1,240 |
- 82 |
Zillow last checked:
Listing updated:
Listed by:
Rodger Jessop 801-529-2688,
RE/MAX Associates
Source: UtahRealEstate.com,MLS#: 2164308
Loading...
Facts & features
Interior
Bedrooms & bathrooms
- Bedrooms: 4
- Bathrooms: 4
- Full bathrooms: 2
- 3/4 bathrooms: 1
- 1/2 bathrooms: 1
- Partial bathrooms: 1
- Main level bedrooms: 1
Rooms
- Room types: Den/Office, Great Room, Second Kitchen, Theater Room
Heating
- Radiant Floor
Cooling
- Central Air
Appliances
- Included: Gas Grill/BBQ, Refrigerator, Water Softener Owned, Countertop Range, Down Draft
Features
- Wet Bar, Separate Bath/Shower, Central Vacuum, Walk-In Closet(s), Floor Drains, Vaulted Ceiling(s)
- Flooring: Carpet, Hardwood, Tile
- Doors: Sliding Doors
- Windows: Shades, Window Coverings
- Basement: Daylight,Full,Walk-Out Access,Basement Entrance
- Number of fireplaces: 2
- Fireplace features: Gas Log
Interior area
- Total structure area: 7,952
- Total interior livable area: 7,952 sqft
- Finished area above ground: 4,295
- Finished area below ground: 3,657
Property
Parking
- Total spaces: 10
- Parking features: Covered, RV Access/Parking
- Attached garage spaces: 10
Accessibility
- Accessibility features: Accessible Entrance
Features
- Stories: 3
- Patio & porch: Patio, Open Patio
- Exterior features: Lighting, Basketball Standard
- Has private pool: Yes
- Pool features: Heated, In Ground
- Fencing: Partial
- Has view: Yes
- View description: Mountain(s)
Lot
- Size: 4.5 Acres
- Features: Cul-De-Sac, Sprinkler: Auto-Part, Terrain: Mountain, Drip Irrigation: Auto-Part, Private
- Topography: Terrain,Terrain Mountain
- Residential vegetation: Landscaping: Full, Mature Trees
Details
- Additional structures: Workshop, Outbuilding
- Parcel number: 0000836578
- Zoning description: Single-Family
Construction
Type & style
- Home type: SingleFamily
- Architectural style: Rambler/Ranch
- Property subtype: Single Family Residence
Materials
- Asphalt, Stone, Metal Siding, Other
- Roof: Asphalt
Condition
- Blt./Standing
- New construction: No
- Year built: 2018
Utilities & green energy
- Water: Culinary, Secondary
- Utilities for property: Natural Gas Connected, Electricity Connected, Sewer Connected, Water Connected
Green energy
- Energy generation: Solar
Community & HOA
HOA
- Has HOA: No
Location
- Region: Morgan
Financial & listing details
- Price per square foot: $578/sqft
- Annual tax amount: $14,122
- Date on market: 6/10/2026
- Listing terms: Cash,Conventional
- Inclusions: Basketball Standard, Gas Grill/BBQ, Refrigerator, Water Softener: Own, Window Coverings
- Acres allowed for irrigation: 0
- Electric utility on property: Yes
Estimated market value
$4,256,900
$4.04M - $4.47M
$4,500/mo
Price history
| Date | Event | Price |
|---|---|---|
| 6/10/2026 | Listed for sale | $4,599,000$578/sqft |
Source:  UtahRealEstate.com #2164308 Report a problem UtahRealEstate.com #2164308 Report a problem | ||
Public tax history
Tax history is unavailable.
Monthly payment
Est. payment
Payment breakdown
Explore the cost of this home by adjusting the details. Changes won't be saved.Climate risks
Neighborhood: 84050
Nearby schools
GreatSchools rating
- 6/10Mountain Green SchoolGrades: K-4Distance: 1.6 mi
- 5/10Morgan Middle SchoolGrades: 5-8Distance: 9.7 mi
- 8/10Morgan High SchoolGrades: 9-12Distance: 9.7 mi
Schools provided by the listing agent
- Elementary: Mountain Green
- Middle: Mountain Green Middle School
- High: Morgan
- District: Morgan
Source: UtahRealEstate.com. This data may not be complete. We recommend contacting the local school district to confirm school assignments for this home.
- $2,909,600-- bd-- ba-- sqft6215 N Horseshoe Hollow Ln, Morgan, UT 84050Off Market
- $2,342,7007 bd6 ba6.3k sqft6189 N Horseshoe Hollow Ln, Morgan, UT 84050Off Market
- $883,300-- bd-- ba-- sqft6204 N Lariat Ln, Morgan, UT 84050Off Market
- $--2.33 Acres6222 N Horseshoe Hollow Lane, Mountain Green, UT 84050Off Market

- $1,752,300-- bd-- ba-- sqft6222 N Horseshoe Hollow Ln, Morgan, UT 84050Off Market
- $1,840,0006 bd5 ba5.8k sqft6190 N Lariat Ln, Morgan, UT 84050Off Market
- $673,700-- bd-- ba-- sqft6192 N Horseshoe Hollow Ln, Morgan, UT 84050Off Market
- $3,388,300-- bd-- ba-- sqft6243 N Horseshoe Hollow Ln, Morgan, UT 84050Off Market
A local agent can set up tours, give advice and negotiate with sellers.
Similar homes
- $3,999,0004 bd4 ba5.3k sqft6611 E 100 S, Huntsville, UT 84317For Sale

 MLS ID #2166830, David B Grant, Realtypath LLC (Central). UtahRealEstate.com
 - $3,774,0005 bd6 ba6.9k sqft6438 E Summit Cv, Huntsville, UT 84317For Sale
 MLS ID #12601724, Jennifer Stickler, Mountain Luxury Real Estate. PCBR
 - $2,599,9004 bd5 ba6.9k sqft6778 N Frontier Dr, Morgan, UT 84050New Construction
 MLS ID #2160137, Wesley Jackson, Bravo Realty Services, LLC. UtahRealEstate.com
 - $5,500,0006 bd9 ba9.1k sqft1034 S 9150 E, Huntsville, UT 84317For Sale
 MLS ID #2154352, Andrew Phillips, Mountain Luxury Real Estate. UtahRealEstate.com
 - $4,300,0005 bd5 ba7.2k sqft1156 N Valley View Dr, Eden, UT 84310For SaleMLS ID #12600155, Jennifer Stickler, Mountain Luxury Real Estate. PCBR
- $2,995,0005 bd7 ba8.2k sqft667 Hardscrabble Rd, Morgan, UT 84050For SaleMLS ID #2146748, Roger K. Eggett, RKE Real Estate, L.L.C.. UtahRealEstate.com
- $3,850,0004 bd6 ba5.5k sqft5731 E Porcupine Ridge Dr N, Eden, UT 84310For SaleMLS ID #2152501, Jennifer A Stickler, Mountain Luxury Real Estate. UtahRealEstate.com
- $2,650,0004 bd4 ba4.3k sqft6861 E Summit Peak Cir, Huntsville, UT 84317For SaleMLS ID #2146848, Jennifer A Stickler, Mountain Luxury Real Estate. UtahRealEstate.com
- $2,450,0004 bd6 ba5.1k sqft6226 E Hawks Ln, Huntsville, UT 84317For SaleMLS ID #2166202, Joe Holden, Berkshire Hathaway HomeServices Utah Properties (So Ogden). UtahRealEstate.com
- $2,575,0004 bd5 ba5.1k sqft5842 Snow Basin Rd, Huntsville, UT 84317For SaleMLS ID #12601096, Ashlie Brewer, Summit Sotheby's (Salt Lake). PCBR
- $3,590,0004 bd5 ba5.2k sqft3911 N Zermatt St, Eden, UT 84310For SaleMLS ID #12602100, Lisa Karam, Summit Sotheby's International Realty . PCBR
- $5,300,0004 bd2 ba3.9k sqft3767 E 4100 N, Liberty, UT 84310For SaleMLS ID #2164384, Bryce Anderson, Intermountain Properties. UtahRealEstate.com
- $2,575,0004 bd5 ba5.1k sqft5842 Old Snowbasin Rd, Huntsville, UT 84317For SaleMLS ID #2125161, Jacob Brewer, Summit Sotheby's International Realty. UtahRealEstate.com
- $3,599,0007 bd8 ba6k sqft1188 S Old Trappers Loop Rd, Huntsville, UT 84317For SaleMLS ID #2162138, Noi Dyphibane, Realtypath LLC (Executives). UtahRealEstate.com
- $2,350,0004 bd5 ba4.3k sqft441 S 7900th St E, Huntsville, UT 84317For SaleMLS ID #2164229, Shannon Williams Olsen, My Utah Agents. UtahRealEstate.com
- $2,675,0004 bd5 ba7.1k sqft5393 E 3850 N, Eden, UT 84310For SaleMLS ID #2164661, Carl Christopher Olsen, Ascent Real Estate Group LLC. UtahRealEstate.com
- $2,310,0003 bd4 ba6.1k sqft5073 N 3300 E, Liberty, UT 84310For SaleMLS ID #12601186, Nanci Lifer, ERA Brokers Consolidatd (Eden). PCBR
- $3,500,0006 bd7 ba10k sqft388 W Quail Run Rd, Farmington, UT 84025For SaleMLS ID #2119237, Ryan Christiansen, Summit Sotheby's International Realty. UtahRealEstate.com
- $2,649,0005 bd6 ba5.5k sqft2252 E Lauren Ln, Liberty, UT 84310For SaleMLS ID #2147889, Ryan Ogden, Realtypath LLC (Executives). UtahRealEstate.com
- $4,500,0005 bd6 ba4.7k sqft6781 N Chaparral Dr, Eden, UT 84310For SaleMLS ID #2146445, Tia Monson, Mountain Luxury Real Estate. UtahRealEstate.com
