Set slopeside at Powder Mountain West, this ski-in/ski-out chalet is your front-row seat to year-round adventure. Whether you're hosting aprs-ski gatherings or escaping for a quiet mountain weekend, this home delivers the perfect blend of luxury, comfort, and unforgettable views. Tucked among towering pines, the chalet showcases dramatic architecture at every turn-soaring corrugated metal ceilings, massive timber beams, striking stonework, and walls of windows that flood the space with natural light and frame the alpine scenery. Five spacious bedroom suites offer private retreats for guests, making it ideal for entertaining groups both large and small. Zoned for short-term rentals and offered fully furnished, this turnkey getaway is ready when you are-just bring your skis in the winter, your mountain bikes in the summer, and settle into the rhythm of mountain living right outside your door. All property information, boundaries, and documents to be verified by buyer. 24-hour notice required for showings.
For sale
$4,500,000
6781 N Chaparral Dr, Eden, UT 84310
5beds
4,786sqft
Single Family Residence
Built in 1998
8,712 Square Feet Lot
$4,167,200 Zestimate®
$940/sqft
$63/mo HOA
What's special
Fully furnishedStriking stoneworkMassive timber beamsPrivate retreats for guestsFive spacious bedroom suitesSoaring corrugated metal ceilingsTucked among towering pines
- 115 days |
- 167 |
- 6 |
Zillow last checked:
Listing updated:
Listed by:
Tia Monson 801-540-5173,
Mountain Luxury Real Estate
Source: UtahRealEstate.com,MLS#: 2146445
Facts & features
Interior
Bedrooms & bathrooms
- Bedrooms: 5
- Bathrooms: 6
- Full bathrooms: 5
- 1/2 bathrooms: 1
- Partial bathrooms: 1
- Main level bedrooms: 2
Rooms
- Room types: Master Bathroom, Den/Office, Updated Kitchen
Primary bedroom
- Level: First
Heating
- Gas Radiant
Appliances
- Included: Microwave, Refrigerator, Water Softener Owned, Disposal, Gas Oven, Built-In Range
- Laundry: Electric Dryer Hookup
Features
- Walk-In Closet(s), Vaulted Ceiling(s)
- Flooring: Carpet, Tile
- Windows: Blinds, Drapes, Part, Window Coverings, Double Pane Windows
- Basement: Daylight,Full,Walk-Out Access
- Number of fireplaces: 1
- Fireplace features: Fireplace Equipment, Gas Log
Interior area
- Total structure area: 4,786
- Total interior livable area: 4,786 sqft
- Finished area above ground: 3,422
- Finished area below ground: 1,364
Video & virtual tour
Property
Parking
- Total spaces: 5
- Parking features: Garage - Attached
- Attached garage spaces: 3
- Uncovered spaces: 2
Features
- Levels: Two
- Stories: 3
- Exterior features: Balcony
- Spa features: Hot Tub
- Has view: Yes
- View description: Mountain(s), Valley
Lot
- Size: 8,712 Square Feet
- Features: Gentle Sloping, Terrain: Mountain
- Topography: Terrain Grad Slope,Terrain Mountain
- Residential vegetation: Pines
Details
- Parcel number: 231190001
- Zoning: F-40
- Zoning description: Single-Family, Short Term Rental Allowed
- Other equipment: Satellite Equipment
Construction
Type & style
- Home type: SingleFamily
- Property subtype: Single Family Residence
Materials
- Cedar, Stone
- Roof: Metal
Condition
- Blt./Standing
- New construction: No
- Year built: 1998
- Major remodel year: 1998
Utilities & green energy
- Sewer: Public Sewer, Sewer: Public
- Water: Culinary
- Utilities for property: Natural Gas Connected, Electricity Connected, Water Connected
Community & HOA
Community
- Subdivision: Powder Mountain West
HOA
- Has HOA: Yes
- HOA fee: $750 annually
- HOA name: PMWLOA.ORG
Location
- Region: Eden
Financial & listing details
- Price per square foot: $940/sqft
- Annual tax amount: $15,604
- Date on market: 3/27/2026
- Listing terms: Cash,Conventional
- Inclusions: Fireplace Equipment, Hot Tub, Microwave, Range, Refrigerator, Satellite Equipment, Water Softener: Own, Window Coverings
- Acres allowed for irrigation: 0
- Electric utility on property: Yes
Estimated market value
$4,167,200
$3.96M - $4.38M
$6,201/mo
Price history
| Date | Event | Price |
|---|---|---|
| 3/27/2026 | Listed for sale | $4,500,000+88.7%$940/sqft |
Source:  UtahRealEstate.com #2146445 Report a problem UtahRealEstate.com #2146445 Report a problem | ||
| 4/14/2024 | Listing removed | $2,385,000$498/sqft |
Source: UtahRealEstate.com #1897992 Report a problem | ||
| 9/2/2023 | Listed for sale | $2,385,000$498/sqft |
Source: UtahRealEstate.com #1897992 Report a problem | ||
Public tax history
Tax history is unavailable.
Monthly payment
Est. payment
Payment breakdown
Explore the cost of this home by adjusting the details. Changes won't be saved.Climate risks
Neighborhood: 84310
Nearby schools
GreatSchools rating
- 7/10Valley SchoolGrades: K-6Distance: 6.3 mi
- 8/10Snowcrest Jr High SchoolGrades: 7-9Distance: 5.7 mi
- 7/10Weber High SchoolGrades: 10-12Distance: 11.2 mi
Schools provided by the listing agent
- Elementary: Valley View
- Middle: Snowcrest
- High: Weber
- District: Weber
Source: UtahRealEstate.com. This data may not be complete. We recommend contacting the local school district to confirm school assignments for this home.
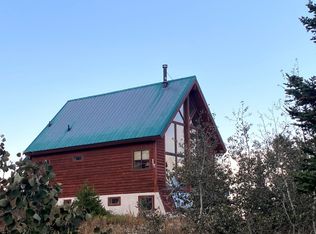
- $1,890,0003 bd3 ba2.1k sqft6774 Chaparral Dr, Eden, UT 84310For Sale
- $1,324,8004 bd2 ba2.9k sqft6773 N Chaparral Dr, Eden, UT 84310Off Market
- $1,154,0006,098 Square Feet6768 N Chaparral Dr, Eden, UT 84310Off Market
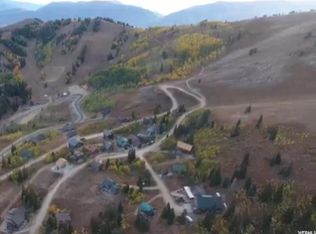
- $453,7006,969 Square Feet6765 N Chaparral Dr, Eden, UT 84310Off Market
- $470,8008,276 Square Feet6749 N Chaparral Dr, Eden, UT 84310Off Market
- $825,0006,098.4 Square Feet6750 N Chaparral Dr, Eden, UT 84310Lot/Land
- $519,400-- bd-- ba-- sqft6744 Chaparral Dr, Eden, UT 84310Off Market
- $379,8006,534 Square Feet6743 N Chaparral Dr, Eden, UT 84310Off Market
A local agent can set up tours, give advice and negotiate with sellers.
Similar homes
- $3,475,0004 bd4 ba3.7k sqft6762 E Aspen Rd N, Eden, UT 84310For Sale
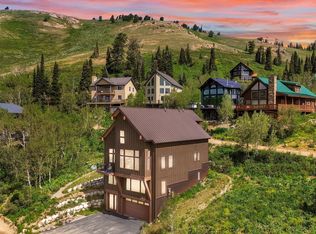
 MLS ID #2148162, Jesse Nelson, Jesse Nelson Realty. UtahRealEstate.com
 - $3,777,0005 bd5 ba2.4k sqft6809 E 6725 N, Eden, UT 84310For Sale
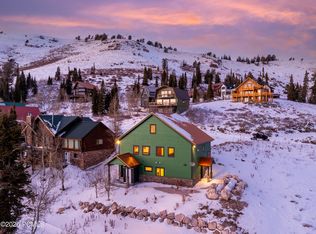
 MLS ID #12600047, Jennifer Stickler, Mountain Luxury Real Estate. PCBR
 - $3,590,0004 bd5 ba5.2k sqft3911 N Zermatt St, Eden, UT 84310For Sale
 MLS ID #12602100, Lisa Karam, Summit Sotheby's International Realty . PCBR
 - $5,300,0004 bd2 ba3.9k sqft3767 E 4100 N, Liberty, UT 84310For Sale
 MLS ID #2164384, Bryce Anderson, Intermountain Properties. UtahRealEstate.com
 - $3,850,0004 bd6 ba5.5k sqft5731 E Porcupine Ridge Dr N, Eden, UT 84310For SaleMLS ID #2152501, Jennifer A Stickler, Mountain Luxury Real Estate. UtahRealEstate.com
- $2,649,0005 bd6 ba5.5k sqft2252 E Lauren Ln, Liberty, UT 84310For SaleMLS ID #2147889, Ryan Ogden, Realtypath LLC (Executives). UtahRealEstate.com
- $2,675,0004 bd5 ba7.1k sqft5393 E 3850 N, Eden, UT 84310For SaleMLS ID #2164661, Carl Christopher Olsen, Ascent Real Estate Group LLC. UtahRealEstate.com
- $3,999,0004 bd4 ba5.3k sqft6611 E 100 S, Huntsville, UT 84317For SaleMLS ID #2166830, David B Grant, Realtypath LLC (Central). UtahRealEstate.com
- $6,750,0004 bd4 ba3.4k sqft8452 E Spring Park Rd, Eden, UT 84310For SaleMLS ID #12602868, Brian Williams, Engel & Volkers Park City. PCBR
- $3,774,0005 bd6 ba6.9k sqft6438 E Summit Cv, Huntsville, UT 84317For SaleMLS ID #12601724, Jennifer Stickler, Mountain Luxury Real Estate. PCBR
- $2,400,0005 bd5 ba6.3k sqft4168 N 3750 E, Eden, UT 84310For SaleMLS ID #2157213, J. Adam Stuart, Mountain Luxury Real Estate. UtahRealEstate.com
- $2,395,0006 bd5 ba4.3k sqft2334 S Falcon Way E, Huntsville, UT 84317For SaleMLS ID #2172934, Christopher J Sprunt, Utah Home Central. UtahRealEstate.com
- $2,310,0003 bd4 ba6.1k sqft5073 N 3300 E, Liberty, UT 84310For SaleMLS ID #12601186, Nanci Lifer, ERA Brokers Consolidatd (Eden). PCBR
- $2,400,0004 bd6 ba5.3k sqft5585 E Highland View Ct, Eden, UT 84310For SaleMLS ID #2148935, Patrick Lundin, KW Success Keller Williams Realty - Eden. UtahRealEstate.com
- $2,500,0004 bd6 ba5.4k sqft4349 N Snowflake Cir Lot 19, Eden, UT 84310New ConstructionMLS ID #2088013, Steven Brush, Windermere Real Estate. UtahRealEstate.com
- $2,450,0004 bd6 ba5.1k sqft6226 E Hawks Ln, Huntsville, UT 84317For SaleMLS ID #2166202, Joe Holden, Berkshire Hathaway HomeServices Utah Properties (So Ogden). UtahRealEstate.com
- $2,350,0005 bd4 ba3.7k sqft152 N 8750 E, Huntsville, UT 84317For SaleMLS ID #12600509, Jennifer Stickler, Mountain Luxury Real Estate. PCBR
- $2,650,0004 bd4 ba4.3k sqft6861 E Summit Peak Cir, Huntsville, UT 84317For SaleMLS ID #2146848, Jennifer A Stickler, Mountain Luxury Real Estate. UtahRealEstate.com
- $3,599,0007 bd8 ba6k sqft1188 S Old Trappers Loop Rd, Huntsville, UT 84317For SaleMLS ID #2162138, Noi Dyphibane, Realtypath LLC (Executives). UtahRealEstate.com
- $2,350,0006 bd8 ba4.6k sqft6389 E 820 S, Huntsville, UT 84317For SaleMLS ID #2166417, Tia Monson, Mountain Luxury Real Estate. UtahRealEstate.com
