Immaculate 2-bedroom, 2-bath ranch townhome with convenient one-level living on a slab foundation. The open floor plan features a spacious great room with vaulted ceilings, a dining area, and a kitchen with abundant counter space for cooking and entertaining. The primary suite offers a walk-in closet, double vanity, and walk-in shower. A large backyard provides plenty of room to relax or enjoy outdoor activities, and the double attached garage adds extra convenience and storage. Located with quick and easy access to Hwy. 77, the Lincoln Bypass, and Interstate 80, this home combines comfort, quality, and an excellent location.
For sale
$245,000
622 Carlton Dr, Lincoln, NE 68512
2beds
1,200sqft
:
Get pre-qualified$1,796/mo
Townhouse
Built in 2013
6,098 Square Feet Lot
$-- Zestimate®
$204/sqft
$100/mo HOA
What's special
Walk-in closetConvenient one-level livingWalk-in showerOpen floor planDining areaPrimary suiteDouble vanity
- 2 days |
- 333 |
- 11 |
Zillow last checked:
Listing updated:
Listed by:
Lois Kohmetscher 402-984-4392,
Woods Bros Realty
Source: GPRMLS,MLS#: 22620955
Facts & features
Interior
Bedrooms & bathrooms
- Bedrooms: 2
- Bathrooms: 2
- Full bathrooms: 1
- 3/4 bathrooms: 1
- Main level bathrooms: 2
Primary bedroom
- Level: Main
- Area: 156
- Dimensions: 12 x 13
Bedroom 2
- Level: Main
- Area: 130
- Dimensions: 10 x 13
Primary bathroom
- Features: 3/4
Kitchen
- Level: Main
- Area: 140
- Dimensions: 10 x 14
Living room
- Level: Main
- Area: 255
- Dimensions: 15 x 17
Heating
- Natural Gas, Forced Air
Cooling
- Central Air
Appliances
- Included: Range, Refrigerator, Washer, Dishwasher, Dryer, Disposal, Microwave
Features
- Ceiling Fan(s)
- Flooring: Carpet
- Has basement: No
- Has fireplace: No
Interior area
- Total structure area: 1,200
- Total interior livable area: 1,200 sqft
- Finished area above ground: 1,200
- Finished area below ground: 0
Property
Parking
- Total spaces: 2
- Parking features: Garage - Attached
- Attached garage spaces: 2
Features
- Patio & porch: Porch, Patio
- Exterior features: Sprinkler System
- Fencing: None
Lot
- Size: 6,098 Square Feet
- Dimensions: 40.42 x 154.33 x 42.4 x 141.51
- Features: Up to 1/4 Acre., City Lot, Subdivided, Public Sidewalk, Curb Cut, Curb and Gutter, Level, Paved
Details
- Parcel number: 0914223018000
Construction
Type & style
- Home type: Townhouse
- Architectural style: Ranch,Traditional
- Property subtype: Townhouse
- Attached to another structure: Yes
Materials
- Vinyl Siding, Brick/Other
- Foundation: Slab
- Roof: Composition
Condition
- Not New and NOT a Model
- New construction: No
- Year built: 2013
Utilities & green energy
- Sewer: Public Sewer
- Water: Public
- Utilities for property: Electricity Available, Natural Gas Available, Water Available, Sewer Available, Phone Available, Fiber Optic, Cable Available
Community & HOA
Community
- Subdivision: Wilderness View
HOA
- Has HOA: Yes
- Services included: Maintenance Grounds, Snow Removal, Common Area Maintenance, Trash
- HOA fee: $100 monthly
- HOA name: Wilderness View
Location
- Region: Lincoln
Financial & listing details
- Price per square foot: $204/sqft
- Tax assessed value: $223,300
- Annual tax amount: $378
- Date on market: 7/23/2026
- Listing terms: VA Loan,FHA,Conventional,Cash
- Ownership: Fee Simple
- Electric utility on property: Yes
- Road surface type: Paved
Estimated market value
Not available
Estimated sales range
Not available
Not available
Price history
| Date | Event | Price |
|---|---|---|
| 7/23/2026 | Listed for sale | $245,000+81.6%$204/sqft |
Source:  GPRMLS #22620955 Report a problem GPRMLS #22620955 Report a problem | ||
| 11/7/2013 | Sold | $134,900$112/sqft |
Source: GPRMLS #L10108410 Report a problem | ||
Public tax history
| Year | Property taxes | Tax assessment |
|---|---|---|
| 2025 | $378 +78.7% | $223,300 +6.6% |
| 2024 | $212 | $209,500 |
| 2023 | -- | $209,500 +17.9% |
| 2022 | $3,534 -0.2% | $177,700 |
| 2021 | $3,542 +209.8% | $177,700 +9.3% |
| 2020 | $1,143 -65.1% | $162,600 |
| 2019 | $3,277 +12.9% | $162,600 +12.4% |
| 2018 | $2,903 | $144,700 |
| 2017 | -- | $144,700 +7.3% |
| 2016 | -- | $134,800 |
| 2015 | -- | $134,800 +0.4% |
| 2014 | $175 | $134,200 +571% |
| 2013 | $175 | $20,000 |
| 2012 | -- | $20,000 +153.2% |
| 2011 | -- | $7,900 |
Find assessor info on the county website
Monthly payment
Est. payment
Payment breakdown
Explore the cost of this home by adjusting the details. Changes won't be saved.Climate risks
Neighborhood: 68512
Nearby schools
GreatSchools rating
- 7/10Beattie Elementary SchoolGrades: PK-5Distance: 2.1 mi
- 8/10Scott Middle SchoolGrades: 6-8Distance: 1.3 mi
- 5/10Southwest High SchoolGrades: 9-12Distance: 0.8 mi
Schools provided by the listing agent
- Elementary: Beattie
- Middle: Scott
- High: Lincoln Southwest
- District: Lincoln Public Schools
Source: GPRMLS. This data may not be complete. We recommend contacting the local school district to confirm school assignments for this home.
- $257,2002 bd2 ba1.2k sqft626 Carlton Dr, Lincoln, NE 68512Off Market
- $237,0002 bd2 ba1.2k sqft618 Carlton Dr, Lincoln, NE 68512Sold
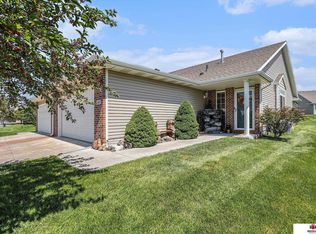
- $258,4002 bd2 ba1.2k sqft636 Carlton Dr, Lincoln, NE 68512Off Market
- $250,5002 bd2 ba1.2k sqft614 Carlton Dr, Lincoln, NE 68512Off Market

- $258,3002 bd2 ba1.2k sqft644 Carlton Dr, Lincoln, NE 68512Off Market
- $258,0002 bd2 ba1.2k sqft6139 Maple View Dr, Lincoln, NE 68512Off Market
- $261,3002 bd1 ba1.2k sqft6131 Maple View Dr, Lincoln, NE 68512Off Market
- $277,2002 bd2 ba1.2k sqft6145 Maple View Dr, Lincoln, NE 68512Off Market
A local agent can set up tours, give advice and negotiate with sellers.
A local lender can help you make sure your offer is ready when you are.
Similar homes
- $275,0003 bd3 ba1.7k sqft927 Carlton Cir, Lincoln, NE 68512For Sale

 MLS ID #22618373, Jackie Olson, Nebraska Realty. GPRMLS
 - $260,0003 bd3 ba1.6k sqft5907 Oakridge Dr, Lincoln, NE 68516For Sale
 MLS ID #22620917, Ron Stelling, Woods Bros Realty. GPRMLS
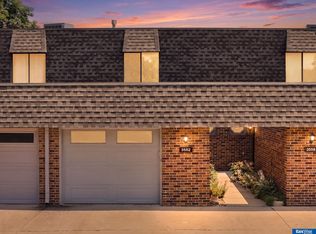
 - $235,0002 bd2 ba1.4k sqft3552 Neerpark Dr, Lincoln, NE 68506For Sale
 MLS ID #22620862, Heidi Hohlen, BancWise Realty. GPRMLS
 - $260,0003 bd2 ba1.4k sqft5218 S 39th St, Lincoln, NE 68516For Sale
 MLS ID #22620789, Buzz Niederklein, Woods Bros Realty. GPRMLS
 - $249,9003 bd2 ba1.2k sqft2501 S 34th St, Lincoln, NE 68506For SaleMLS ID #22621028, Jasper Searcy, HOME Real Estate. GPRMLS
- $230,0002 bd2 ba900 sqft5444 Pioneers Blvd, Lincoln, NE 68506For SaleMLS ID #22620284, Connie Reddish, BHHS Ambassador Real Estate. GPRMLS
- $265,0003 bd2 ba1.3k sqft2001 SW 16th St, Lincoln, NE 68522For SaleMLS ID #22621122, Paw Bway Htoo, Nebraska Realty. GPRMLS
- $250,0002 bd2 ba1.2k sqft4920 Hillside St, Lincoln, NE 68506For SaleMLS ID #22620663, Keaton Kraft, Nebraska Realty. GPRMLS
- $224,0002 bd2 ba1.1k sqft2904 Londonshire Ct, Lincoln, NE 68516For SaleMLS ID #22619396, Kari Oborny, Prime Home Realty. GPRMLS
- $219,5002 bd2 ba1.3k sqft3510 A St #1 & 2, Lincoln, NE 68510For SaleMLS ID #22620752, Ryan Downing, Nebraska Realty. GPRMLS
- $249,0003 bd2 ba1k sqft2519 S 34th St, Lincoln, NE 68506For SaleMLS ID #22619336, Jennifer Stai, Nebraska Realty. GPRMLS
- $234,9003 bd1 ba987 sqft5931 S 28th Ct, Lincoln, NE 68516For SaleMLS ID #22620130, Jasper Searcy, HOME Real Estate. GPRMLS
- $187,5002 bd2 ba1.1k sqft4607 Grassridge Rd, Lincoln, NE 68512For SaleMLS ID #22618888, April Bohling, Woods Bros Realty. GPRMLS
- $210,0002 bd2 ba1k sqft5520 Vavak Pl, Lincoln, NE 68516For SaleMLS ID #22619210, Carma Bryan, Nebraska Realty. GPRMLS
- from $271,0002 bd2 ba1.2k sqftInca Plan, Southwest Village Heights, Lincoln, NE 68523New ConstructionRemington Homes
- $214,9002 bd1 ba875 sqft2900 S 42nd St, Lincoln, NE 68506For Sale By Owner
- $275,0001 bd2 ba1.4k sqft2636 Bishop Rd #49, Lincoln, NE 68502For SaleMLS ID #22619464, Mark Faatz, Nebraska Realty. GPRMLS
- $310,0003 bd3 ba1.4k sqft5615 Hallcliffe Ct, Lincoln, NE 68516For SaleMLS ID #22621082, Deana Pohlmeier, Nebraska Realty. GPRMLS
- $315,0004 bd3 ba1.6k sqft3120 Onyx Ct, Lincoln, NE 68516For SaleMLS ID #22621049, Susan Wilson, Woods Bros Realty. GPRMLS
- $219,5003 bd1 ba1.2k sqft1551 S Cotner Blvd, Lincoln, NE 68506For SaleMLS ID #22621002, Randy Ralston, Nebraska Realty. GPRMLS
